Welcome to Kingfisher Landing, a thoughtfully planned neighborhood of just 11 custom homes, each carefully sited and constructed to complement the pastoral setting. Built by premier local builder John Libby Construction, this home offers quality craftsmanship, energy-efficient construction, and one of the neighborhood's most popular single-story floor plans—the Alder. Designed for comfortable, easy living, the home features an open-concept layout with a spacious kitchen, dining and living area at its center. The living room is anchored by a gas fireplace with custom built-ins, while large windows bring in abundant natural light. Step outside to the sunny back deck for an easy extension of the living space into the outdoors. The primary suite offers a private retreat with a spacious bath featuring a double vanity and tiled shower, along with a walk-in closet. Two additional bedrooms and a full guest bath provide flexibility for a variety of needs. A first-floor laundry and mudroom add everyday convenience, while the attached two-car garage provides plenty of room for vehicles and storage. Heat pumps provide efficient heating and air conditioning throughout the seasons. Downstairs, the daylight walk-out basement is equipped with double doors and its own heat pump, creating excellent potential for additional living, recreation, workshop, or storage space. A whole-house generator and full water treatment system add even more functionality and peace of mind. All of this is tucked into the peaceful surroundings of Kingfisher Landing while remaining remarkably convenient. Schools and local shopping are approximately five miles away, with easy access to the bypass, Route 1 and I-295 for travel north or south. Whether commuting toward Portland or Augusta or exploring all that the Midcoast has to offer, this location makes it easy to enjoy a quieter setting without feeling far from where you need to be.
Pending
$825,000
21 Halcyon Drive, Topsham, ME 04086
3beds
1,703sqft
Single Family Residence
Built in 2024
1.51 Acres Lot
$815,900 Zestimate®
$484/sqft
$-- HOA
What's special
Quality craftsmanshipWalk-in closetOpen-concept layoutSpacious kitchen
- 36 days
- 198
- 4
Zillow last checked:
Listing updated:
Listed by:
RE/MAX Shoreline
Source: Maine Listings,MLS#: 1683827
Facts & features
Interior
Bedrooms & bathrooms
- Bedrooms: 3
- Bathrooms: 2
- Full bathrooms: 2
Primary bedroom
- Features: Double Vanity, Full Bath, Suite, Walk-In Closet(s)
- Level: First
Bedroom 2
- Features: Closet
- Level: First
Bedroom 3
- Features: Closet
- Level: First
Dining room
- Features: Dining Area
- Level: First
Kitchen
- Features: Eat-in Kitchen, Kitchen Island, Pantry
- Level: First
Living room
- Features: Built-in Features, Gas Fireplace
- Level: First
Heating
- Heat Pump, Other
Cooling
- Heat Pump
Appliances
- Included: Dishwasher, Dryer, Microwave, Gas Range, Refrigerator, Washer
Features
- 1st Floor Bedroom, 1st Floor Primary Bedroom w/Bath, Bathtub, Pantry, Shower, Walk-In Closet(s), Primary Bedroom w/Bath
- Flooring: Carpet, Tile, Luxury Vinyl
- Windows: Double Pane Windows
- Basement: Interior Entry,Walk-Out Access,Daylight,Full,Unfinished
- Number of fireplaces: 1
Interior area
- Total structure area: 1,703
- Total interior livable area: 1,703 sqft
- Finished area above ground: 1,703
- Finished area below ground: 0
Property
Parking
- Total spaces: 2
- Parking features: Paved, 1 - 4 Spaces, On Site, Garage Door Opener
- Attached garage spaces: 2
Features
- Patio & porch: Deck, Porch
- Has view: Yes
- View description: Trees/Woods
Lot
- Size: 1.51 Acres
- Features: Near Shopping, Near Turnpike/Interstate, Near Town, Neighborhood, Rural, Level, Open Lot, Pasture, Rolling Slope, Wooded
Details
- Zoning: R3
- Other equipment: Cable, Generator, Internet Access Available, Other
Construction
Type & style
- Home type: SingleFamily
- Architectural style: Ranch
- Property subtype: Single Family Residence
Materials
- Wood Frame, Vinyl Siding
- Foundation: Poured Concrete
- Roof: Shingle
Condition
- Year built: 2024
Utilities & green energy
- Electric: Circuit Breakers, Underground
- Sewer: Private Sewer, Septic Design Available, Septic Tank
- Water: Private, Well
Green energy
- Energy efficient items: Ceiling Fans, Water Heater, LED Light Fixtures, Smart Electric Meter
- Water conservation: Air Exchanger
Community & HOA
Community
- Security: Air Radon Mitigation System
- Subdivision: Kingfisher Landing
HOA
- Has HOA: Yes
Location
- Region: Topsham
Financial & listing details
- Price per square foot: $484/sqft
- Annual tax amount: $8,415
- Date on market: 10/19/2026
- Road surface type: Paved
Estimated market value
$815,900
$775,000 - $857,000
$3,299/mo
Price history
| Date | Event | Price |
|---|---|---|
| 11/1/2026 | Pending sale | $825,000$484/sqft |
Source:  Maine Listings #1683827 Report a problem | ||
| 10/19/2026 | Listed for sale | $825,000$484/sqft |
Source: Maine Listings #1683827 Report a problem | ||
| 10/16/2026 | Pending sale | $825,000$484/sqft |
Source: Maine Listings #1683827 Report a problem | ||
| 10/9/2026 | Listed for sale | $825,000+7.5%$484/sqft |
Source: Maine Listings #1683827 Report a problem | ||
| 5/31/2024 | Sold | $767,491+9.2%$451/sqft |
Source: Maine Listings #1559081 Report a problem | ||
| 9/18/2023 | Pending sale | $703,000$413/sqft |
Source: Maine Listings #1559081 Report a problem | ||
| 8/7/2023 | Contingent | $703,000$413/sqft |
Source: Maine Listings #1559081 Report a problem | ||
| 5/16/2023 | Listed for sale | $703,000$413/sqft |
Source: Maine Listings #1559081 Report a problem | ||
Public tax history
Tax history is unavailable.
Monthly payment
Est. payment
Payment breakdown
Explore the cost of this home by adjusting the details. Changes won't be saved.Climate risks
Neighborhood: 04086

Similar homes
- $699,0003 bd2 ba1.9k sqft401 Cathance Road, Topsham, ME 04086Active
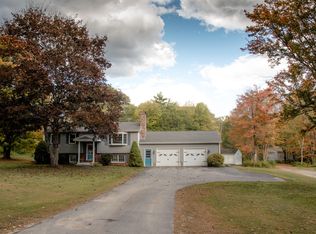
 MLS ID #1683546, Coldwell Banker Realty. Maine Listings
- $489,0003 bd2 ba2.4k sqft489 Meadow Road, Topsham, ME 04086Active
 MLS ID #1687227, Sharon Drake Real Estate, Inc.. Maine Listings
- $675,0003 bd3 ba2.4k sqft847 Middlesex Road, Topsham, ME 04086Active
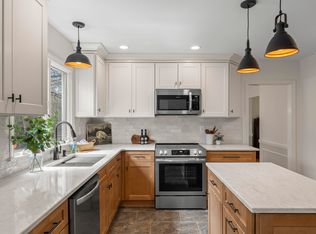 MLS ID #1680061, Engel & Volkers Casco Bay. Maine Listings
- $650,0003 bd3 ba2.3k sqft210A Augusta Road, Topsham, ME 04086Active
 MLS ID #1675341, RE/MAX Shoreline. Maine Listings
- $749,0003 bd2 ba2.1k sqft311 Stackpole Road, Durham, ME 04222ActiveMLS ID #1687793, Hearth & Key Realty. Maine Listings
- $729,0003 bd2 ba1.5k sqftLOT 13 Raspberry Lane, Topsham, ME 04086ActiveMLS ID #1675918, RE/MAX Coastal. Maine Listings
- $599,9004 bd2 ba1.8k sqft92 Old Lisbon Road, Topsham, ME 04086ActiveMLS ID #1682750, Tim Dunham Realty. Maine Listings
- $948,0003 bd3 ba2.5k sqft#36 Turkey Run, Topsham, ME 04086ActiveMLS ID #1679469, Maine Coastal Properties LLC. Maine Listings
- $839,0003 bd3 ba1.7k sqft31 Newfield Road, Freeport, ME 04032ActiveMLS ID #1685894, Engel & Volkers Casco Bay. Maine Listings
- $599,0004 bd2 ba2.2k sqft27 Peterson Lane, Brunswick, ME 04011ActiveMLS ID #1687554, LAER. Maine Listings
- $1,200,0003 bd3 ba2.3k sqft210 Augusta Road, Topsham, ME 04086ActiveMLS ID #1634842, RE/MAX Shoreline. Maine Listings
- $719,0003 bd3 ba2k sqft69 Ruby Lane, Durham, ME 04222ActiveMLS ID #1673941, Keller Williams Realty. Maine Listings
- $850,0003 bd3 ba2.3k sqft12 Scarlet Sage Lane #68, Brunswick, ME 04011ActiveMLS ID #1685713, Legacy Properties Sotheby's International Realty. Maine Listings
- $650,0003 bd2 ba1.8k sqft7 Jaqueth Way, Brunswick, ME 04011ActiveMLS ID #1686288, Coldwell Banker Plourde Real Estate. Maine Listings
- $499,0003 bd2 ba1.9k sqft30 Mallett Drive, Topsham, ME 04086ActiveMLS ID #1675088, Keller Williams Realty. Maine Listings
- $635,0003 bd3 ba2.2k sqft38 Aurora Drive, Durham, ME 04222ActiveMLS ID #1686081, Vitalius Real Estate Group, LLC. Maine Listings
- $850,0003 bd3 ba2.3k sqft33 Cameron Lane, Brunswick, ME 04011ActiveMLS ID #1670127, Keller Williams Realty. Maine Listings
- $649,0003 bd3 ba2.3k sqft512 Lisbon Street, Lisbon, ME 04252ActiveMLS ID #1685237, Hearth & Key Realty. Maine Listings
- $599,0003 bd2 ba1.7k sqft15 Graham Road, Brunswick, ME 04011ActiveMLS ID #1685511, homecoin.com. Maine Listings
- $420,0003 bd2 ba1.4k sqft284 Old Stage Road, Woolwich, ME 04579ActiveMLS ID #1687499, RE/MAX Home Connection. Maine Listings
