Welcome to this beautifully renovated 4-bedroom, 2-bathroom home! Thoughtfully updated throughout, this move-in-ready property offers modern style, quality finishes, and practical upgrades. The newly renovated kitchen features elegant quartzite countertops and brand-new stainless steel appliances, creating a bright and inviting space for everyday living and entertaining. Both bathrooms have been completely renovated with modern finishes.A spacious bedroom is conveniently located on the first floor, offering excellent flexibility for a primary bedroom, guest suite, or home office. Three additional bedrooms are located on the second floor, providing plenty of space for family and guests. Major improvements include new plumbing and electrical systems for added peace of mind.Enjoy outdoor living on the rear deck, perfect for relaxing, entertaining, or enjoying your morning coffee. A 1-car garage provides convenient parking, with plenty of additional storage. With extensive renovations completed, this home is truly move-in ready and ready for its next owner while being conveniently located close to Chelsea commons, Rt 1 and more.
For sale
$499,900
21 Jefferson Ave, Chelsea, MA 02150
4beds
1,348sqft
Single Family Residence
Built in 1890
3,045 Square Feet Lot
$500,100 Zestimate®
$371/sqft
$-- HOA
What's special
Modern styleQuality finishesBright and inviting spaceBrand-new stainless steel appliancesPractical upgradesElegant quartzite countertopsThoughtfully updated throughout
- 1 day
- 309
- 55
Zillow last checked:
Listing updated:
Listed by:
The Serrano Team 781-929-7379,
Leading Edge Real Estate 781-729-5505
Source: MLS PIN,MLS#: 73587839
Facts & features
Interior
Bedrooms & bathrooms
- Bedrooms: 4
- Bathrooms: 2
- Full bathrooms: 2
Primary bedroom
- Features: Closet, Flooring - Wall to Wall Carpet
- Level: Second
Bedroom 2
- Features: Closet, Flooring - Wall to Wall Carpet
- Level: Second
Bedroom 3
- Features: Closet, Flooring - Wall to Wall Carpet
- Level: Second
Bedroom 4
- Features: Closet, Flooring - Vinyl
- Level: First
Bathroom 1
- Features: Bathroom - Tiled With Shower Stall, Flooring - Stone/Ceramic Tile, Countertops - Stone/Granite/Solid
- Level: Second
Bathroom 2
- Features: Bathroom - Tiled With Tub, Flooring - Stone/Ceramic Tile, Countertops - Stone/Granite/Solid
- Level: First
Family room
- Features: Flooring - Vinyl
- Level: First
Kitchen
- Features: Flooring - Vinyl, Countertops - Stone/Granite/Solid, Exterior Access, Recessed Lighting, Stainless Steel Appliances, Peninsula, Lighting - Pendant
- Level: Main,First
Heating
- Forced Air
Cooling
- Central Air
Appliances
- Included: Gas Water Heater, Range, Dishwasher, Disposal, Microwave, Refrigerator
- Laundry: In Basement, Gas Dryer Hookup, Washer Hookup
Features
- Flooring: Tile, Vinyl, Carpet
- Basement: Full,Interior Entry,Garage Access
- Has fireplace: No
Interior area
- Total structure area: 1,348
- Total interior livable area: 1,348 sqft
- Finished area above ground: 1,348
Property
Parking
- Total spaces: 1
- Parking features: Attached, Under, On Street
- Attached garage spaces: 1
- Has uncovered spaces: Yes
Accessibility
- Accessibility features: No
Features
- Patio & porch: Deck - Vinyl
- Exterior features: Deck - Vinyl, Rain Gutters, Fenced Yard
- Fencing: Fenced
Lot
- Size: 3,045 Square Feet
- Features: Sloped
Details
- Parcel number: M:0072 B:0000 L:0038,1289774
- Zoning: R2
Construction
Type & style
- Home type: SingleFamily
- Architectural style: Colonial
- Property subtype: Single Family Residence
- Attached to another structure: Yes
Materials
- Frame
- Foundation: Stone, Brick/Mortar
- Roof: Shingle,Rubber
Condition
- Year built: 1890
Utilities & green energy
- Electric: Circuit Breakers
- Sewer: Public Sewer
- Water: Public
- Utilities for property: for Electric Range, for Electric Oven, for Gas Dryer, Washer Hookup
Community & HOA
Community
- Features: Public Transportation, Shopping, Medical Facility, Highway Access, House of Worship, Public School
HOA
- Has HOA: No
Location
- Region: Chelsea
Financial & listing details
- Price per square foot: $371/sqft
- Tax assessed value: $458,000
- Annual tax amount: $5,258
- Date on market: 10/7/2026
Estimated market value
$500,100
$475,000 - $525,000
$3,531/mo
Price history
| Date | Event | Price |
|---|---|---|
| 10/7/2026 | Listed for sale | $499,900+257.1%$371/sqft |
Source: MLS PIN #73587839 Report a problem | ||
| 8/21/2025 | Sold | $140,000-41.4%$104/sqft |
Source: Public Record Report a problem | ||
| 11/21/2014 | Listing removed | $239,000$177/sqft |
Source: CENTURY 21 North Shore #71688514 Report a problem | ||
| 11/18/2014 | Price change | $239,000-3.2%$177/sqft |
Source: CENTURY 21 North Shore #71688514 Report a problem | ||
| 8/13/2014 | Price change | $247,000-5%$183/sqft |
Source: CENTURY 21 North Shore #71688514 Report a problem | ||
| 7/4/2014 | Price change | $259,900-4.4%$193/sqft |
Source: CENTURY 21 North Shore #71688514 Report a problem | ||
| 5/28/2014 | Listed for sale | $272,000$202/sqft |
Source: Century 21 North Shore #71688514 Report a problem | ||
Public tax history
| Year | Property taxes | Tax assessment |
|---|---|---|
| 2025 | $5,163 -0.2% | $448,600 +3.2% |
| 2024 | $5,172 +6% | $434,600 +10.3% |
| 2023 | $4,878 -0.4% | $394,000 +6.6% |
| 2022 | $4,899 +3% | $369,700 +5.9% |
| 2021 | $4,756 -1.1% | $349,200 +15.3% |
| 2020 | $4,807 +21% | $302,800 +8.6% |
| 2019 | $3,973 +8.5% | $278,800 +7.3% |
| 2018 | $3,663 +63.7% | $259,800 +3.5% |
| 2017 | $2,238 -34.4% | $251,000 +4.8% |
| 2016 | $3,411 +15.8% | $239,400 +17% |
| 2015 | $2,946 +16.7% | $204,600 +14.6% |
| 2013 | $2,524 -0.2% | $178,600 -2.5% |
| 2012 | $2,530 +2.5% | $183,200 -4.1% |
| 2011 | $2,469 +6.9% | $191,100 |
| 2010 | $2,310 +0% | $191,100 -10.6% |
| 2009 | $2,309 -7.3% | $213,800 -14.6% |
| 2008 | $2,490 -0.1% | $250,300 -6.3% |
| 2007 | $2,493 +5.3% | $267,200 +8.6% |
| 2006 | $2,367 +14.1% | $246,100 +13.2% |
| 2005 | $2,074 +15.5% | $217,400 +12.4% |
| 2004 | $1,796 +0.3% | $193,500 +8.5% |
| 2003 | $1,791 +1.9% | $178,400 +47.3% |
| 2002 | $1,758 +38.4% | $121,100 +39.7% |
| 2000 | $1,270 | $86,700 |
Find assessor info on the county website
Monthly payment
Est. payment
Payment breakdown
Explore the cost of this home by adjusting the details. Changes won't be saved.Climate risks
Neighborhood: 02150
Similar homes
- $629,9004 bd2 ba1.3k sqft99 Parker St, Chelsea, MA 02150For Sale
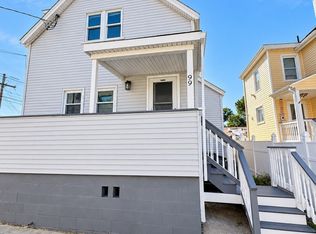 MLS ID #73587688, Maria Escobar, Dell Realty Inc.. MLS PIN
 - $499,9003 bd2 ba1.3k sqft271 Washington Ave #1, Chelsea, MA 02150For Sale
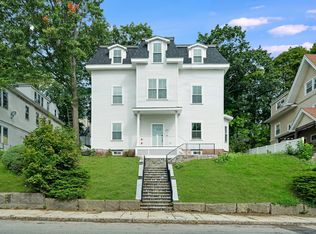 MLS ID #73587023, James Gattuso, Mayflower Realty Group. MLS PIN
 - $529,0003 bd1 ba1.2k sqft13 Heard St, Chelsea, MA 02150For Sale
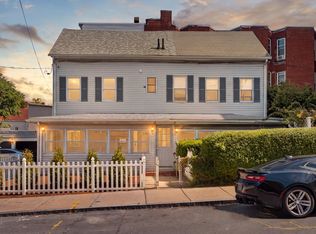 MLS ID #73571110, Philip Bushey, Coldwell Banker Realty - Lexington. MLS PIN
 - $535,0003 bd1 ba1.2k sqft161 Shawmut St, Chelsea, MA 02150For Sale
 MLS ID #73571828, Marisol Franco, Coldwell Banker Realty - Western MA. MLS PIN
