Three Bedroom Home on a highly sought-after, quiet road just steps to downtown Morristown! This bright and sunny move-in ready Colonial offers a peaceful neighborhood setting with quick access to local dining, shopping, and NYC transit. High ceilings and wood floors throughout. Interior is meticulously maintained. Front entry features a formal vestibule that opens into the main living spaces. Living room features a classic wood-burning fireplace. The dining room connects seamlessly to a dedicated butler's pantry off the kitchen. The sunroom off the main living area serves as a bright, versatile retreat for a home office or relaxing sitting area. The kitchen opens directly to an expansive rear deck, creating a wonderful indoor-outdoor flow above the private, tiered backyard, and breathtaking Mountain View. Upstairs features three large bedrooms and a large, updated primary bathroom. The walk-up attic provides fantastic, easily accessible storage space. Downstairs in the mostly finished basement, you'll find the laundry room, even more storage areas, highly usable living space perfect for a media lounge or recreation space, and doors that walk out to a private patio. Thoroughly updated mechanical systems offer total peace of mind. This home is exceptionally functional, spacious, and in one of Morristown's most sought after neighborhoods. Chimney and fireplace sold strictly in as-is condition with no known issues. Morris Township taxes.
Active
$679,000
21 Midland Dr, Morris Twp., NJ 07960
3beds
--sqft
Single Family Residence
Built in 1932
9,147 Square Feet Lot
$-- Zestimate®
$--/sqft
$-- HOA
What's special
- 20 days
- 4,488
- 389
Likely to sell faster than
Zillow last checked:
Listing updated:
Listed by:
Peter Brillon Jr 973-750-0818,
Kl Sotheby's Int'l. Realty
Source: GSMLS,MLS#: 4055408
Facts & features
Interior
Bedrooms & bathrooms
- Bedrooms: 3
- Bathrooms: 2
- Full bathrooms: 1
- 1/2 bathrooms: 1
Primary bedroom
- Description: Walk-In Closet
Bedroom 1
- Level: Second
- Area: 169
- Dimensions: 13 x 13
Bedroom 2
- Level: Second
- Area: 130
- Dimensions: 13 x 10
Bedroom 3
- Level: Second
- Area: 120
- Dimensions: 12 x 10
Primary bathroom
- Features: Tub Shower
Dining room
- Features: Formal Dining Room
- Level: First
- Area: 156
- Dimensions: 13 x 12
Family room
- Level: Basement
Kitchen
- Features: Eat-in Kitchen, See Remarks
- Level: First
- Area: 128
- Dimensions: 16 x 8
Living room
- Level: First
- Area: 368
- Dimensions: 23 x 16
Basement
- Features: Den, FamilyRm, Laundry, OutEntrn, SeeRem, Storage, Utility, Walkout
Heating
- 1 Unit, Radiators - Steam, Natural Gas
Cooling
- See Remarks, Window Unit(s)
Appliances
- Included: Carbon Monoxide Detector, Gas Cooktop, Dishwasher, Dryer, Microwave, Range/Oven-Gas, Refrigerator, See Remarks, Washer, Wine Refrigerator, Gas Water Heater
- Laundry: Laundry Room
Features
- High Ceilings, Sunroom
- Flooring: Tile, Wood
- Basement: Yes,Partially Finished,Walk-Out Access,Sump Pump
- Number of fireplaces: 1
- Fireplace features: Living Room, See Remarks, Wood Burning
Property
Parking
- Parking features: 1 Car Width, Asphalt, On Street, Paver Block, None
- Has uncovered spaces: Yes
Features
- Patio & porch: Deck
- Exterior features: Curbs
- Fencing: Metal Fence,Wood
- Has view: Yes
- View description: Mountain(s)
Lot
- Size: 9,147 Square Feet
- Dimensions: 0.21 AC
Details
- Additional structures: Storage Shed
- Parcel number: 2322039110000000060000
- Other equipment: Generator-Hookup
Construction
Type & style
- Home type: SingleFamily
- Architectural style: Colonial
- Property subtype: Single Family Residence
Materials
- Roof: Asphalt Shingle
Condition
- Year built: 1932
- Major remodel year: 2017
Utilities & green energy
- Gas: Gas-Natural
- Sewer: Public Sewer
- Water: Public
- Utilities for property: Electricity Connected, Natural Gas Connected, Cable Connected
Community & HOA
Community
- Features: Storage
- Security: Carbon Monoxide Detector(s), Fire Alarm, Fire Extinguisher, Carbon Monoxide Detector
- Subdivision: Burnham Park
Location
- Region: Morristown
Financial & listing details
- Tax assessed value: $437,200
- Annual tax amount: $8,604
- Date on market: 10/1/2026
- Exclusions: House generator, digital lock (front door)
- Ownership type: Fee Simple
- Electric utility on property: Yes
Estimated market value
Not available
Estimated sales range
Not available
Not available
Price history
| Date | Event | Price |
|---|---|---|
| 10/1/2026 | Listed for sale | $679,000+55.9% |
Source:  GSMLS #4055408 Report a problem | ||
| 10/10/2013 | Sold | $435,500-0.8% |
Source: GSMLS #3061569 Report a problem | ||
| 8/3/2013 | Listed for sale | $439,000+38.9% |
Source: Weichert Realtors #3061569 Report a problem | ||
| 8/13/2001 | Sold | $316,000+38.3% |
Source: Public Record Report a problem | ||
| 6/21/1995 | Sold | $228,500 |
Source: Public Record Report a problem | ||
Public tax history
| Year | Property taxes | Tax assessment |
|---|---|---|
| 2026 | $8,604 -1.7% | $437,200 |
| 2025 | $8,753 | $437,200 |
| 2024 | $8,753 -0.1% | $437,200 |
| 2023 | $8,766 +2.7% | $437,200 |
| 2022 | $8,539 +2.1% | $437,200 |
| 2021 | $8,359 +4.3% | $437,200 |
| 2020 | $8,014 +1.1% | $437,200 |
| 2019 | $7,926 +0.7% | $437,200 |
| 2018 | $7,874 +1.6% | $437,200 |
| 2017 | $7,752 +6.1% | $437,200 |
| 2016 | $7,304 +1.3% | $437,200 +51.8% |
| 2015 | $7,209 +1.1% | $288,000 |
| 2014 | $7,130 +2.5% | $288,000 +1% |
| 2013 | $6,959 +2.6% | $285,200 |
| 2012 | $6,785 +2.5% | $285,200 |
| 2011 | $6,622 +2.5% | $285,200 |
| 2010 | $6,463 +0.1% | $285,200 |
| 2009 | $6,457 | $285,200 |
| 2008 | -- | $285,200 |
| 2007 | -- | $285,200 |
| 2006 | -- | $285,200 |
| 2005 | -- | $285,200 |
| 2004 | -- | $285,200 |
| 2003 | -- | $285,200 |
| 2002 | -- | $285,200 +0.4% |
| 2001 | -- | $284,200 |
Find assessor info on the county website
Monthly payment
Est. payment
Payment breakdown
Explore the cost of this home by adjusting the details. Changes won't be saved.Climate risks
Neighborhood: 07960
Nearby schools
Schools provided by the listing agent
- Elementary: A.hamilton
- Middle: Frelghuysn
- High: Morristown
Source: GSMLS. This data may not be complete. We recommend contacting the local school district to confirm school assignments for this home.


Similar homes
- $734,0004 bd3 ba1.9k sqft17 Ellsworth Ave, Morris Twp., NJ 07960For Sale
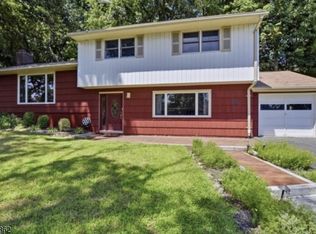 MLS ID #4057219, Ann Marie Bock, Weichert Realtors. GSMLS
- $674,9003 bd2 ba-- sqft15 Sherman Pl, Morristown Town, NJ 07960For Sale
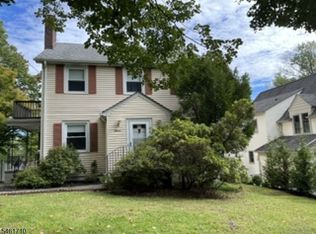 MLS ID #4055084, Ann Rodriguez, Coldwell Banker Realty. GSMLS
- $675,0003 bd2 ba1.5k sqft31 Frederick St, Morristown Town, NJ 07960For Sale
 MLS ID #4050107, Susan Driscoll, Driscoll Real Estate Llc. GSMLS
- $699,0003 bd2 ba-- sqft14 Sand Spring Rd, Morris Twp., NJ 07960For Sale
 MLS ID #4051905, Mary E. Dougherty, Compass New Jersey, Llc. GSMLS
