Opportunity awaits in sought-after North Easton! Located on a quiet dead-end street, this three-bedroom home offers a solid foundation with several major updates already completed. The roof and siding were replaced in 2017, followed by a new kitchen, windows, and exterior doors in 2021. New Septic installed in 2020. Inside, you’ll find hardwood floors and a partially finished basement offering additional flexible living space. A carport provides convenient covered parking. With a few cosmetic improvements, this home has excellent potential to build equity and make it your own. An ideal option for a first-time homebuyer, downsizer, or investor looking for a property in a desirable location.
For sale
$400,000
21 Miller Rd, North Easton, MA 02356
3beds
1,200sqft
Single Family Residence
Built in 1957
8,050 Square Feet Lot
$-- Zestimate®
$333/sqft
$-- HOA
What's special
Quiet dead-end streetHardwood floors
- 17 hours |
- 524 |
- 34 |
Zillow last checked:
Listing updated:
Listed by:
Cyndi Arpin 508-802-0469,
CA Real Estate and Design 508-802-0469
Source: MLS PIN,MLS#: 73566645
Facts & features
Interior
Bedrooms & bathrooms
- Bedrooms: 3
- Bathrooms: 1
- Full bathrooms: 1
Primary bedroom
- Features: Flooring - Wood
- Level: First
Bedroom 2
- Features: Flooring - Wood
- Level: First
Bedroom 3
- Features: Flooring - Wood
- Level: First
Primary bathroom
- Features: No
Bathroom 1
- Features: Bathroom - Full
- Level: First
Kitchen
- Features: Flooring - Laminate, Countertops - Stone/Granite/Solid
- Level: First
Living room
- Features: Flooring - Hardwood
- Level: First
Heating
- Baseboard, Oil
Cooling
- None
Appliances
- Included: Water Heater, Range, Dishwasher, Microwave
- Laundry: In Basement, Washer Hookup
Features
- Flooring: Wood, Tile
- Doors: Insulated Doors
- Windows: Insulated Windows
- Basement: Partially Finished
- Number of fireplaces: 1
- Fireplace features: Living Room
Interior area
- Total structure area: 1,200
- Total interior livable area: 1,200 sqft
- Finished area above ground: 948
- Finished area below ground: 252
Property
Parking
- Total spaces: 4
- Parking features: Carport, Off Street
- Has carport: Yes
- Uncovered spaces: 4
Features
- Exterior features: Rain Gutters, Storage
Lot
- Size: 8,050 Square Feet
- Features: Corner Lot
Details
- Parcel number: M:004U B:0036 L:0000,2801924
- Zoning: RES
Construction
Type & style
- Home type: SingleFamily
- Architectural style: Ranch
- Property subtype: Single Family Residence
Materials
- Frame
- Foundation: Concrete Perimeter
- Roof: Shingle
Condition
- Year built: 1957
Utilities & green energy
- Electric: Circuit Breakers
- Sewer: Inspection Required for Sale
- Water: Public
- Utilities for property: for Electric Range, Washer Hookup
Community & HOA
Community
- Features: Public Transportation, Shopping, Walk/Jog Trails
HOA
- Has HOA: No
Location
- Region: North Easton
Financial & listing details
- Price per square foot: $333/sqft
- Tax assessed value: $441,400
- Annual tax amount: $5,557
- Date on market: 8/21/2026
Estimated market value
Not available
Estimated sales range
Not available
Not available
Price history
| Date | Event | Price |
|---|---|---|
| 8/21/2026 | Listed for sale | $400,000$333/sqft |
Source: MLS PIN #73566645 Report a problem | ||
Public tax history
Tax history is unavailable.
Monthly payment
Est. payment
Payment breakdown
Explore the cost of this home by adjusting the details. Changes won't be saved.Climate risks
Neighborhood: 02356
Nearby schools
GreatSchools rating
- NABlanche A. Ames Elementary SchoolGrades: PK-2Distance: 1.9 mi
- 9/10Easton Middle SchoolGrades: 6-8Distance: 1.9 mi
- 9/10Oliver Ames High SchoolGrades: 9-12Distance: 2.1 mi
- $482,8003 bd1 ba948 sqft21 Miller Rd, North Easton, MA 02356Off Market
- $605,2003 bd1 ba1.2k sqft17 Dickerman Rd, North Easton, MA 02356Off Market
- $503,8003 bd1 ba1.4k sqft19 Miller Rd, North Easton, MA 02356Off Market
- $475,3003 bd1 ba948 sqft17 Miller Rd, North Easton, MA 02356Off Market
- $532,5003 bd1 ba1.2k sqft25 Miller Rd, North Easton, MA 02356Off Market
- $518,2003 bd1 ba1k sqft22 Dickerman Rd, North Easton, MA 02356Off Market
- $502,0003 bd1 ba948 sqft20 Dickerman Rd, North Easton, MA 02356Off Market
- $510,8003 bd1 ba1.1k sqft15 Dickerman Rd, North Easton, MA 02356Off Market
A local agent can set up tours, give advice and negotiate with sellers.
A local lender can help you make sure your offer is ready when you are.
Similar homes
- $349,0002 bd2 ba1.2k sqftStonehedge Village, North Easton, MA 02356For Sale
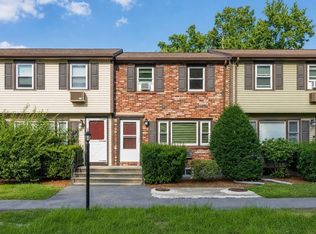 MLS ID #73566593, Rich Coward, Easton Real Estate, LLC. MLS PIN
 - $389,0002 bd1 ba1.1k sqft44 Winnifred Rd, Brockton, MA 02301For Sale
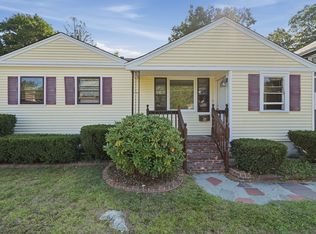 MLS ID #73566130, Susan Marshall, Lamacchia Realty, Inc.. MLS PIN
 - $499,9004 bd2 ba1.7k sqft10 Poquanticut Ave, North Easton, MA 02356For Sale
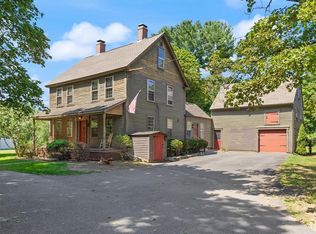 MLS ID #73565212, Weinstein Keach Group, Coldwell Banker Realty - Easton. MLS PIN
 - $375,0003 bd1 ba1.3k sqft731 S Main St, Randolph, MA 02368For Sale
 MLS ID #73565313, Donna DeRosa, eXp Realty LLC - Corporate Office. MLS PIN
 - $499,9004 bd2 ba1.5k sqft73 Oak Ridge Dr W, Brockton, MA 02301For SaleMLS ID #73565402, Nicholas Medis, RE/MAX Synergy. MLS PIN
- $--3 bd2 ba1.4k sqft50 Kathleen Rd, Brockton, MA 02302AuctionServiceLink Auction
- $539,9003 bd1 ba1.3k sqft118 Brickel Rd, Stoughton, MA 02072For SaleMLS ID #73565759, Adina Colangelo, Keller Williams Realty Boston South West. MLS PIN
- $499,0003 bd1 ba1.3k sqft97 Stoughton St, Stoughton, MA 02072For SaleMLS ID #73565860, Marissa Amin, Amo Realty - Boston City Properties. MLS PIN
- $539,0003 bd1 ba1.4k sqft50 Emory St, Brockton, MA 02301For SaleMLS ID #73566483, Darnell Billings, Keller Williams Realty Boston-Metro | Back Bay. MLS PIN
- $435,0003 bd1 ba1.3k sqft12 Tilton Ave, Brockton, MA 02301For SaleMLS ID #73560610, Kerri Candelet, Remax Revolution. MLS PIN
- $429,9003 bd3 ba1.4k sqftWarren Ave Townhomes Condominium, Brockton, MA 02301For SaleMLS ID #73557249, Jessica Cataldo, Torrey & Associates R. E.. MLS PIN
- $429,9003 bd3 ba1.4k sqftWarren Ave Townhomes Condominium, Brockton, MA 02301For SaleMLS ID #73557257, Jessica Cataldo, Torrey & Associates R. E.. MLS PIN
- $525,0003 bd2 ba1.8k sqft280 Ettrick St, Brockton, MA 02301For SaleMLS ID #73561601, Valencia Jacobs Brown, J. Brown Realty. MLS PIN
- $450,0003 bd1 ba1k sqft4 County Ln, South Easton, MA 02375For SaleMLS ID #73499412, Gregory Murphy, Lamacchia Realty, Inc.. MLS PIN
- $459,9003 bd2 ba1.4k sqftGaslight Village, North Easton, MA 02356For SaleMLS ID #73563748, Humphrey Realty Group, Coldwell Banker Realty - Easton. MLS PIN
- $599,9994 bd2 ba1.7k sqft118 Woodard Ave, Brockton, MA 02301For SaleMLS ID #73565825, Maura Brennick, TLC Real Estate. MLS PIN
- $419,9003 bd2 ba1.2k sqftGreenbrook Condominium, Stoughton, MA 02072For SaleMLS ID #73566163, Coleen Polillio, William Raveis R.E. & Home Services. MLS PIN
- $599,0004 bd3 ba1.6k sqft28 Walnut Ter, Avon, MA 02322For SaleMLS ID #73566634, JEP Realty Team, Real Broker Ma, LLC. MLS PIN
- $499,0003 bd1 ba1k sqft33 Cross St, Brockton, MA 02301For SaleMLS ID #73563279, Jonathan Silva, eXp Realty LLC - Corporate Office. MLS PIN
- $369,9002 bd2 ba1.1k sqftWarren Ave Townhomes Condominium, Brockton, MA 02301For SaleMLS ID #73557186, Jessica Cataldo, Torrey & Associates R. E.. MLS PIN
