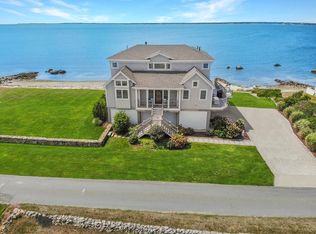
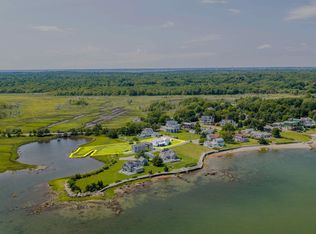
Set on over half an acre in desirable Wilbur’s Point, this coastal home captures expansive views of Buzzards Bay from almost every room. Oversized windows, sliding glass doors, and multiple decks keep the water ever present, with views of passing boats, colorful sunsets, and the changing light across the Bay. The main level features an open living and dining area adjoining the kitchen, with a wall of glass framing the water beyond. A new composite deck and retractable awning extends the living space outdoors, creating an ideal setting for dining, entertaining, or simply enjoying the view. Also on this level is a bedroom and full bath with laundry closet, offering flexibility for guests, a home office, or single level living. Upstairs are two additional bedrooms, including a spacious primary bedroom with vaulted ceilings, panoramic water views, and a private deck overlooking the Bay. A second full bath with double vanity completes this level. Below the main floor, additional walk-out space provides flexibility for a gym, playroom or media room. A sampling of recent improvements include a high-efficiency on-demand heating system, backup generator and a new septic system installed in 2023. An attached two-car garage, outdoor shower, generous yard, and nearby beach access further enhance the property. Swimming, kayaking, paddleboarding, biking, and scenic walks are all part of the lifestyle here. With remarkable water views, versatile living space, and easy access to the coast, this home offers a wonderful opportunity to enjoy the South Coast year-round.
For sale
$1,315,000
21 Nelson Ave, Fairhaven, MA 02719
3beds
2,160sqft
Single Family Residence
Built in 1989
0.62 Acres Lot
$1,270,200 Zestimate®
$609/sqft
$-- HOA
What's special
Outdoor showerNew composite deckMultiple decksAttached two-car garageVersatile living spaceGenerous yardRemarkable water views
- 1 day
- 180
- 10
Zillow last checked:
Listing updated:
Listed by:
Team MCM 508-995-2444,
Gibson Sotheby's International Realty 774-202-7603
Source: MLS PIN,MLS#: 73578120
Facts & features
Interior
Bedrooms & bathrooms
- Bedrooms: 3
- Bathrooms: 2
- Full bathrooms: 2
Primary bedroom
- Features: Vaulted Ceiling(s), Flooring - Wall to Wall Carpet, Balcony - Exterior, Slider
- Level: Third
Bedroom 2
- Features: Flooring - Wood
- Level: Second
Bedroom 3
- Features: Flooring - Wall to Wall Carpet
- Level: Third
Primary bathroom
- Features: No
Bathroom 1
- Features: Bathroom - Full, Bathroom - With Shower Stall, Flooring - Stone/Ceramic Tile
- Level: Second
Bathroom 2
- Features: Bathroom - Full, Bathroom - Double Vanity/Sink, Bathroom - With Shower Stall, Bathroom - With Tub, Flooring - Stone/Ceramic Tile
- Level: Third
Dining room
- Features: Flooring - Wood, Deck - Exterior, Open Floorplan, Slider
- Level: Main,Second
Kitchen
- Features: Flooring - Stone/Ceramic Tile
- Level: Second
Living room
- Features: Flooring - Wood, Deck - Exterior, Open Floorplan, Slider
- Level: Main,Second
Heating
- Baseboard, Propane, Ductless
Cooling
- Ductless
Appliances
- Included: Tankless Water Heater, Range, Dishwasher, Microwave, Refrigerator, Washer, Dryer
- Laundry: Laundry Closet, Second Floor
Features
- Bonus Room
- Flooring: Wood, Tile, Vinyl, Carpet, Flooring - Vinyl
- Has basement: No
- Has fireplace: No
Interior area
- Total structure area: 2,160
- Total interior livable area: 2,160 sqft
- Finished area above ground: 2,160
Property
Parking
- Total spaces: 6
- Parking features: Attached, Garage Door Opener, Paved Drive, Off Street, Stone/Gravel
- Attached garage spaces: 2
- Uncovered spaces: 4
Features
- Levels: Multi/Split
- Patio & porch: Deck
- Exterior features: Deck, Sprinkler System, Outdoor Shower
- Has view: Yes
- View description: Scenic View(s), Water, Bay, Ocean
- Has water view: Yes
- Water view: Bay,Ocean,Water
- Waterfront features: Beach Access, Bay, Ocean, Beach Ownership(Public)
Lot
- Size: 0.62 Acres
- Features: Corner Lot, Flood Plain, Cleared
Details
- Parcel number: M:000043 L:00068 S:,3282860
- Zoning: RR
Construction
Type & style
- Home type: SingleFamily
- Property subtype: Single Family Residence
Materials
- Frame
- Foundation: Slab
- Roof: Shingle
Condition
- Year built: 1989
Utilities & green energy
- Electric: Generator
- Sewer: Private Sewer
- Water: Public
Community & HOA
Community
- Features: Bike Path
- Security: Security System
HOA
- Has HOA: No
Location
- Region: Fairhaven
Financial & listing details
- Price per square foot: $609/sqft
- Tax assessed value: $935,700
- Annual tax amount: $8,721
- Date on market: 9/16/2026
Estimated market value
$1,270,200
$1.21M - $1.33M
$3,211/mo
Price history
| Date | Event | Price |
|---|---|---|
| 9/16/2026 | Listed for sale | $1,315,000+19.5%$609/sqft |
Source: MLS PIN #73578120 Report a problem | ||
| 10/25/2022 | Sold | $1,100,000-4.3%$509/sqft |
Source: MLS PIN #73016062 Report a problem | ||
| 8/30/2022 | Pending sale | $1,150,000$532/sqft |
Source:  CCIMLS #22204521 Report a problem CCIMLS #22204521 Report a problem | ||
| 8/23/2022 | Listed for sale | $1,150,000$532/sqft |
Source: MLS PIN #73016062 Report a problem | ||
| 7/29/2022 | Contingent | $1,150,000$532/sqft |
Source: MLS PIN #73016062 Report a problem | ||
| 7/22/2022 | Listed for sale | $1,150,000$532/sqft |
Source: MLS PIN #73016062 Report a problem | ||
Public tax history
| Year | Property taxes | Tax assessment |
|---|---|---|
| 2025 | $8,721 +2.2% | $935,700 +1.2% |
| 2024 | $8,536 +55.4% | $924,800 +67.5% |
| 2023 | $5,493 +6.9% | $552,100 +9.8% |
| 2022 | $5,139 -3.3% | $502,800 +6.8% |
| 2021 | $5,314 +2.1% | $470,700 |
| 2020 | $5,206 +3.4% | $470,700 +9.1% |
| 2019 | $5,037 +0.9% | $431,600 +1.6% |
| 2018 | $4,993 -1% | $424,900 +1.4% |
| 2017 | $5,045 +2.6% | $419,000 +3.8% |
| 2016 | $4,917 +6.6% | $403,700 +6.4% |
| 2015 | $4,611 +9.4% | $379,500 +3.6% |
| 2014 | $4,214 +1.8% | $366,400 -4.6% |
| 2013 | $4,138 +3.6% | $384,200 -1.3% |
| 2012 | $3,996 +6.6% | $389,100 -0.8% |
| 2011 | $3,750 +4.7% | $392,300 -2.6% |
| 2010 | $3,580 +1.1% | $402,700 -5.6% |
| 2009 | $3,540 +3.1% | $426,500 -2.4% |
| 2008 | $3,435 +1.8% | $437,000 +2.6% |
| 2007 | $3,375 +3.4% | $426,100 +6% |
| 2006 | $3,263 -6.6% | $401,800 +36% |
| 2003 | $3,493 +19.5% | $295,500 +53.1% |
| 2000 | $2,922 | $193,000 |
Find assessor info on the county website
Monthly payment
Est. payment
Payment breakdown
Explore the cost of this home by adjusting the details. Changes won't be saved.Climate risks
Neighborhood: 02719
Similar homes
- $1,275,0003 bd4 ba2.8k sqft139 Cottonwood St, Fairhaven, MA 02719For Sale
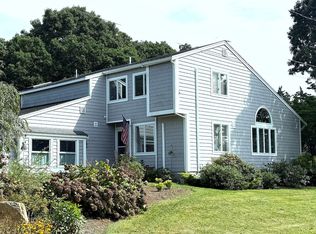 MLS ID #73574589, Derek Greene, The Greene Realty Group. MLS PIN
 - $784,9003 bd3 ba1.6k sqft32 Welcome St, Fairhaven, MA 02719For Sale
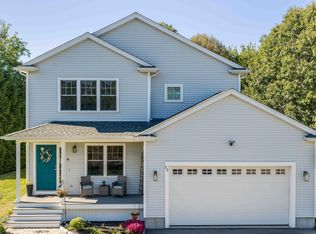 MLS ID #73577485, Team ROSO, RE/MAX Vantage. MLS PIN
 - $889,0005 bd4 ba2.6k sqft5 Century Dr, Fairhaven, MA 02719For Sale
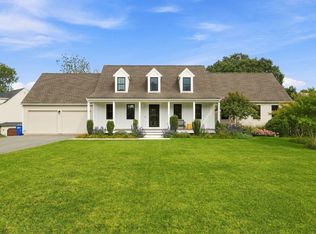 MLS ID #73576928, Melisa Gagne, RE/MAX Vantage. MLS PIN
 - $1,299,8003 bd2 ba1.9k sqft16 Shoreview Avenue, Mattapoisett, MA 02739For Sale
 MLS ID #22604555, Jamie Fortes, Amaral & Associates Real Estate. CCIMLS
