Ideally located and picture-perfect, this charming 5-bedroom, 3-bath Colonial is less than 2 blocks from the direct train to NYC and steps from everything that makes Maplewood so special. A convenient mudroom with slate flooring and ample storage provides the perfect everyday entry into this beautifully maintained home, offering four finished levels filled with original charm and thoughtful updates. The main level features a gracious living room and dining room, kitchen, full bath, and a spacious family room that opens directly to the deck, creating an easy flow for everyday living and entertaining.Upstairs, the second floor offers four generously sized bedrooms and an oversized hall bath. The third floor provides a large fifth bedroom and sitting area, along with exciting potential to add another bathroom or create a private primary suite. The finished lower level adds even more versatile living space with a recreation room, full bath, workspace, laundry, French drains and sump pumps. Outside, beautifully landscaped grounds feature a spacious deck, detached garage and a separate storage shed, with the fun potential to become one of Maplewood's signature backyard bars! Recent updates include a newer roof and boiler and upgraded electrical and generator hookup. With exceptional space, charm and flexibility in one of Maplewood's most coveted locations, this is a rare opportunity to enjoy true Village living. This beautifully maintained and nicely updated home will not last.
Under contract
$1,199,000
21 Oakview Ave, Maplewood Twp., NJ 07040
5beds
--sqft
Single Family Residence
Built in 1911
8,276 Square Feet Lot
$-- Zestimate®
$--/sqft
$-- HOA
What's special
Detached garageNewer roof and boilerOversized hall bathBeautifully landscaped groundsFour generously sized bedroomsSpacious deckSeparate storage shed
- 36 days
- 708
- 38
Likely to sell faster than
Zillow last checked:
Listing updated:
Listed by:
Saritte Harel 973-713-9464,
Keller Williams Realty
Source: GSMLS,MLS#: 4052804
Facts & features
Interior
Bedrooms & bathrooms
- Bedrooms: 5
- Bathrooms: 3
- Full bathrooms: 3
Bedroom 1
- Level: Second
- Area: 195
- Dimensions: 15 x 13
Bedroom 2
- Level: Second
- Area: 154
- Dimensions: 14 x 11
Bedroom 3
- Level: Second
- Area: 117
- Dimensions: 13 x 9
Bedroom 4
- Level: Second
- Area: 120
- Dimensions: 12 x 10
Dining room
- Features: Formal Dining Room
- Level: First
- Area: 180
- Dimensions: 15 x 12
Family room
- Level: First
- Area: 180
- Dimensions: 15 x 12
Kitchen
- Features: Breakfast Bar
- Level: First
- Area: 170
- Dimensions: 17 x 10
Living room
- Level: First
- Area: 196
- Dimensions: 14 x 14
Basement
- Features: Bath(s) Other, Laundry Room, Rec Room, Storage Room, Utility Room
Heating
- Baseboard - Electric, Baseboard - Hotwater, Radiant - Hot Water, Natural Gas
Cooling
- Window Unit(s)
Appliances
- Included: Dishwasher, Dryer, Range/Oven-Gas, Refrigerator, Wall Oven(s) - Electric, Washer, Gas Water Heater
- Laundry: In Basement
Features
- Bedroom, Breakfast, Rec Room, Foyer
- Flooring: Carpet, Laminate, Wood
- Basement: Yes,Finished,French Drain,Sump Pump
- Number of fireplaces: 1
- Fireplace features: Living Room, Wood Burning
Property
Parking
- Total spaces: 1
- Parking features: 1 Car Width, Detached Garage
- Garage spaces: 1
Features
- Patio & porch: Deck, Patio
- Fencing: Wood
Lot
- Size: 8,276 Square Feet
- Dimensions: 50 x 168
- Features: Level
Details
- Additional structures: Storage Shed
- Parcel number: 1611000230004002240000
Construction
Type & style
- Home type: SingleFamily
- Architectural style: Colonial
- Property subtype: Single Family Residence
Materials
- Clapboard
- Roof: Asphalt Shingle
Condition
- Year built: 1911
Utilities & green energy
- Gas: Gas-Natural
- Sewer: Public Sewer
- Water: Public
- Utilities for property: Electricity Connected, Natural Gas Connected, Garbage Included
Community & HOA
Community
- Security: Carbon Monoxide Detector(s), Smoke Detector(s)
- Subdivision: Memorial Park
Location
- Region: Maplewood
Financial & listing details
- Tax assessed value: $1,111,000
- Annual tax amount: $26,675
- Date on market: 9/15/2026
- Exclusions: microwave
- Ownership type: Fee Simple
- Electric utility on property: Yes
Estimated market value
Not available
Estimated sales range
Not available
$5,868/mo
Price history
| Date | Event | Price |
|---|---|---|
| 9/25/2026 | Pending sale | $1,199,000 |
Source:  GSMLS #4052804 Report a problem | ||
| 9/15/2026 | Listed for sale | $1,199,000+247.5% |
Source: GSMLS #4052804 Report a problem | ||
| 4/24/2000 | Sold | $345,000 |
Source: Public Record Report a problem | ||
Public tax history
| Year | Property taxes | Tax assessment |
|---|---|---|
| 2025 | $26,675 +3.8% | $1,111,000 |
| 2024 | $25,697 +16.6% | $1,111,000 +77.8% |
| 2023 | $22,034 +3.1% | $624,900 |
| 2022 | $21,365 +2.9% | $624,900 |
| 2021 | $20,759 +3% | $624,900 |
| 2020 | $20,159 +105.3% | $624,900 |
| 2019 | $9,820 | $624,900 |
| 2018 | $9,820 -50.9% | $624,900 |
| 2017 | $20,006 +2.4% | $624,900 +15.1% |
| 2016 | $19,544 +2.2% | $542,900 |
| 2015 | $19,132 +1.8% | $542,900 |
| 2014 | $18,784 +6.6% | $542,900 |
| 2013 | $17,625 +2.7% | $542,900 -1.9% |
| 2012 | $17,166 +1.8% | $553,200 |
| 2011 | $16,870 +4.7% | $553,200 +59.9% |
| 2010 | $16,119 +4% | $345,900 |
| 2009 | $15,500 +7.7% | $345,900 |
| 2008 | $14,386 +6.3% | $345,900 +1.7% |
| 2007 | $13,536 | $340,100 |
| 2006 | -- | $340,100 |
| 2005 | -- | $340,100 |
| 2004 | $12,278 | $340,100 |
| 2003 | -- | $340,100 |
| 2002 | -- | $340,100 +0.6% |
| 2001 | -- | $338,100 |
Find assessor info on the county website
Monthly payment
Est. payment
Payment breakdown
Explore the cost of this home by adjusting the details. Changes won't be saved.Climate risks
Neighborhood: 07040
Nearby schools
Schools provided by the listing agent
- Elementary: Tuscan
- Middle: Maplewood
- High: Columbia
Source: GSMLS. This data may not be complete. We recommend contacting the local school district to confirm school assignments for this home.
Similar homes
- $1,175,0003 bd4 ba-- sqft97 Oakview Ave, Maplewood Twp., NJ 07040For Sale
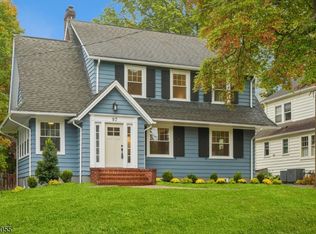 MLS ID #4059262, Ryan Mcgurl, Prominent Properties Sir. GSMLS
- $1,199,0004 bd4 ba-- sqft81 Hudson Ave, Maplewood Twp., NJ 07040For Sale
 MLS ID #4053057, Mark Slade, Keller Williams Mid-Town Direct. GSMLS
- $1,199,9005 bd3 ba-- sqft25 Richland Dr, Springfield Twp., NJ 07081For Sale
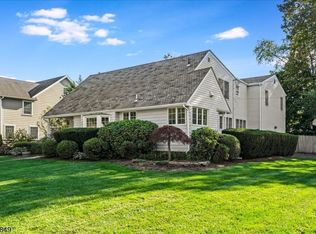 MLS ID #4057519, Saritte Harel, Keller Williams Realty. GSMLS
- $1,099,0006 bd5 ba3.4k sqft39 Lessing Rd, West Orange Twp., NJ 07052For Sale
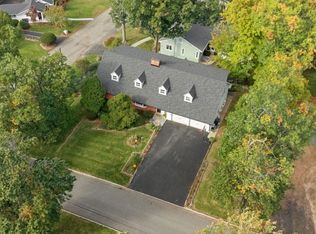 MLS ID #4059144, Geraldine Perez, Coldwell Banker Realty. GSMLS
