Discover the perfect blend of comfort, space, and breathtaking scenery with this charming one-story brick home in Augusta County, Virginia, located in the Wilson Memorial High School district. Situated on just under two acres, this exceptional property offers incredible mountain views and room to enjoy the beauty of the Shenandoah Valley. Boasting over 2,200 square feet of living space, this home features a thoughtfully remodeled kitchen that is sure to impress any home chef, with a welcoming atmosphere perfect for preparing meals and entertaining family and friends. The enormous family room provides an abundance of space for gatherings, relaxing evenings, and making lasting memories. Additional living space awaits in the finished basement, offering flexibility with a recreation room, home office. A convenient two-car garage provides plenty of room for parking and storage. Whether you are enjoying your morning coffee while taking in the spectacular mountain views, hosting friends and family, or simply appreciating the peace and privacy of your own property, this home offers a wonderful opportunity to experience country living while remaining within reach of local amenities. Don't miss your chance to make this property your own!
Active
$455,000
21 Peak Ln, Waynesboro, VA 22980
3beds
2,961sqft
Single Family Residence
Built in 1950
1.95 Acres Lot
$452,100 Zestimate®
$154/sqft
$-- HOA
What's special
Home officeIncredible mountain viewsOne-story brick homeEnormous family roomFinished basementRecreation roomTwo-car garage
- 20 days
- 860
- 62
Zillow last checked:
Listing updated:
Listed by:
TRAVIS MILLER 540-290-4441,
LONG & FOSTER REAL ESTATE INC STAUNTON/WAYNESBORO 540-997-3300
Source: CAAR,MLS#: 683539 Originating MLS: Greater Augusta Association of Realtors Inc
Facts & features
Interior
Bedrooms & bathrooms
- Bedrooms: 3
- Bathrooms: 3
- Full bathrooms: 2
- 1/2 bathrooms: 1
- Main level bathrooms: 2
- Main level bedrooms: 3
Rooms
- Room types: Bathroom, Bonus Room, Bedroom, Dining Room, Family Room, Full Bath, Half Bath, Kitchen, Living Room, Office, Recreation
Primary bedroom
- Level: First
Bedroom
- Level: First
Bedroom
- Level: First
Primary bathroom
- Level: First
Bathroom
- Level: First
Bonus room
- Level: Basement
Dining room
- Level: First
Family room
- Level: First
Half bath
- Level: Basement
Kitchen
- Level: First
Living room
- Level: First
Office
- Level: Basement
Recreation
- Level: Basement
Heating
- Baseboard, Electric, Heat Pump
Cooling
- Central Air, Heat Pump
Appliances
- Included: Dishwasher, Electric Range, Microwave, Refrigerator, Water Softener
- Laundry: Washer Hookup, Dryer Hookup
Features
- Primary Downstairs, Breakfast Bar, Home Office, Kitchen Island
- Flooring: Hardwood, Luxury Vinyl Plank, Vinyl
- Windows: Double Pane Windows, Insulated Windows, Screens
- Basement: Crawl Space,Exterior Entry,Finished,Heated,Interior Entry,Partial,Partially Finished,Walk-Out Access
- Number of fireplaces: 2
- Fireplace features: Two, Wood Burning
Interior area
- Total structure area: 4,213
- Total interior livable area: 2,961 sqft
- Finished area above ground: 2,228
- Finished area below ground: 733
Property
Parking
- Total spaces: 3
- Parking features: Asphalt, Basement, Carport, Garage Faces Front, Oversized
- Garage spaces: 2
- Carport spaces: 1
- Covered spaces: 3
Features
- Levels: One
- Stories: 1
- Patio & porch: Front Porch, Patio, Porch
- Exterior features: Mature Trees/Landscape
- Has view: Yes
- View description: Mountain(s), Rural, Valley
Lot
- Size: 1.95 Acres
- Features: Garden, Landscaped, Open Lot
- Topography: Rolling
Details
- Additional structures: Other, Shed(s)
- Parcel number: 6831C & 68J(2)A1
- Zoning description: GA General Agricultural
Construction
Type & style
- Home type: SingleFamily
- Architectural style: Ranch
- Property subtype: Single Family Residence
Materials
- Brick, Stick Built
- Foundation: Block
- Roof: Architectural,Composition,Shingle
Condition
- New construction: No
- Year built: 1950
Utilities & green energy
- Electric: Underground
- Sewer: Conventional Sewer
- Water: Private, Well
- Utilities for property: Cable Available, Other
Community & HOA
Community
- Security: Dead Bolt(s)
- Subdivision: KAY MANOR
HOA
- Has HOA: No
Location
- Region: Waynesboro
Financial & listing details
- Price per square foot: $154/sqft
- Tax assessed value: $366,200
- Annual tax amount: $1,943
- Date on market: 10/29/2026
- Cumulative days on market: 6 days
Estimated market value
$452,100
$429,000 - $475,000
$2,559/mo
Price history
| Date | Event | Price |
|---|---|---|
| 11/17/2026 | Listed for sale | $455,000$154/sqft |
Source:  CAAR #683539 Report a problem | ||
| 11/2/2026 | Pending sale | $455,000$154/sqft |
Source: CAAR #683539 Report a problem | ||
| 10/29/2026 | Listed for sale | $455,000$154/sqft |
Source: CAAR #683539 Report a problem | ||
Public tax history
| Year | Property taxes | Tax assessment |
|---|---|---|
| 2025 | $1,904 | $366,200 |
| 2024 | $1,904 +15.9% | $366,200 +40.4% |
| 2023 | $1,644 | $260,900 |
| 2022 | $1,644 | $260,900 |
| 2021 | $1,644 | $260,900 |
| 2020 | $1,644 | $260,900 |
| 2019 | $1,644 -32.8% | $260,900 +6.7% |
| 2018 | $2,445 +72.4% | $244,502 |
| 2017 | $1,418 +25.1% | $244,502 |
| 2016 | $1,133 | $244,502 |
| 2015 | $1,133 | $244,502 |
| 2014 | $1,133 | $244,502 +3.6% |
| 2013 | $1,133 | $236,100 |
| 2012 | -- | $236,100 |
| 2010 | -- | $236,100 +25.9% |
| 2009 | -- | $187,500 |
Find assessor info on the county website
Monthly payment
Est. payment
Payment breakdown
Explore the cost of this home by adjusting the details. Changes won't be saved.Climate risks
Neighborhood: 22980
Nearby schools
Schools provided by the listing agent
- Elementary: Hugh K. Cassell
- Middle: Wilson
- High: Wilson Memorial
Source: CAAR. This data may not be complete. We recommend contacting the local school district to confirm school assignments for this home.
Similar homes
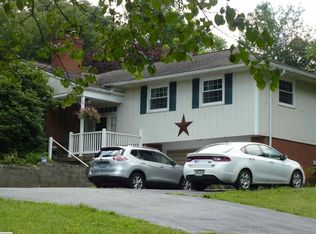
- $439,9003 bd2 ba2k sqft336 George Home Rd, Waynesboro, VA 22980For Sale
 MLS ID #683591, JESSICA SMITH, WESTHILLS LTD. REALTORS. CAAR
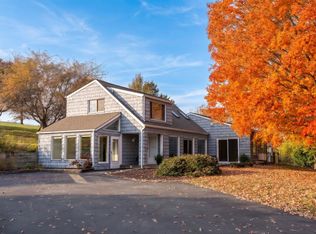
- $459,9003 bd2 ba2.5k sqft1217 Meadowbrook Rd, Waynesboro, VA 22980For Sale
 MLS ID #681865, HEATHER BROGDEN, KLINE & CO. REAL ESTATE. CAAR
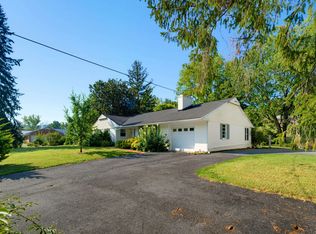
- $459,0003 bd4 ba2.6k sqft1075 Fairway Dr, Waynesboro, VA 22980For Sale
 MLS ID #680908, JEFF FIFE, WESTHILLS LTD. REALTORS. CAAR
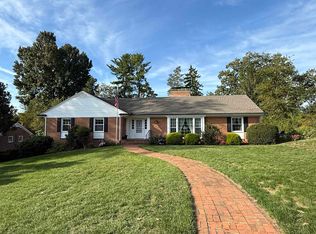
- $495,0003 bd4 ba3.3k sqft722 Calf Mountain Rd, Waynesboro, VA 22980For Sale
 MLS ID #682235, Jared Siglin, Real Broker LLC. CAAR
- $459,9004 bd2 ba2.9k sqft1817 Cherokee Rd, Waynesboro, VA 22980For Sale
 MLS ID #VAWB2000282, Kathleen Kellett-Ward, Paul Wesley Real Estate. Bright MLS
- $359,9003 bd2 ba1.9k sqft733 Oak Ave, Waynesboro, VA 22980For SaleMLS ID #683870, CHARITY COX, PAUL WESLEY REAL ESTATE. CAAR
- $329,9004 bd3 ba2.3k sqft1221 Keesling Ave, Waynesboro, VA 22980For SaleMLS ID #683984, CHARITY COX, PAUL WESLEY REAL ESTATE. CAAR
- $349,9003 bd3 ba1.5k sqft120 Iris Dr, Waynesboro, VA 22980For SaleMLS ID #684092, JESSICA SMITH, WESTHILLS LTD. REALTORS. CAAR
- $399,9005 bd3 ba3k sqft1010 Glenwood Blvd, Waynesboro, VA 22980For SaleMLS ID #682069, HEATHER BROGDEN, KLINE & CO. REAL ESTATE. CAAR
- $500,0003 bd2 ba1.7k sqft1904 W Main St, Waynesboro, VA 22980For SaleMLS ID #683700, DUANE TURNER, OLD DOMINION REALTY INC - AUGUSTA. CAAR
- $334,9004 bd3 ba2.1k sqft1125 Brookwood Ln, Waynesboro, VA 22980For SaleMLS ID #683955, RICHARD KANE, WESTHILLS LTD. REALTORS. CAAR
- $499,9005 bd5 ba3.6k sqft200 Pelham Dr, Waynesboro, VA 22980For SaleMLS ID #680758, VONDA LACEY, RE/MAX ADVANTAGE-WAYNESBORO. CAAR
- $351,0003 bd2 ba2.4k sqft1858 Calf Mountain Rd, Waynesboro, VA 22980For SaleMLS ID #681772, ROB WILSON, ROBERT WILSON REALTY CO.. CAAR
- $374,9004 bd3 ba2.1k sqft584 Edwardian Ln, Waynesboro, VA 22980For SaleMLS ID #683797, NATHAN DUDLEY, KW COMMONWEALTH. CAAR
- $625,0003 bd4 ba3.1k sqft132 Brook Ct, Waynesboro, VA 22980For SaleMLS ID #683366, Andrew Costa, KELLER WILLIAMS ALLIANCE. CAAR
- $625,0005 bd3 ba3.3k sqft216 Jocelyn Ln, Waynesboro, VA 22980For SaleMLS ID #683388, KK HOMES TEAM, PAUL WESLEY REAL ESTATE. CAAR
- $450,0004 bd3 ba2.6k sqft520 Wyndham Hill Dr, Fishersville, VA 22939For SaleMLS ID #683240, KK HOMES TEAM, PAUL WESLEY REAL ESTATE. CAAR
- $429,9904 bd3 ba2.6k sqft549 Summercrest Ave, Waynesboro, VA 22980New ConstructionCAAR
