A rare opportunity to own an extraordinary RIVERFRONT property in the heart of Waynesboro, featuring TWO parcels with river frontage, providing a separate building lot! Built around 1900, this beautiful home combines timeless character, thoughtful updates, and an exceptional setting. Inside, discover gorgeous refinished hardwood floors, inviting living spaces, an updated kitchen, and a gorgeous sunporch filled with natural light + amazing vaulted ceilings, and a primary suite with two separate bathrooms, and new roof and siding. A bonus room above the garage offers wonderful flexibility for an office, studio, or a potential private 4th bedroom. Outside, the property truly shines! Expansive decks, a swimming pool, mature trees, and beautiful lawns create an incredible setting for entertaining, relaxing, and enjoying life along the river. What makes this offering especially remarkable is the separate riverfront building lot, providing additional possibilities for the future while preserving the beauty and privacy of the property. All of this, just minutes from Waynesboro's shopping, dining, and conveniences. Historic charm, exceptional outdoor living, and TWO riverfront parcels make this a truly distinctive opportunity!
Active
$625,000
132 Brook Ct, Waynesboro, VA 22980
3beds
3,177sqft
Farm, Single Family Residence
Built in 1903
1.6 Acres Lot
$472,700 Zestimate®
$197/sqft
$-- HOA
What's special
Swimming poolBeautiful lawnsAmazing vaulted ceilingsInviting living spacesThoughtful updatesMature treesGorgeous refinished hardwood floors
- 5 hours
- 168
- 13
Zillow last checked:
Listing updated:
Listed by:
Andrew Costa 540-256-2750,
KELLER WILLIAMS ALLIANCE 434-220-2200
Source: CAAR,MLS#: 683366 Originating MLS: Greater Augusta Association of Realtors Inc
Facts & features
Interior
Bedrooms & bathrooms
- Bedrooms: 3
- Bathrooms: 4
- Full bathrooms: 4
- Main level bathrooms: 1
- Main level bedrooms: 1
Rooms
- Room types: Bathroom, Breakfast Room/Nook, Bedroom, Full Bath, Kitchen, Living Room, Sunroom
Primary bedroom
- Level: Second
Bedroom
- Level: First
Primary bathroom
- Level: Second
Bathroom
- Level: First
Breakfast room nook
- Level: First
Kitchen
- Level: First
Living room
- Level: First
Sunroom
- Level: First
Heating
- Natural Gas
Cooling
- Heat Pump
Appliances
- Included: Dishwasher, Gas Range, Refrigerator
- Laundry: Washer Hookup, Dryer Hookup
Features
- Breakfast Bar, Breakfast Area, Eat-in Kitchen
- Flooring: Wood
- Has basement: No
- Has fireplace: Yes
- Fireplace features: Gas Log
Interior area
- Total structure area: 3,849
- Total interior livable area: 3,177 sqft
- Finished area above ground: 3,177
- Finished area below ground: 0
Property
Parking
- Total spaces: 2
- Parking features: Attached, Garage Faces Front, Garage
- Attached garage spaces: 2
Features
- Levels: Two
- Stories: 2
- Has private pool: Yes
- Pool features: Pool, Private
- Has view: Yes
- View description: Water
- Has water view: Yes
- Water view: Water
Lot
- Size: 1.6 Acres
- Features: Cul-De-Sac, Garden, Landscaped, Open Lot, Private, Secluded, Waterfront
- Topography: Rolling
Details
- Additional structures: Other, Studio/Office, Shed(s)
- Parcel number: 334 & 324
- Zoning description: RS-7 Single-Family Residential-7
Construction
Type & style
- Home type: SingleFamily
- Architectural style: Farmhouse
- Property subtype: Farm, Single Family Residence
Materials
- Cedar, Stick Built, Stone, Vinyl Siding
- Foundation: Block
- Roof: Composition,Metal,Other,Shingle
Condition
- New construction: No
- Year built: 1903
Utilities & green energy
- Sewer: Public Sewer
- Water: Public
- Utilities for property: Fiber Optic Available, Natural Gas Available
Community & HOA
Community
- Features: River
- Security: None
- Subdivision: WILLOWBROOK
HOA
- Has HOA: No
- Amenities included: Laundry, Storage
Location
- Region: Waynesboro
Financial & listing details
- Price per square foot: $197/sqft
- Tax assessed value: $368,300
- Annual tax amount: $3,204
- Date on market: 10/23/2026
- Listing terms: Assumable,Cash
- Exclusions: firepit hot tub
Estimated market value
$472,700
$435,000 - $515,000
$2,320/mo
Price history
| Date | Event | Price |
|---|---|---|
| 10/23/2026 | Listed for sale | $625,000+123.2%$197/sqft |
Source:  CAAR #683366 Report a problem | ||
| 2/17/2016 | Sold | $280,000$88/sqft |
Source: Public Record Report a problem | ||
Public tax history
| Year | Property taxes | Tax assessment |
|---|---|---|
| 2025 | $2,836 +11.5% | $368,300 +11.5% |
| 2024 | $2,543 | $330,300 |
| 2023 | $2,543 +8.8% | $330,300 +27.2% |
| 2022 | $2,337 | $259,700 |
| 2021 | $2,337 +11.4% | $259,700 +11.4% |
| 2020 | $2,098 +5.4% | $233,100 +5.4% |
| 2018 | $1,990 +3.4% | $221,100 |
| 2017 | $1,924 +15.7% | $221,100 +6.4% |
| 2016 | $1,662 | $207,800 |
| 2015 | $1,662 | $207,800 -0.7% |
| 2014 | -- | $209,200 |
| 2013 | -- | -- |
| 2012 | -- | -- |
| 2010 | -- | -- |
Find assessor info on the county website
Monthly payment
Est. payment
Payment breakdown
Explore the cost of this home by adjusting the details. Changes won't be saved.Climate risks
Neighborhood: 22980
Nearby schools
Schools provided by the listing agent
- Elementary: Berkeley Glenn
- Middle: Kate Collins
- High: Waynesboro
Source: CAAR. This data may not be complete. We recommend contacting the local school district to confirm school assignments for this home.

Similar homes
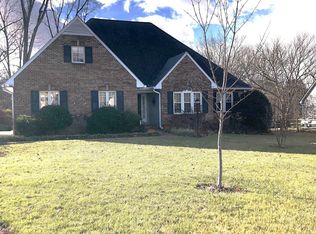
- $625,0005 bd3 ba3.3k sqft216 Jocelyn Ln, Waynesboro, VA 22980For SaleMLS ID #683388, KK HOMES TEAM, PAUL WESLEY REAL ESTATE. CAAR
- $660,0005 bd4 ba3.2k sqft317 Meadow Beauty Ct, Waynesboro, VA 22980For Sale
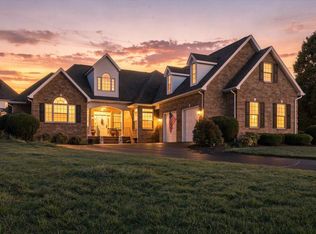
 MLS ID #683043, KIM IRVING, LONG & FOSTER REAL ESTATE INC STAUNTON/WAYNESBORO. CAAR
- $640,0004 bd3 ba3.2k sqft1060 Glenwood Blvd, Waynesboro, VA 22980For Sale
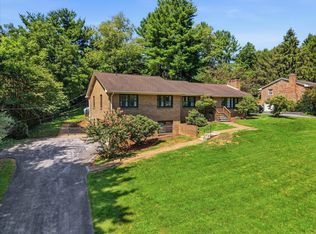 MLS ID #679552, ALAN STAMP, RE/MAX ADVANTAGE-WAYNESBORO. CAAR
- $459,9003 bd2 ba2.5k sqft1217 Meadowbrook Rd, Waynesboro, VA 22980For Sale
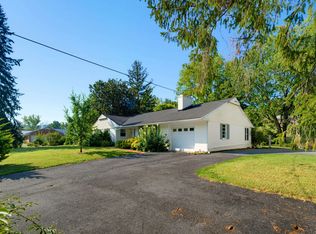 MLS ID #681865, HEATHER BROGDEN, KLINE & CO. REAL ESTATE. CAAR
- $610,0003 bd4 ba2.8k sqft36 Spring Ct, Waynesboro, VA 22980For Sale
 MLS ID #VAAG2002808, Patrick Burns, RE/MAX Realty Specialists. Bright MLS
- $605,0004 bd3 ba3.3k sqft100 Stonecrest Ave, Waynesboro, VA 22980For SaleMLS ID #682054, HEATHER BROGDEN, KLINE & CO. REAL ESTATE. CAAR
- $399,9003 bd3 ba2.1k sqft21 Amelia Dr, Waynesboro, VA 22980For SaleMLS ID #683348, KERI WILFONG, NEST REALTY GROUP STAUNTON. CAAR
- $574,9625 bd4 ba3.6k sqft305 Sunbird Ln, Waynesboro, VA 22980New ConstructionCAAR
- $749,0004 bd4 ba2.9k sqft200 Gray Dr, Waynesboro, VA 22980New ConstructionMLS ID #683367, SAM DRUMELLER, WESTHILLS LTD. REALTORS. CAAR
- $625,0005 bd4 ba3.2k sqft104 Pelham Woods Cir, Waynesboro, VA 22980For SaleMLS ID #673644, AJ BECERRA, LONG & FOSTER REAL ESTATE INC STAUNTON/WAYNESBORO. CAAR
- $459,9004 bd2 ba2.9k sqft1817 Cherokee Rd, Waynesboro, VA 22980For SaleMLS ID #VAWB2000282, Kathleen Kellett-Ward, Paul Wesley Real Estate. Bright MLS
- $740,0004 bd4 ba4.1k sqft413 Pelham Dr, Waynesboro, VA 22980For SaleMLS ID #682697, HEARTHSTONE REALTY GROUP TEAM, NEST REALTY GROUP STAUNTON. CAAR
- $459,0003 bd4 ba2.6k sqft1075 Fairway Dr, Waynesboro, VA 22980For SaleMLS ID #680908, JEFF FIFE, WESTHILLS LTD. REALTORS. CAAR
- $342,5003 bd2 ba1.8k sqft304 N Oak Ln, Waynesboro, VA 22980For SaleMLS ID #681202, KK HOMES TEAM, PAUL WESLEY REAL ESTATE. CAAR
- $535,0004 bd3 ba2.4k sqft1168 Mount Torrey Rd, Lyndhurst, VA 22952For SaleMLS ID #683242, HEARTHSTONE REALTY GROUP TEAM, NEST REALTY GROUP STAUNTON. CAAR
- $495,0003 bd4 ba3.3k sqft722 Calf Mountain Rd, Waynesboro, VA 22980For SaleMLS ID #682235, Jared Siglin, Real Broker LLC. CAAR
- $549,5003 bd3 ba2.1k sqft304 Gray Dr, Waynesboro, VA 22980For SaleMLS ID #683131, APRIL KEEGAN, PREMIER PROPERTIES. CAAR
- $349,9004 bd3 ba1.8k sqft912 Lyndhurst Rd, Waynesboro, VA 22980For SaleMLS ID #683100, HEGARTY_PEERY REALTORS, KELLER WILLIAMS ALLIANCE - CHARLOTTESVILLE. CAAR
- $545,0003 bd3 ba2.7k sqft28 Little Chestnut Ln, Lyndhurst, VA 22952For SaleMLS ID #682209, DANNY MORRIS, REAL ESTATE PLUS. CAAR
