WOW…just WOW! These owners have truly left no stone unturned! Between April and June of 2023, this home underwent an incredible transformation, with improvements both inside and out! EXTERIOR UPDATES include a NEW roof, siding, gutters, deck, enlarged driveway, fenced backyard, and storage shed! INTERIOR UPDATES include NEW appliances, carpet, lighting, and a mini-split system in the bonus room. And let's talk about the bathrooms! All 3 were completely gutted and beautifully updated with new tile flooring, stunning tile in the baths/showers and custom glass shower doors. But the improvements are just the beginning! This wonderful home offers 3 bedrooms, 2½ baths, gleaming hardwood floors, and a versatile bonus room providing additional space to fit your needs. Step outside and discover the fantastic screened-in porch—perfect for morning coffee, relaxing evenings, or entertaining family and friends without the bugs! Add in a convenient location with easy access to shopping, dining, schools, and everyday necessities, and you've got a home that truly checks all the boxes! The big-ticket updates have been done, the charm is already here, and all that's missing is YOU!
Active
$549,500
304 Gray Dr, Waynesboro, VA 22980
3beds
2,157sqft
Single Family Residence
Built in 2008
1,742 Square Feet Lot
$543,700 Zestimate®
$255/sqft
$-- HOA
What's special
Fenced backyardStorage shedEnlarged drivewayNew roofNew tile flooringNew appliancesGleaming hardwood floors
- 4 days
- 357
- 23
Likely to sell faster than
Zillow last checked:
Listing updated:
Listed by:
APRIL KEEGAN 540-292-1417,
PREMIER PROPERTIES 540-885-6708,
CHARLIE BISHOP JR 540-294-1618,
PREMIER PROPERTIES
Source: CAAR,MLS#: 683131 Originating MLS: Greater Augusta Association of Realtors Inc
Facts & features
Interior
Bedrooms & bathrooms
- Bedrooms: 3
- Bathrooms: 3
- Full bathrooms: 2
- 1/2 bathrooms: 1
- Main level bathrooms: 3
- Main level bedrooms: 3
Rooms
- Room types: Bathroom, Bonus Room, Bedroom, Dining Room, Full Bath, Half Bath, Kitchen, Laundry, Living Room
Primary bedroom
- Level: First
Bedroom
- Level: First
Primary bathroom
- Level: First
Bathroom
- Level: First
Bonus room
- Level: Second
Dining room
- Level: First
Half bath
- Level: First
Kitchen
- Level: First
Laundry
- Level: First
Living room
- Level: First
Heating
- Central, Electric, Forced Air, Heat Pump
Cooling
- Central Air
Features
- Primary Downstairs
- Has basement: No
Interior area
- Total structure area: 2,670
- Total interior livable area: 2,157 sqft
- Finished area above ground: 2,157
- Finished area below ground: 0
Video & virtual tour
Property
Parking
- Total spaces: 2
- Parking features: Attached, Electricity, Garage, Garage Door Opener, Garage Faces Side
- Attached garage spaces: 2
Features
- Levels: One and One Half
- Stories: 1.5
Lot
- Size: 1,742 Square Feet
Details
- Parcel number: 9251
- Zoning description: RS-12 Single Family Residential
Construction
Type & style
- Home type: SingleFamily
- Property subtype: Single Family Residence
Materials
- Stick Built
- Foundation: Block
Condition
- New construction: No
- Year built: 2008
Utilities & green energy
- Sewer: Public Sewer
- Water: Public
- Utilities for property: Cable Available, Fiber Optic Available, High Speed Internet Available, Other, Satellite Internet Available
Community & HOA
Community
- Subdivision: PRATTS RUN
HOA
- Has HOA: No
Location
- Region: Waynesboro
Financial & listing details
- Price per square foot: $255/sqft
- Tax assessed value: $472,300
- Annual tax amount: $4,109
- Date on market: 10/16/2026
- Exclusions: Clothes washer & dryer
Estimated market value
$543,700
$517,000 - $571,000
$2,411/mo
Price history
| Date | Event | Price |
|---|---|---|
| 10/16/2026 | Listed for sale | $549,500+44.8%$255/sqft |
Source:  CAAR #683131 Report a problem | ||
| 4/14/2021 | Sold | $379,500+0.1%$176/sqft |
Source:  GASAOR #611857 Report a problem | ||
| 2/13/2021 | Pending sale | $379,000$176/sqft |
Source: CAAR #611857 Report a problem | ||
| 12/18/2020 | Listed for sale | $379,000+26.3%$176/sqft |
Source: KEY REAL ESTATE #611857 Report a problem | ||
| 2/18/2010 | Sold | $300,000-3.2%$139/sqft |
Source: Public Record Report a problem | ||
| 10/13/2009 | Sold | $309,900$144/sqft |
Source: Public Record Report a problem | ||
Public tax history
| Year | Property taxes | Tax assessment |
|---|---|---|
| 2025 | $3,637 +12.3% | $472,300 +12.3% |
| 2024 | $3,238 | $420,500 |
| 2023 | $3,238 +14.9% | $420,500 +34.3% |
| 2022 | $2,817 | $313,000 |
| 2021 | $2,817 +8.9% | $313,000 +8.9% |
| 2020 | $2,586 -1.9% | $287,300 -1.9% |
| 2018 | $2,637 +3.4% | $293,000 |
| 2017 | $2,549 +9.8% | $293,000 +1% |
| 2016 | $2,322 | $290,200 |
| 2015 | $2,322 | $290,200 +5.1% |
| 2014 | -- | $276,200 |
| 2013 | -- | -- |
| 2012 | -- | -- |
| 2010 | -- | -- |
Find assessor info on the county website
Monthly payment
Est. payment
Payment breakdown
Explore the cost of this home by adjusting the details. Changes won't be saved.Climate risks
Neighborhood: 22980
Nearby schools
Schools provided by the listing agent
- Elementary: Westwood Hills
- Middle: Kate Collins
- High: Waynesboro
Source: CAAR. This data may not be complete. We recommend contacting the local school district to confirm school assignments for this home.


Similar homes
- $550,0003 bd4 ba2.2k sqft312 Laurel Wood Run, Waynesboro, VA 22980For Sale
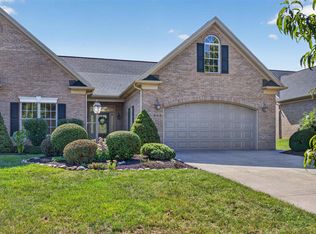
 MLS ID #681828, CRAIG MASSIE, COMPASS-Avenue. CAAR
- $474,9003 bd3 ba2k sqft152 Langley Dr, Waynesboro, VA 22980For Sale
 MLS ID #680620, MATTHEW PETTWAY, NEST REALTY GROUP STAUNTON. CAAR
- $660,0005 bd4 ba3.2k sqft317 Meadow Beauty Ct, Waynesboro, VA 22980For Sale
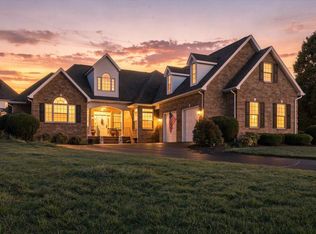 MLS ID #683043, KIM IRVING, LONG & FOSTER REAL ESTATE INC STAUNTON/WAYNESBORO. CAAR
- $375,0003 bd3 ba3.1k sqft243 Old White Bridge Rd, Waynesboro, VA 22980Auction
 MLS ID #12027096, Kervin Yoder, Enlisted Auctions. My State MLS
- $459,9004 bd2 ba2.9k sqft1817 Cherokee Rd, Waynesboro, VA 22980For Sale
 MLS ID #VAWB2000282, Kathleen Kellett-Ward, Paul Wesley Real Estate. Bright MLS
- $459,9005 bd3 ba2.3k sqft87 Sunset Dr, Waynesboro, VA 22980For SaleMLS ID #682617, TAMMY WILES, 1ST DOMINION REALTY INC. CAAR
- $555,5744 bd3 ba2.2k sqft69 Sunbird Ln, Waynesboro, VA 22980New ConstructionCAAR
- $500,0003 bd3 ba2.2k sqft135 Langley Dr, Waynesboro, VA 22980New ConstructionMLS ID #675660, KK HOMES TEAM, PAUL WESLEY REAL ESTATE. CAAR
- $459,9003 bd2 ba2.5k sqft1217 Meadowbrook Rd, Waynesboro, VA 22980For SaleMLS ID #681865, HEATHER BROGDEN, KLINE & CO. REAL ESTATE. CAAR
- $459,0003 bd4 ba2.6k sqft1075 Fairway Dr, Waynesboro, VA 22980For SaleMLS ID #680908, JEFF FIFE, WESTHILLS LTD. REALTORS. CAAR
- $294,0003 bd2 ba1.2k sqft141 Iris Dr, Waynesboro, VA 22980For SaleMLS ID #683123, SHARON HENDERSON, RE/MAX ADVANTAGE-WAYNESBORO. CAAR
- $342,5003 bd2 ba1.8k sqft304 N Oak Ln, Waynesboro, VA 22980For SaleMLS ID #681202, KK HOMES TEAM, PAUL WESLEY REAL ESTATE. CAAR
- $615,0003 bd4 ba2.8k sqft36 Spring Ct, Waynesboro, VA 22980For SaleMLS ID #VAAG2002808, Patrick Burns, RE/MAX Realty Specialists. Bright MLS
- $529,9004 bd3 ba2k sqft2509 Forest Dr, Waynesboro, VA 22980New ConstructionMLS ID #677744, Barry Suttles, Kline May Realty. CAAR
- $349,9004 bd3 ba1.8k sqft912 Lyndhurst Rd, Waynesboro, VA 22980For SaleMLS ID #683100, HEGARTY_PEERY REALTORS, KELLER WILLIAMS ALLIANCE - CHARLOTTESVILLE. CAAR
- $471,9003 bd3 ba2.1k sqftTba Lindburgh Dr, Waynesboro, VA 22980New ConstructionMLS ID #675930, KK HOMES TEAM, PAUL WESLEY REAL ESTATE. CAAR
- $499,9004 bd2 ba2.2k sqft168 Tomasville Dr, Waynesboro, VA 22980For SaleMLS ID #681291, LILLIAN BOUTROS, BOUTIQUE REAL ESTATE INC. CAAR
- $299,9004 bd2 ba1.7k sqft331 Link Rd, Waynesboro, VA 22980For SaleMLS ID #683141, CHEYENNE COCKRELL, KELLER WILLIAMS ALLIANCE - CHARLOTTESVILLE. CAAR
- $509,0003 bd3 ba2.2k sqft136 Ridgeline Dr, Waynesboro, VA 22980For SaleMLS ID #680566, DAVID FERRALL, MOUNTAIN AREA NEST REALTY. CAAR
