A touch of lakehouse nostalgia with plenty of opportunity to make it your own! This charming home has retained much of its original character, from the knotty pine walls and stone fireplace to the original hardwood floors and vintage details that reflect its era. The updated eat-in kitchen offers a separate entrance to the backyard, while the adjoining dining room features sliding doors leading to a screened-in porch a comfortable spot to enjoy the sights and sounds of nature from the comfort of the indoors! The recently updated main bathroom features a spacious double walk-in shower with easy access. This ranch-style home offers the convenience of main-level living with two original bedrooms, one of which has been repurposed as everyday living space. Upstairs, the finished walk-up attic provides additional flexible space, currently used as a primary bedroom and adjoining den. With its versatile layout and opportunities for further updating, this home offers plenty of possibilities to suit your needs and personal style. Whether you're just starting out, looking to downsize, seeking space for a home office, or considering an investment property, there's room to explore the possibilities. Located 1 block from the beach in the desirable Lake Lenape section of Andover, with OPTIONAL lake community membership and NO mandatory HOA fees! Whole House Generator, Central Air & the Natural Gas line has been run to the home (new owner can convert if desired!) Home Warranty!
Active
$324,000
21 Potter Ave, Andover Twp., NJ 07860
2beds
--sqft
Single Family Residence
Built in 1941
6,098 Square Feet Lot
$-- Zestimate®
$--/sqft
$-- HOA
What's special
Updated eat-in kitchenVintage detailsKnotty pine wallsSpacious double walk-in showerOriginal hardwood floorsRecently updated main bathroomStone fireplace
- 6 days
- 873
- 78
Likely to sell faster than
Zillow last checked:
Listing updated:
Listed by:
Stacey Michelman 973-417-0079,
Realty Executives Exceptional
Source: GSMLS,MLS#: 4058067
Facts & features
Interior
Bedrooms & bathrooms
- Bedrooms: 2
- Bathrooms: 1
- Full bathrooms: 1
Bedroom 1
- Level: Ground
- Area: 110
- Dimensions: 11 x 10
Bedroom 2
- Level: Ground
- Area: 90
- Dimensions: 10 x 9
Dining room
- Features: Formal Dining Room
- Level: Ground
- Area: 100
- Dimensions: 10 x 10
Kitchen
- Features: Eat-in Kitchen
- Level: Ground
- Area: 320
- Dimensions: 20 x 16
Living room
- Level: Ground
- Area: 170
- Dimensions: 17 x 10
Heating
- 1 Unit, Forced Air, Oil Tank Above Ground - Inside
Cooling
- 1 Unit, Central Air
Appliances
- Included: Range/Oven-Electric
Features
- Utility Room, Kitchen
- Flooring: Carpet, Wood
- Basement: Yes,Crawl Space
- Number of fireplaces: 1
- Fireplace features: See Remarks, Wood Burning
Property
Parking
- Total spaces: 3
- Parking features: 2 Car Width, Asphalt
- Uncovered spaces: 3
Features
- Patio & porch: Screened Patio/Porch
- On waterfront: Yes
- Waterfront features: Lake Front
Lot
- Size: 6,098 Square Feet
- Dimensions: 60 x 100
- Features: Open Lot
Details
- Additional structures: Storage Shed
- Parcel number: 2802000470000000090000
- Zoning description: RES
Construction
Type & style
- Home type: SingleFamily
- Architectural style: Ranch,Cape Cod
- Property subtype: Single Family Residence
Materials
- See Remarks, Wood Siding
- Roof: Asphalt Shingle
Condition
- Year built: 1941
Utilities & green energy
- Gas: Gas In Street
- Sewer: Septic Tank
- Water: Public
- Utilities for property: Electricity Connected, Gas In Street, See Remarks
Community & HOA
Community
- Subdivision: Lake Lenape
Location
- Region: Newton
Financial & listing details
- Tax assessed value: $148,500
- Annual tax amount: $6,474
- Date on market: 10/9/2026
- Ownership type: Fee Simple
- Electric utility on property: Yes
Estimated market value
Not available
Estimated sales range
Not available
Not available
Price history
| Date | Event | Price |
|---|---|---|
| 10/9/2026 | Listed for sale | $324,000 |
Source:  GSMLS #4058067 Report a problem GSMLS #4058067 Report a problem | ||
Public tax history
| Year | Property taxes | Tax assessment |
|---|---|---|
| 2026 | $6,225 -3.9% | $148,500 |
| 2025 | $6,475 +3.5% | $148,500 |
| 2024 | $6,256 +3.7% | $148,500 |
| 2023 | $6,031 +4.3% | $148,500 |
| 2022 | $5,780 +1.5% | $148,500 |
| 2021 | $5,696 +5.1% | $148,500 |
| 2020 | $5,420 +1.6% | $148,500 |
| 2019 | $5,336 +7.3% | $148,500 |
| 2018 | $4,971 +3.5% | $148,500 |
| 2017 | $4,803 -20.4% | $148,500 |
| 2016 | $6,033 +2.3% | $148,500 -15.8% |
| 2015 | $5,898 +3.6% | $176,400 |
| 2014 | $5,693 +4.2% | $176,400 |
| 2012 | $5,465 +0.8% | $176,400 |
| 2011 | $5,420 +3.1% | $176,400 |
| 2010 | $5,255 +4.2% | $176,400 |
| 2009 | $5,046 | $176,400 |
| 2008 | -- | $176,400 |
| 2007 | -- | $176,400 |
| 2006 | -- | $176,400 +1.8% |
| 2005 | -- | $173,200 |
| 2004 | -- | $173,200 |
| 2003 | -- | $173,200 +68.2% |
| 2002 | -- | $103,000 |
| 2001 | -- | $103,000 |
Find assessor info on the county website
Monthly payment
Est. payment
Payment breakdown
Explore the cost of this home by adjusting the details. Changes won't be saved.Climate risks
Neighborhood: 07860
Nearby schools
Schools provided by the listing agent
- Elementary: F. M. Burd
- Middle: Long Pond
- High: Newton
Source: GSMLS. This data may not be complete. We recommend contacting the local school district to confirm school assignments for this home.
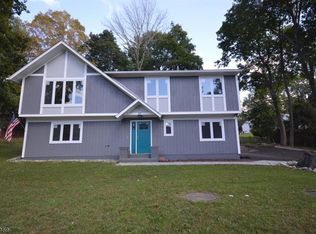
Similar homes
- $320,0003 bd2 ba-- sqft41 Woodside Ave, Newton Town, NJ 07860For Sale
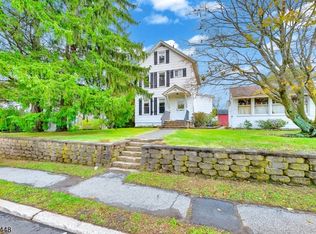 MLS ID #4058806, Michael John Ganguzza, Re/Max Platinum Group. GSMLS
 - $279,0002 bd1 ba-- sqft152 Andover Sparta Rd, Andover Twp., NJ 07860For Sale
 MLS ID #4043586, Madison Chaplin, Re/Max House Values. GSMLS
 - $--4 bd1 ba1.7k sqft12 Mason Ave, Newton, NJ 07860Auction
 ServiceLink Auction
 - $309,9003 bd1 ba960 sqft6 Stickles Pond Rd, Andover Twp., NJ 07860For Sale
 MLS ID #4057861, Susan Wadleigh, Choice Homes Llc.. GSMLS
 - $349,9983 bd1 ba1.2k sqft14 Saugtaug Trl, Andover, NJ 07821For Sale
 MLS ID #2705129R, KELLY ROBINSON. All Jersey MLS
