A Dream Come True for the Next Homeowners! A Beautiful and Well-Designed Expanded Colonial Style Home, Over 2,500 SF, in the Ideal Location. Mid-Block of a Pretty & Peaceful Cul-De-Sac, within the Desirable Commack Community & School District. Your Bright & Charming 3 Bedroom, 1.5 Full Bath, Home Features a Huge Living/Great Room w/ High 10’ Ceiling and Slider Access to the Back Porch & Patio. The Large Eat-In Kitchen offers Plenty of Cabinet & Granite Countertop Space, and an Adjoining Sizable Pantry for Immediate Availability of all your Kitchen Needs. The Den is Comfortable & Warm with Brick, Natural-Gas Fireplace, and Provides Access to the Attached Garage. Your Lovely Formal Dining Room for Hosting Special Occasions, and an Ample Sized ‘Auxiliary’ Room for a Possible First Level, Fourth Bedroom, Office, Playroom, or Other (Countless Possibilities). The First Level Half Bath is Large Enough to Easily Accommodate a Shower Addition. Second Level is Three Generous Sized Bedrooms and Full Bath w/ Tub & Shower, with the Primary Bedroom having Direct Access to the Bathroom. Huge Basement, Partially Finished, Adds Another Dimension of Living Space & Comfort to an Already Wonderful Home. Newer Roof, Natural Gas Heating & Cooking, Hardwood Floors Throughout. First Level Andersen Windows, Updated Electric, Central AC. Access the Home Interior from the Garage… Pull Right in and Avoid the Cold & Wet. Big .31 Acres Property w/ Privacy, Pretty Front & Back Porches, Paver Patio, Awesome Yard for Entertaining. Close to Schools, Parks, Shopping, Restaurants, Parkways & More. Don’t Let this Rare Opportunity to own this Home in this Location Pass You by!
For sale
$849,000
21 Shelton Court, Commack, NY 11725
3beds
2,512sqft
Single Family Residence, Residential
Built in 1960
0.31 Acres Lot
$-- Zestimate®
$338/sqft
$-- HOA
What's special
- 40 days
- 1,450
- 75
Likely to sell faster than
Zillow last checked:
Listing updated:
Listed by:
Coldwell Banker American Homes 631-673-4444,
John Esturo SRES 516-902-9494
Source: OneKey® MLS as distributed by MLS GRID,MLS#: 1061774
Facts & features
Interior
Bedrooms & bathrooms
- Bedrooms: 3
- Bathrooms: 2
- Full bathrooms: 1
- 1/2 bathrooms: 1
Bedroom 1
- Description: Primary Bedroom w/ access to Full Bath
- Level: Second
Bedroom 2
- Description: Bedroom #2
- Level: Second
Bedroom 3
- Description: Bedroom #3
- Level: Second
Bathroom 1
- Description: Large Half Bath with Plenty of room to add shower
- Level: First
Bathroom 2
- Description: Full Bath w/ Tub & Shower
- Level: Second
Other
- Description: Possible 4th Bedroom, Office, Playroom...
- Level: First
Basement
- Description: Full Basement, Partially Finished, Laundry, Storage, Utilities
- Level: Basement
Den
- Description: Den with natural gas brick fireplace, access to garage
- Level: First
Dining room
- Level: First
Kitchen
- Description: Large EIK, granite and large pantry
- Level: First
Living room
- Description: Huge Living Room with High Ceiling, and Slider access to back porch, patio & yard
- Level: First
Heating
- Forced Air
Cooling
- Central Air
Appliances
- Included: Dishwasher, Dryer, Gas Oven, Refrigerator, Washer
- Laundry: Electric Dryer Hookup, Washer Hookup
Features
- First Floor Bedroom, Eat-in Kitchen, Entrance Foyer, Granite Counters, High Ceilings, Pantry
- Flooring: Hardwood
- Basement: Full,Partially Finished,Storage Space
- Attic: Partial
- Fireplace features: Family Room, Gas
Interior area
- Total structure area: 2,512
- Total interior livable area: 2,512 sqft
Property
Parking
- Total spaces: 1
- Parking features: Attached, Driveway, Off Street, Private
- Garage spaces: 1
- Has uncovered spaces: Yes
Lot
- Size: 0.31 Acres
Details
- Parcel number: 0800092000200065000
- Special conditions: None
Construction
Type & style
- Home type: SingleFamily
- Architectural style: Colonial
- Property subtype: Single Family Residence, Residential
Materials
- Frame
Condition
- Year built: 1960
Utilities & green energy
- Sewer: Cesspool
- Water: Public
- Utilities for property: Electricity Connected, Natural Gas Connected, Water Connected
Community & HOA
HOA
- Has HOA: No
Location
- Region: Commack
Financial & listing details
- Price per square foot: $338/sqft
- Tax assessed value: $5,500
- Annual tax amount: $15,559
- Date on market: 10/21/2026
- Cumulative days on market: 32 days
- Listing agreement: Exclusive Right To Sell
- Electric utility on property: Yes
Estimated market value
Not available
Estimated sales range
Not available
Not available
Price history
| Date | Event | Price |
|---|---|---|
| 10/21/2026 | Listed for sale | $849,000$338/sqft |
Source:  OneKey® MLS as distributed by MLS GRID #1061774 Report a problem | ||
Public tax history
| Year | Property taxes | Tax assessment |
|---|---|---|
| 2025 | -- | $5,500 |
| 2024 | -- | $5,500 |
| 2023 | -- | $5,500 |
| 2022 | -- | $5,500 |
| 2021 | -- | $5,500 |
| 2020 | -- | $5,500 |
| 2019 | -- | $5,500 |
| 2018 | -- | $5,500 |
| 2017 | $12,329 | $5,500 |
| 2016 | -- | $5,500 |
| 2015 | -- | $5,500 |
| 2014 | -- | $5,500 |
| 2013 | -- | $5,500 |
| 2012 | -- | $5,500 -9.1% |
| 2011 | -- | $6,050 |
| 2010 | -- | $6,050 |
| 2009 | -- | $6,050 |
| 2008 | -- | $6,050 +7.7% |
| 2007 | $9,677 +20.4% | $5,620 |
| 2005 | $8,040 +6.8% | $5,620 |
| 2004 | $7,529 +12.5% | $5,620 |
| 2003 | $6,692 +9.8% | $5,620 |
| 2002 | $6,093 | $5,620 |
| 2001 | -- | $5,620 |
| 2000 | $5,771 | $5,620 |
Find assessor info on the county website
Monthly payment
Climate risks
Neighborhood: 11725
Nearby schools
Schools provided by the listing agent
- Elementary: Indian Hollow School
- Middle: Commack Middle School
- High: Commack High School
Source: OneKey® MLS as distributed by MLS GRID. This data may not be complete. We recommend contacting the local school district to confirm school assignments for this home.

Similar homes
- $850,0003 bd2 ba1.5k sqft50 Harvard Lane, Commack, NY 11725For Sale
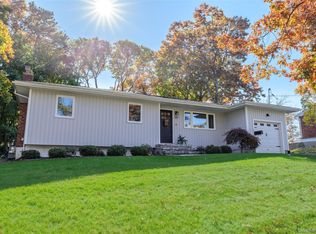
 MLS ID #1075370, Seepaul Paray, Listing by: BH&G R E Realty Connect. OneKey® MLS as distributed by MLS GRID
- $849,0003 bd2 ba2.3k sqft11 Soma Lane, Commack, NY 11725For Sale
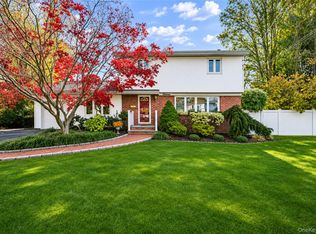 MLS ID #1074522, Adele Rosenberg, Listing by: Howard Hanna Coach. OneKey® MLS as distributed by MLS GRID
- $849,0003 bd3 ba1.6k sqft19 Raven Drive, Commack, NY 11725For Sale
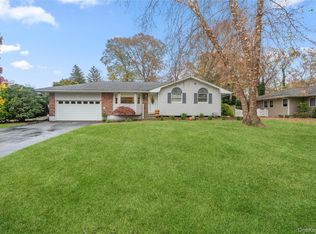 MLS ID #1073070, Heather Urizzo, Listing by: Signature Premier Properties. OneKey® MLS as distributed by MLS GRID
- $899,9994 bd3 ba2.4k sqft15 Melrose Lane, Commack, NY 11725For Sale
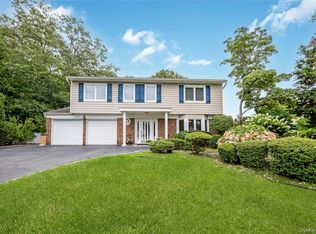 MLS ID #1042052, Lorraine Dee Donovan, Listing by: Signature Premier Properties. OneKey® MLS as distributed by MLS GRID
- $669,9903 bd2 ba1.7k sqft6 Clarissa Lane, Commack, NY 11725For SaleMLS ID #1073451, Veronica A. Mannarino, Listing by: Douglas Elliman Real Estate. OneKey® MLS as distributed by MLS GRID
- $829,0004 bd3 ba1.9k sqft49 Montrose Drive, Commack, NY 11725For SaleMLS ID #1070128, Josh Zaid SRS GRI, Listing by: Howard Hanna Coach. OneKey® MLS as distributed by MLS GRID
- $799,9993 bd2 ba1.7k sqft32 Ramsey Road, Commack, NY 11725For SaleMLS ID #1062375, Marylou Cella SRES, Listing by: Signature Premier Properties. OneKey® MLS as distributed by MLS GRID
- $900,0003 bd3 ba2.4k sqft4 Starlight Drive, Commack, NY 11725For SaleMLS ID #1065433, Joseph A. Carbonaro, Listing by: RE/MAX Team. OneKey® MLS as distributed by MLS GRID
- $898,0004 bd3 ba2.5k sqft11 Penguin Lane, Commack, NY 11725For SaleMLS ID #1041009, Matthew Hart, Listing by: World Prop Intl Sea to Sky. OneKey® MLS as distributed by MLS GRID
- $849,0004 bd3 ba1.8k sqft7 Tomkins Court, Commack, NY 11725For SaleMLS ID #1038114, Elena M. Galluzzo, Listing by: Compass Greater NY LLC. OneKey® MLS as distributed by MLS GRID
- $729,0003 bd2 ba1.7k sqft1 Azealia Court, Commack, NY 11725For SaleMLS ID #1051506, Tammy Gatto, Listing by: Signature Premier Properties. OneKey® MLS as distributed by MLS GRID
- $799,0003 bd3 ba2.3k sqft79 Wicks Road, Commack, NY 11725For SaleMLS ID #1060409, Elena M. Galluzzo, Listing by: Compass Greater NY LLC. OneKey® MLS as distributed by MLS GRID
- $799,0003 bd2 ba1.3k sqft19 W Farms Lane, Commack, NY 11725For SaleMLS ID #1051592, Ginger B. Freck, Listing by: Douglas Elliman Real Estate. OneKey® MLS as distributed by MLS GRID
- $949,0004 bd3 ba2k sqft25 Heather Crescent, Commack, NY 11725For SaleMLS ID #1048174, Elena M. Galluzzo, Listing by: Compass Greater NY LLC. OneKey® MLS as distributed by MLS GRID
- $829,0004 bd3 ba2.5k sqft10 Twin Oaks Drive, Kings Park, NY 11754For SaleMLS ID #1075081, Lisa A. Ashley-Fried, Listing by: Century 21 Realty Specialists. OneKey® MLS as distributed by MLS GRID
- $825,0003 bd2 ba1.5k sqft149 Brooksite Drive, Smithtown, NY 11787For SaleMLS ID #1075622, Dario Pierre, Listing by: Signature Premier Properties. OneKey® MLS as distributed by MLS GRID
- $949,0004 bd3 ba2.5k sqft39 Pawnee Drive, Commack, NY 11725For SaleMLS ID #1052083, Elena M. Galluzzo, Listing by: Compass Greater NY LLC. OneKey® MLS as distributed by MLS GRID
