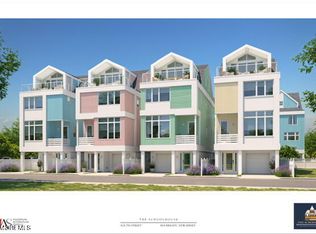
One block to the beach. The community is set against the tranquil shores of the Shrewsbury River, just steps from the river boardwalk & park, Haven at Sea Bright by Toll Brothers - Beacon Collection offers sophisticated new townhomes in Sea Bright, NJ, with modern 4-story designs and low-maintenance living. This model includes an elevator from garage to rooftop. Still time to make all your interior design studio selections. Spring 2027 closing.
Pending
$2,004,000
21 South Street, Sea Bright, NJ 07760
3beds
2,630sqft
Single Family Residence
Built in 2026
-- sqft lot
$1,970,700 Zestimate®
$762/sqft
$605/mo HOA
What's special
- 61 days
- 31
- 0
Zillow last checked:
Listing updated:
Listed by:
Mary Portway 732-221-3583,
Toll Brothers Real Estate
Source: MoreMLS,MLS#: 22623215
Facts & features
Interior
Bedrooms & bathrooms
- Bedrooms: 3
- Bathrooms: 5
- Full bathrooms: 3
- 1/2 bathrooms: 2
Bedroom
- Description: Ensuite bath included
- Area: 131.1
- Dimensions: 11.5 x 11.4
Bedroom
- Description: River views from large triple window
- Area: 133.28
- Dimensions: 11.9 x 11.2
Bathroom
- Description: Ensuite from BR #2
- Area: 57.6
- Dimensions: 9.6 x 6.0
Bathroom
- Description: Large hall
- Area: 44.28
- Dimensions: 8.2 x 5.4
Bathroom
- Description: 1/2 bath for terrace guests
- Area: 27
- Dimensions: 5.0 x 5.4
Bathroom
- Description: 1/2 bath on great room level
- Area: 31.62
- Dimensions: 5.1 x 6.2
Other
- Description: Stunning views with 20' balcony
- Area: 198.9
- Dimensions: 17.0 x 11.7
Other
- Description: Large Soaking tub, private commode, dual vanity
- Area: 81.1
- Dimensions: 10.0 x 8.11
Dining room
- Description: Casual Dining area
- Area: 130
- Dimensions: 13.0 x 10.0
Great room
- Description: River Views from Balcony
- Area: 226.44
- Dimensions: 15.3 x 14.8
Kitchen
- Description: Gourmet kitchen design
- Area: 182
- Dimensions: 14.0 x 13.0
Heating
- Natural Gas, Forced Air, 3+ Zoned Heat
Cooling
- 3+ Zoned AC
Features
- Balcony, Ceilings - 9Ft+ 1st Flr, Ceilings - 9Ft+ 2nd Flr, Elevator, Recessed Lighting
- Basement: Other
Interior area
- Total structure area: 2,630
- Total interior livable area: 2,630 sqft
Property
Parking
- Total spaces: 2
- Parking features: Paver Block
- Attached garage spaces: 2
Features
- Stories: 5
- Exterior features: Balcony
- Has view: Yes
- View description: River, Ocean
- Has water view: Yes
- Water view: Ocean,River
- Waterfront features: Ocean Block, River Front
Details
- Parcel number: 99999
- Zoning description: Planned Residential, Single Family
Construction
Type & style
- Home type: SingleFamily
- Architectural style: Contemporary
- Property subtype: Single Family Residence
Materials
- Stone
Condition
- New construction: Yes
- Year built: 2026
Utilities & green energy
- Sewer: Public Sewer
Community & HOA
Community
- Subdivision: None
HOA
- Has HOA: Yes
- Services included: Common Area, Lawn Maintenance, Snow Removal
- HOA fee: $605 monthly
Location
- Region: Sea Bright
Financial & listing details
- Price per square foot: $762/sqft
- Tax assessed value: $265,000
- Annual tax amount: $2,533
- Date on market: 9/15/2026
- Inclusions: AC Units, Wall Oven, Timer Thermostat, Counter Top Range, Dishwasher, Microwave, Security System, Stove Hood, Screens, Air Cleaner, Garbage Disposal, Garage Door Opener, Gas Cooking
Estimated market value
$1,970,700
$1.87M - $2.07M
$8,527/mo
Price history
| Date | Event | Price |
|---|---|---|
| 9/21/2026 | Pending sale | $2,004,000$762/sqft |
Source:  MoreMLS #22623215 Report a problem MoreMLS #22623215 Report a problem | ||
| 9/15/2026 | Listed for sale | $2,004,000$762/sqft |
Source: MoreMLS #22623215 Report a problem | ||
| 8/24/2026 | Pending sale | $2,004,000$762/sqft |
Source: MoreMLS #22623215 Report a problem | ||
| 7/29/2026 | Listed for sale | $2,004,000+994.9%$762/sqft |
Source: MoreMLS #22623215 Report a problem | ||
| 6/10/2024 | Sold | $183,024$70/sqft |
Source: Public Record Report a problem | ||
Public tax history
| Year | Property taxes | Tax assessment |
|---|---|---|
| 2025 | $2,533 | $265,000 |
Find assessor info on the county website
Monthly payment
Est. payment
Payment breakdown
Explore the cost of this home by adjusting the details. Changes won't be saved.Climate risks
Neighborhood: 07760
Nearby schools
Schools provided by the listing agent
- Elementary: Wolf Hill
- Middle: Maple Place
Source: MoreMLS. This data may not be complete. We recommend contacting the local school district to confirm school assignments for this home.
Similar homes
- $1,994,0003 bd5 ba2.6k sqft15 South Street, Sea Bright, NJ 07760New Construction

 MLS ID #22620645, Mary Portway, Toll Brothers Real Estate. MoreMLS
 - $2,004,0003 bd5 ba2.6k sqft20 River Street, Sea Bright, NJ 07760New ConstructionMLS ID #22613007, Mary Portway, Toll Brothers Real Estate. MoreMLS
- $1,944,0003 bd5 ba2.6k sqft14 River Street, Sea Bright, NJ 07760New ConstructionMoreMLS
- $1,944,0003 bd5 ba2.6k sqft16 River Street, Sea Bright, NJ 07760New ConstructionMLS ID #22620651, Mary Portway, Toll Brothers Real Estate. MoreMLS
- $1,944,0003 bd5 ba2.6k sqft12 River Street, Sea Bright, NJ 07760New ConstructionMoreMLS
- $1,564,9003 bd4 ba2.1k sqft1266 Ocean Avenue #19, Sea Bright, NJ 07760For SaleMLS ID #22628315, Karin Z Busichio, Berkshire Hathaway HomeServices Fox & Roach - Rumson. MoreMLS
- $2,299,0004 bd4 ba2.4k sqft1266 Ocean Avenue #2, Sea Bright, NJ 07760For SaleMLS ID #22618946, Kristina Goldian, Real Broker, LLC- Red Bank. MoreMLS
- $1,875,0004 bd4 ba3k sqft4 Center Street #A, Sea Bright, NJ 07760New ConstructionMLS ID #22623732, Viktoria Adamov, Realty One Group Central. MoreMLS
- $2,575,0004 bd5 ba3k sqft30 Grant Avenue, Rumson, NJ 07760New ConstructionMLS ID #22621174, Viktoria Adamov, Realty One Group Central. MoreMLS
- $1,799,0003 bd4 ba1.9k sqft174 Ocean Avenue #4, Sea Bright, NJ 07760For SaleMLS ID #22616926, Suzanne Veninata, Douglas Elliman of NJ LLC. MoreMLS
- $1,899,0002 bd2 ba1.6k sqft55 Ocean Ave #Phb, Monmouth Beach, NJ 07750For Sale
 MLS ID #NJMM2004540, Deborah James, SERHANT. New Jersey LLC. Bright MLS
 - $1,885,0005 bd4 ba3.5k sqft235 Hearn Avenue, Long Branch, NJ 07740New ConstructionMLS ID #22623041, Manuel Dominguez, RE/MAX Synergy. MoreMLS
- $1,199,0003 bd1 ba1.5k sqft142 Black Point Road #H9, Rumson, NJ 07760For SaleMLS ID #22621698, Joan Penta McCoy, Berkshire Hathaway HomeServices Fox & Roach - Rumson. MoreMLS
- $2,499,9105 bd5 ba2.9k sqft200 Ocean Avenue N #16, Long Branch, NJ 07740New ConstructionMLS ID #22628013, David Ten Hoeve, Prive Haus LLC. MoreMLS
- $1,875,0004 bd4 ba3.2k sqft170 Franklin Avenue, Long Branch, NJ 07740New ConstructionMLS ID #22627050, Grace Schecher, RE/MAX Synergy. MoreMLS
- $2,490,0006 bd3 ba3.7k sqft489 Cedar Avenue #485, West Long Branch, NJ 07764For SaleMLS ID #22618052, Adele Cohen, Irwin Leventer Real Estate Inc. MoreMLS
- $2,520,0004 bd4 ba2.7k sqft12 Harbor Court, West Long Branch, NJ 07764For SaleMLS ID #22619424, Adele Cohen, Adele Cohen Real Estate LLc. MoreMLS
- $1,950,0004 bd3 ba2.2k sqft109 Seabreeze Avenue, North Middletown, NJ 07748New ConstructionMLS ID #22628570, Christine Panzica, RE/MAX Revolution. MoreMLS
- $1,347,0004 bd3 ba2k sqft34 Waterwitch Avenue, Highlands, NJ 07732For SaleMLS ID #22628382, Helen Mary Maresca, Heritage House Sotheby's International Realty. MoreMLS
