Some homes take years to build character. This one skipped that step entirely. Built just four years ago in a well established neighborhood, it gives you the best of both worlds: fresh craftsmanship wrapped in the warmth of a community that's already settled in.
Inside, you'll find three bedrooms and two and a half baths. Every space feels purposeful, nothing wasted, nothing tacked on. Walk in and the layout just makes sense right away. The open concept living room, dining room, and kitchen flow together effortlessly, anchored by a center island that's perfect for everything from morning coffee to hosting friends.
Step outside, though, and that's really where this home shines. The owners went all in on professional landscaping and a whole-yard irrigation system, so the grounds stay looking great without much work on your part. The fenced backyard gives you a private setup with a spacious back deck and patio, perfect for lazy weekend mornings or get-togethers with friends. There's even a custom fire pit area for those cozy evenings, no matter the season.
The practical stuff is covered too. A whole-house generator means you won't have to worry about outages, and the basement is already prepped for a future fourth bedroom, egress window included, so there's room to grow whenever you're ready. Hate cleaning out your gutters? The current owners added brand new gutters along with guards so you'll never have to unclog those wet leaves. Already drive an EV, or thinking of getting one? Just bring your charger, and connect as the garage is wired for a level 2 EV charger!
Basically, this home gives you all the perks of new construction without losing that established neighborhood feel. It's a pretty rare combo.
Pending
$474,900
21 Timbira Drive, Gansevoort, NY 12831
3beds
1,452sqft
Single Family Residence, Residential
Built in 2022
0.34 Acres Lot
$485,400 Zestimate®
$327/sqft
$-- HOA
What's special
Center islandWhole-yard irrigation systemFenced backyardCustom fire pit areaProfessional landscaping
- 36 days |
- 133 |
- 0 |
Likely to sell faster than
Zillow last checked:
Listing updated:
Listed by:
KW Platform 518-724-5800,
Spencer Dawson 518-444-2513
Source: Global MLS,MLS#: 202621354
Facts & features
Interior
Bedrooms & bathrooms
- Bedrooms: 3
- Bathrooms: 3
- Full bathrooms: 2
- 1/2 bathrooms: 1
Primary bedroom
- Level: Second
Bedroom
- Level: Second
Bedroom
- Level: Second
Primary bathroom
- Level: Second
Full bathroom
- Level: Second
Half bathroom
- Level: First
Dining room
- Level: First
Kitchen
- Level: First
Laundry
- Level: Basement
Living room
- Level: First
Heating
- Forced Air, Natural Gas
Cooling
- Central Air
Appliances
- Included: Dishwasher, Disposal, Dryer, Electric Water Heater, ENERGY STAR Qualified Appliances, Freezer, Microwave, Range, Range Hood, Refrigerator, Washer
- Laundry: Electric Dryer Hookup, In Basement
Features
- Ceiling Fan(s), Vaulted Ceiling(s), Cathedral Ceiling(s), Kitchen Island
- Flooring: Carpet, Ceramic Tile, Laminate
- Doors: ENERGY STAR Qualified Doors, Sliding Doors
- Windows: Low Emissivity Windows, Blinds, Egress Window
- Basement: Full,Heated,Interior Entry,Sump Pump,Unfinished
Interior area
- Total structure area: 1,452
- Total interior livable area: 1,452 sqft
- Finished area above ground: 1,452
- Finished area below ground: 0
Video & virtual tour
Property
Parking
- Total spaces: 6
- Parking features: Off Street, Paved, Driveway, Garage Door Opener
- Garage spaces: 2
- Has uncovered spaces: Yes
Features
- Patio & porch: Pressure Treated Deck, Deck, Front Porch, Patio
- Exterior features: Lighting
- Fencing: Back Yard,Gate
- Has view: Yes
- View description: Trees/Woods
- Waterfront features: Creek
Lot
- Size: 0.34 Acres
- Features: Private, Sprinklers In Front, Sprinklers In Rear, Wooded, Landscaped
Details
- Parcel number: 415600 114.20245
- Special conditions: Standard
- Other equipment: Irrigation Equipment
Construction
Type & style
- Home type: SingleFamily
- Architectural style: Contemporary,Traditional
- Property subtype: Single Family Residence, Residential
Materials
- Drywall, Vinyl Siding
- Foundation: Concrete Perimeter
- Roof: Shingle,Asphalt
Condition
- Updated/Remodeled
- New construction: No
- Year built: 2022
Utilities & green energy
- Electric: Underground, Circuit Breakers, Generator
- Sewer: Public Sewer
- Water: Public
- Utilities for property: Cable Available, Cable Connected, Underground Utilities
Community & HOA
Community
- Security: Smoke Detector(s), Carbon Monoxide Detector(s)
HOA
- Has HOA: No
Location
- Region: Gansevoort
Financial & listing details
- Price per square foot: $327/sqft
- Tax assessed value: $472,591
- Annual tax amount: $6,881
- Date on market: 7/9/2026
Estimated market value
$485,400
$461,000 - $510,000
$2,782/mo
Price history
| Date | Event | Price |
|---|---|---|
| 7/14/2026 | Pending sale | $474,900$327/sqft |
Source:  Global MLS #202621354 Report a problem Global MLS #202621354 Report a problem | ||
| 7/9/2026 | Listed for sale | $474,900+18.8%$327/sqft |
Source: Global MLS #202621354 Report a problem | ||
| 6/10/2022 | Sold | $399,900$275/sqft |
Source: Global MLS #202211326 Report a problem | ||
| 2/10/2022 | Contingent | $399,900$275/sqft |
Source: Global MLS #202211326 Report a problem | ||
| 1/31/2022 | Listed for sale | $399,900+515.2%$275/sqft |
Source: Global MLS #202211326 Report a problem | ||
| 12/15/2021 | Listing removed | -- |
Source: Global MLS #202112920 Report a problem | ||
| 9/2/2021 | Listing removed | $65,000$45/sqft |
Source: Global MLS #202112920 Report a problem | ||
| 3/1/2021 | Listed for sale | $65,000-80.9%$45/sqft |
Source: Global MLS #202112920 Report a problem | ||
| 10/15/2020 | Listing removed | $339,900$234/sqft |
Source: Howard Hanna - Saratoga Springs - Division Street #201932751 Report a problem | ||
| 10/14/2019 | Listed for sale | $339,900+579.8%$234/sqft |
Source: Howard Hanna #201932751 Report a problem | ||
| 7/3/2019 | Sold | $50,000-28.6%$34/sqft |
Source: Global MLS #201831599 Report a problem | ||
| 6/19/2019 | Pending sale | $70,000$48/sqft |
Source: Berkshire Hathaway Blake #201831599 Report a problem | ||
| 10/19/2018 | Listed for sale | $70,000-77.1%$48/sqft |
Source: Berkshire Hathaway Blake #201831599 Report a problem | ||
| 1/20/2012 | Listing removed | $305,200$210/sqft |
Source: Realty USA #201011671 Report a problem | ||
| 6/14/2011 | Price change | $305,200-3.9%$210/sqft |
Source: Realty USA #201011671 Report a problem | ||
| 2/16/2011 | Listed for sale | $317,750$219/sqft |
Source: Realty USA - SARA #107792 Report a problem | ||
Public tax history
| Year | Property taxes | Tax assessment |
|---|---|---|
| 2025 | -- | $309,500 |
| 2024 | -- | $309,500 |
| 2023 | -- | $309,500 +185.3% |
| 2022 | -- | $108,500 +163.3% |
| 2021 | -- | $41,200 |
| 2020 | -- | $41,200 |
| 2019 | -- | $41,200 |
| 2018 | -- | $41,200 |
| 2017 | $777 +424.5% | $41,200 |
| 2016 | $148 -1.2% | $41,200 |
| 2015 | $150 -21.3% | $41,200 |
| 2014 | $190 | $41,200 |
| 2013 | -- | $41,200 |
| 2012 | -- | $41,200 -25.6% |
| 2011 | -- | $55,400 |
| 2010 | -- | $55,400 |
| 2009 | -- | $55,400 |
| 2008 | -- | $55,400 +64.9% |
| 2007 | -- | $33,600 |
| 2006 | -- | $33,600 |
| 2005 | -- | $33,600 |
| 2004 | -- | $33,600 +229.4% |
| 2003 | -- | $10,200 +240% |
| 2002 | -- | $3,000 |
| 2001 | -- | $3,000 |
| 2000 | -- | $3,000 |
Find assessor info on the county website
Monthly payment
Climate risks
Neighborhood: 12831
Nearby schools
GreatSchools rating
- 5/10Ballard Elementary SchoolGrades: PK-5Distance: 1.3 mi
- 4/10Oliver W Winch Middle SchoolGrades: 6-8Distance: 10.9 mi
- 4/10South Glens Falls Senior High SchoolGrades: 9-12Distance: 9.3 mi
Schools provided by the listing agent
- High: South Glens Falls
Source: Global MLS. This data may not be complete. We recommend contacting the local school district to confirm school assignments for this home.
- $634,1004 bd3 ba2.7k sqft17 Timbira Dr, Wilton, NY 12831Off Market
- $540,6003 bd3 ba2.1k sqft24 Timbira Dr, Wilton, NY 12831Off Market
- $492,0003 bd3 ba1.6k sqft15 Timbira Dr, Wilton, NY 12831Sold

- $527,3003 bd2 ba1.9k sqft22 Timbira Dr, Gansevoort, NY 12831Off Market
- $517,8003 bd2 ba1.7k sqft20 Timbira Dr, Gansevoort, NY 12831Off Market
- $625,9004 bd4 ba2.7k sqft29 Timbira Dr, Gansevoort, NY 12831Off Market
- $587,0004 bd3 ba2.8k sqft9 Cheyene Ct, Gansevoort, NY 12831Off Market
- $616,3004 bd3 ba2.8k sqft26 Timbira Dr, Gansevoort, NY 12831Off Market
A local agent can set up tours, give advice and negotiate with sellers.
Similar homes
- $425,0003 bd3 ba1.5k sqft15 Hopeful Lane, Wilton, NY 12831Active
 MLS ID #202623752, Charles F Cefalu, Listing by: Ameristar Home Realty LLC. Global MLS
 - $450,0003 bd2 ba1.8k sqft6 Aberdeen Way, Gansevoort, NY 12831Active
 MLS ID #202623478, Orson B Klender, Listing by: Saratoga Real Estate Associates LLC. Global MLS
 - $425,0003 bd2 ba1.6k sqft104 Schuyler Hts Drive, Gansevoort, NY 12831Active
 MLS ID #202622769, Cindy Gotobed, Listing by: Coldwell Banker Prime Properties. Global MLS
 - $499,9004 bd2 ba1.9k sqft39 Baker Drive, Gansevoort, NY 12831Active
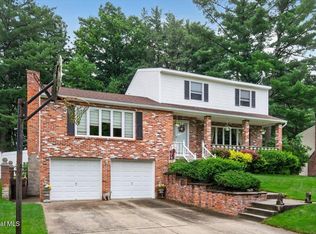 MLS ID #202620181, Daniel Gaba, Listing by: Coldwell Banker Prime Properties. Global MLS
 - $479,9993 bd3 ba1.7k sqft170 Ballou Road, Porter Corners, NY 12859ActiveMLS ID #202622410, Stephen M McCormick, Listing by: Tier One Real Estate Pros LLC. Global MLS
- $525,0003 bd3 ba1.7k sqft28 Lincoln Mountain Road, Greenfield Center, NY 12833ActiveMLS ID #202621387, Julia Audi, Listing by: Howard Hanna Capital Inc. Global MLS
- $475,0005 bd3 ba1.4k sqft2101 State Route 9n, Lake George, NY 12845Active
 MLS ID #20264633, Joseph Cardinale, Listing by: Howard Hanna Capital, Inc.. HVCRMLS
 - $525,0003 bd2 ba2.1k sqft21 Knollwood Drive, Saratoga Springs, NY 12866ActiveMLS ID #202622854, Leslie Warner-Rafaniello, Listing by: Miranda Real Estate Group Inc. Global MLS
- $475,0003 bd3 ba1.4k sqft23 River Rock Drive, Rock City Falls, NY 12863ActiveMLS ID #202622341, Lisa Williams, Listing by: KW Platform. Global MLS
- $395,0003 bd2 ba1.6k sqft88 Jones Road, Saratoga Springs, NY 12866ActiveMLS ID #202614426, Velvet Kyle, Listing by: Miranda Real Estate Group Inc. Global MLS
- $489,9003 bd2 ba900 sqft5 White Pine Lane, Saratoga Springs, NY 12866ActiveMLS ID #202618518, Mariana DeLuca, Listing by: Howard Hanna Capital Inc. Global MLS
- $519,9004 bd3 ba1.7k sqft3 Eagles Way, Schuylerville, NY 12871ActiveMLS ID #202621161, Joyce D Garlock, Listing by: Coldwell Banker Prime Properties. Global MLS
- $450,0004 bd3 ba2.1k sqft379 County Route 68, Saratoga Springs, NY 12866ActiveMLS ID #202615951, Ralph M Harvey, Listing by: ListWithFreedom.com. Global MLS
- $524,9003 bd3 ba2.1k sqft4 North Street, Ballston Lake, NY 12019ActiveMLS ID #202623617, Christopher Y Wright, Listing by: Saratoga Spa Realty LLC. Global MLS
- $649,0003 bd3 ba1.7k sqft31 Concord Drive, Saratoga Springs, NY 12866ActiveMLS ID #202623302, Nicole Alonzo, Listing by: Howard Hanna Capital Inc. Global MLS
- $499,9003 bd2 ba1.7k sqft738 New York 29, Rock City Falls, NY 12863ActiveMLS ID #202622901, Philip W Wagner, Listing by: Wagner Real Estate Group. Global MLS
- $459,0002 bd3 ba1.6k sqft4 Killarney Court, Saratoga Springs, NY 12866ActiveMLS ID #202619439, Conner Roohan, Listing by: eXp Realty. Global MLS
- $385,0003 bd3 ba1.7k sqft121 Lemont Avenue, Corinth, NY 12822ActiveMLS ID #202622671, James S King, Listing by: Howard Hanna Capital Inc. Global MLS
- $565,0004 bd4 ba2.1k sqft973 Route 29, Middle Grove, NY 12850ActiveMLS ID #202623704, Teri Kraszewski, Listing by: Howard Hanna Capital Inc. Global MLS
- $410,0003 bd3 ba1.9k sqft23 Sunset Drive, Queensbury, NY 12804ActiveMLS ID #202623135, Brendan Solovey, Listing by: Miranda Real Estate Group Inc. Global MLS
