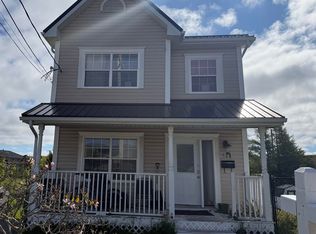
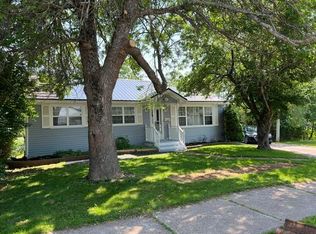
Situated on a quiet cul de sac you will find this terrific 3 bedroom, 2 bath home, perfectly position on a large landscaped lot, with lots of space for your family to enjoy. Offering a spacious kitchen with adjoining dining nook plus a formal dining room, large living room plus a main floor family room with propane fireplace. The Primary bedroom features a 3 pc Ensuite and walk-in closet. The basement is unfinished and could easily be developed to add even more space. Attached garage and paved driveway.
Under contract
C$449,000
21 Tulip Pl, Truro, NS B2N 6A8
3beds
1,755sqft
Single Family Residence
Built in ----
8,102 Square Feet Lot
$-- Zestimate®
C$256/sqft
C$-- HOA
What's special
Quiet cul de sacLarge landscaped lotSpacious kitchenAdjoining dining nookFormal dining roomAttached garagePaved driveway
- 6 days |
- 37 |
- 1 |
Zillow last checked:
Listing updated:
Listed by:
Carolyn McNeil-Cavanaugh,
Royal LePage Truro Real Estate Brokerage
Source: NSAR,MLS®#: 202616114 Originating MLS®#: Nova Scotia Association of REALTORS®
Originating MLS®#: Nova Scotia Association of REALTORS®Facts & features
Interior
Bedrooms & bathrooms
- Bedrooms: 3
- Bathrooms: 2
- Full bathrooms: 2
- Main level bathrooms: 2
- Main level bedrooms: 3
Bedroom
- Level: Main
- Area: 127.26
- Dimensions: 12.6 x 10.1
Bedroom 1
- Level: Main
- Area: 143.64
- Dimensions: 12.6 x 11.4
Bathroom
- Level: Main
- Area: 32.8
- Dimensions: 8 x 4.1
Bathroom 1
- Level: Main
- Area: 35.5
- Dimensions: 7.1 x 5
Dining room
- Level: Main
- Area: 95.22
- Dimensions: 13.8 x 6.9
Family room
- Level: Main
- Area: 193.2
- Dimensions: 14 x 13.8
Kitchen
- Level: Main
- Area: 136.62
- Dimensions: 13.8 x 9.9
Living room
- Level: Main
- Area: 235.3
- Dimensions: 18.1 x 13
Heating
- Heat Pump
Appliances
- Included: Central Vacuum, Stove, Dishwasher, Dryer, Washer, Refrigerator
Features
- Central Vacuum, Ensuite Bath, High Speed Internet, Master Downstairs
- Flooring: Carpet, Ceramic Tile
- Basement: Full,Unfinished
- Has fireplace: Yes
- Fireplace features: Propane
Interior area
- Total structure area: 1,755
- Total interior livable area: 1,755 sqft
- Finished area above ground: 1,755
Property
Parking
- Total spaces: 4
- Parking features: Attached, Double, Paved
- Attached garage spaces: 2
- Has uncovered spaces: Yes
- Details: Parking Details(Paved Driveway), Garage Details(Attached - 21 X 21)
Features
- Patio & porch: Deck
Lot
- Size: 8,102 Square Feet
- Features: Cleared, Landscaped, Level, Sloping/Terraced, Under 0.5 Acres
Details
- Additional structures: Shed(s)
- Parcel number: 20165957
- Zoning: GR
- Other equipment: Air Exchanger, Fuel Tank(s)
Construction
Type & style
- Home type: SingleFamily
- Architectural style: Bungalow
- Property subtype: Single Family Residence
Materials
- Vinyl Siding
- Roof: Asphalt
Condition
- New construction: No
Utilities & green energy
- Sewer: Municipal
- Water: Municipal
- Utilities for property: Cable Connected, Electricity Connected, Phone Connected, Electric
Community & HOA
Community
- Features: Golf, Park, Recreation Center, School Bus Service, Shopping, Place of Worship
Location
- Region: Truro
Financial & listing details
- Price per square foot: C$256/sqft
- Tax assessed value: C$395,800
- Price range: C$449K - C$449K
- Date on market: 6/30/2026
- Inclusions: Fridge, Stove, Dishwasher, Washer, Dryer,
- Exclusions: Primary Bedroom Chandelier
- Ownership: Freehold
- Electric utility on property: Yes
Carolyn McNeil-Cavanaugh
Carolyn McNeil-Cavanaugh
(902) 890-7607
By pressing Contact Agent, you agree that the real estate professional identified above may call/text you about your search, which may involve use of automated means and pre-recorded/artificial voices. You don't need to consent as a condition of buying any property, goods, or services. Message/data rates may apply. You also agree to our Terms of Use. Zillow does not endorse any real estate professionals. We may share information about your recent and future site activity with your agent to help them understand what you're looking for in a home.
Price history
| Date | Event | Price |
|---|---|---|
| 7/3/2026 | Contingent | C$449,000C$256/sqft |
Source:  NSAR #202616114 Report a problem NSAR #202616114 Report a problem | ||
| 6/30/2026 | Listed for sale | C$449,000C$256/sqft |
Source: NSAR #202616114 Report a problem | ||
Public tax history
Tax history is unavailable.
Climate risks
Neighborhood: B2N
Nearby schools
GreatSchools rating
No schools nearby
We couldn't find any schools near this home.


- Nova Scotia
- Colchester County
- Truro
- B2N 6A8
- 21 Tulip Pl
Nearby cities
Nearby zip codes
Other Truro Topics
