Seller's health has created an opportunity to own this cherished home featuring vaulted ceilings and an open-concept design showcase stunning 180° views in this well-built and well-maintained custom home. The thoughtful layout features 2 spacious primary suites, 3 baths, a hickory kitchen with granite island, wood-burning fireplace, bonus room, and a large screened porch—ideal for taking in summer sunsets and mountain views. Set on 2.1 acres of Ponderosa pines in the Firewise Sun Mountain Ranch community, the property also includes full RV hookups, a diesel generator, storage shed, and room for a future garage or shop. Community amenities include a pool, clubhouse, tennis courts, trails, and playground. Just minutes from Winthrop and Twisp, with year-round recreation at your fingertips. A change in the It is a rare chance to enjoy the Methow Valley lifestyle.
Pending inspection
Listed by: Windermere RE/Methow Valley • Alexis Monetta Port
Price cut: $11K (7/1)
$584,000
21 Twin Lakes Drive, Winthrop, WA 98862
2beds
1,400sqft
:
Get pre-qualified$3,585/mo
Single Family Residence
Built in 2013
2.12 Acres Lot
$568,600 Zestimate®
$417/sqft
$58/mo HOA
What's special
Wood-burning fireplaceFull rv hookupsBonus roomOpen-concept designVaulted ceilingsStorage shed
- 194 days |
- 336 |
- 8 |
Zillow last checked:
Listing updated:
Listed by:
Alexis Monetta Port,
Windermere RE/Methow Valley
Source: NWMLS as distributed by MLS GRID,MLS#: 2465611
Facts & features
Interior
Bedrooms & bathrooms
- Bedrooms: 2
- Bathrooms: 3
- 3/4 bathrooms: 2
- 1/2 bathrooms: 1
- Main level bathrooms: 3
- Main level bedrooms: 2
Primary bedroom
- Level: Main
Bedroom
- Level: Main
Bathroom three quarter
- Level: Main
Bathroom three quarter
- Level: Main
Other
- Level: Main
Den office
- Level: Main
Dining room
- Level: Main
Entry hall
- Level: Main
Kitchen with eating space
- Level: Main
Living room
- Level: Main
Heating
- Fireplace, Baseboard, Stove/Free Standing, Wall Furnace, Electric, Propane, Wood
Cooling
- Window Unit(s)
Appliances
- Included: Disposal, Microwave, Refrigerator, Stove(s)/Range(s), Trash Compactor, Washer, Garbage Disposal, Microwave(s), Refrigerator(s), Washer(s), Water Heater: Propane, Water Heater Location: 1/2 bath
Features
- Ceiling Fan(s), Dining Room
- Flooring: Vinyl Plank
- Basement: None
- Number of fireplaces: 1
- Fireplace features: Wood Burning, Main Level: 1, Fireplace
Interior area
- Total structure area: 1,400
- Total interior livable area: 1,400 sqft
Property
Parking
- Parking features: Off Street, RV Parking
Features
- Levels: One
- Stories: 1
- Entry location: Main
- Patio & porch: Second Primary Bedroom, Ceiling Fan(s), Dining Room, Fireplace, Vaulted Ceiling(s), Walk-In Closet(s), Water Heater, Wired for Generator
- Pool features: Community
- Has view: Yes
- View description: Mountain(s), Partial, Territorial
Lot
- Size: 2.12 Acres
- Features: Secluded, Deck, Outbuildings, Propane, RV Parking
- Topography: Level,Partial Slope,Sloped
- Residential vegetation: Brush, Garden Space, Wooded
Details
- Parcel number: 7470100000
- Special conditions: Standard
- Other equipment: Leased Equipment: Propane tank, Wired for Generator
Construction
Type & style
- Home type: SingleFamily
- Architectural style: 1 Story
- Property subtype: Single Family Residence
Materials
- Wood Siding
- Roof: Metal
Condition
- Year built: 2013
Utilities & green energy
- Electric: Company: OCEC
- Sewer: Septic Tank
- Water: Individual Well, Private
Community & HOA
Community
- Features: Boat Launch, CCRs, Clubhouse, Park, Playground, Trail(s)
- Subdivision: Twin Lakes
HOA
- Services included: Common Area Maintenance, Road Maintenance, Snow Removal
- HOA fee: $700 annually
- HOA phone: 425-327-4169
Location
- Region: Winthrop
Financial & listing details
- Price per square foot: $417/sqft
- Annual tax amount: $4,400
- Date on market: 11/3/2024
- Cumulative days on market: 633 days
- Listing terms: Conventional,FHA,VA Loan
- Inclusions: Garbage Disposal, Leased Equipment, Microwave(s), Refrigerator(s), Stove(s)/Range(s), Trash Compactor, Washer(s)
- Road surface type: Dirt
Estimated market value
$568,600
$540,000 - $597,000
$2,169/mo
Price history
| Date | Event | Price |
|---|---|---|
| 7/13/2026 | Pending sale | $584,000$417/sqft |
Source:  NWMLS as distributed by MLS GRID #2465611 Report a problem NWMLS as distributed by MLS GRID #2465611 Report a problem | ||
| 7/1/2026 | Price change | $584,000-1.8%$417/sqft |
Source: NWMLS as distributed by MLS GRID #2465611 Report a problem | ||
| 6/1/2026 | Price change | $594,990-0.8%$425/sqft |
Source: NWMLS as distributed by MLS GRID #2465611 Report a problem | ||
| 3/18/2026 | Price change | $599,990-1.6%$429/sqft |
Source: NWMLS as distributed by MLS GRID #2465611 Report a problem | ||
| 2/6/2026 | Price change | $610,000-1.6%$436/sqft |
Source: NWMLS as distributed by MLS GRID #2465611 Report a problem | ||
| 1/15/2026 | Listed for sale | $620,000+1.6%$443/sqft |
Source: NWMLS as distributed by MLS GRID #2465611 Report a problem | ||
| 6/16/2023 | Sold | $610,000$436/sqft |
Source: NWMLS as distributed by MLS GRID #2129271 Report a problem | ||
Public tax history
Tax history is unavailable.
Monthly payment
Est. payment
Payment breakdown
Explore the cost of this home by adjusting the details. Changes won't be saved.Climate risks
Neighborhood: 98862
Nearby schools
GreatSchools rating
- 6/10Methow Valley Elementary SchoolGrades: PK-5Distance: 1.8 mi
- 8/10Liberty Bell Jr Sr High SchoolGrades: 6-12Distance: 1.9 mi
- $901,0003 bd2 ba1.4k sqft13 Shooting Star Rd, Winthrop, WA 98862Sold
- $390,0003 bd1 ba2k sqft39 Twin Lakes Dr, Winthrop, WA 98862Sold
- $680,0002 bd2 ba1.4k sqft4 Barnaby Rd, Winthrop, WA 98862Sold
- $--3.27 Acres0 Appaloosa Rd, Winthrop, WA 98862Off Market
- $--5.38 Acres277 B Twin Lakes Rd, Winthrop, WA 98862Off Market
- $499,1501 bd2 ba1.1k sqft15 Barnaby Rd, Winthrop, WA 98862For Sale
- $605,0003 bd2 ba1.7k sqft8 Cats Ear Rd, Winthrop, WA 98862Sold
- $310,0002 bd2 ba990 sqft11 Butterweed Rd, Winthrop, WA 98862Sold
A local agent can set up tours, give advice and negotiate with sellers.
Similar homes
- $549,0002 bd3 ba1.7k sqft2nd Add Cy Maughan Subdivision, Winthrop, WA 98862Active
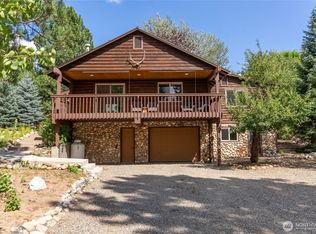 MLS ID #2556802, Delene B. Monetta. NWMLS as distributed by MLS GRID
 - $499,1501 bd2 ba1.1k sqftSun Mtn Twin Lakes Division I, Winthrop, WA 98862Active
 MLS ID #2508988, Tricia D. Eyre. NWMLS as distributed by MLS GRID
 - $549,9992 bd2 ba1.2k sqftSun Mtn Pine Forest Area #1f, Winthrop, WA 98862Active
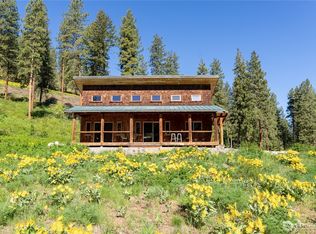 MLS ID #2496668, Brian Colin. NWMLS as distributed by MLS GRID
 - $565,0003 bd2 ba1.3k sqft146 E Chewuch Road, Winthrop, WA 98862Active
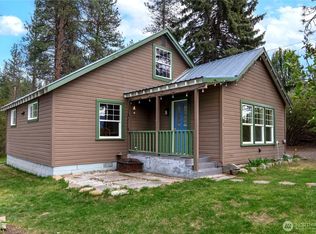 MLS ID #2513969, Crescent Rudholm. NWMLS as distributed by MLS GRID
 - $649,5002 bd2 ba1.4k sqftSunset Addition, Winthrop, WA 98862ActiveMLS ID #2511004, Heather Marrone. NWMLS as distributed by MLS GRID
- $545,0003 bd2 ba1.8k sqft308 Washington Street, Winthrop, WA 98862ActiveMLS ID #2552658, Emily Gibson. NWMLS as distributed by MLS GRID
- $619,0002 bd2 ba1.1k sqft21 Liberty Lane, Mazama, WA 98833ActiveMLS ID #2558364, Chris Rogers. NWMLS as distributed by MLS GRID
- $475,0002 bd2 ba1.6k sqftHorizon Flat Subd, Winthrop, WA 98862ActiveMLS ID #2425438, Alexis Monetta Port. NWMLS as distributed by MLS GRID
- $625,0003 bd3 ba1.6k sqftRiver's End Sp, Winthrop, WA 98862ActiveMLS ID #2511366, Patsy Rowland. NWMLS as distributed by MLS GRID
- $599,0003 bd2 ba1.5k sqftAmended Edelweiss Plat 3, Winthrop, WA 98862ActiveMLS ID #2549417, Brian Colin. NWMLS as distributed by MLS GRID
- $459,0003 bd2 ba1.2k sqft274 Corral Street, Winthrop, WA 98862ActiveMLS ID #2510176, Brian Colin. NWMLS as distributed by MLS GRID
- $819,0002 bd2 ba1.8k sqftTozer Short Plat, Winthrop, WA 98862ActiveMLS ID #2539357, Kathleen Curtiss. NWMLS as distributed by MLS GRID
- $518,0003 bd3 ba1.3k sqftCascadian Condominiums, Winthrop, WA 98862ActiveMLS ID #2449180, Teri Beatty. NWMLS as distributed by MLS GRID
- $499,0002 bd2 ba1.1k sqftWolf Ridge Ranch Pd, Winthrop, WA 98862ActiveMLS ID #2547420, Kathleen Curtiss. NWMLS as distributed by MLS GRID
- $499,0003 bd3 ba1.3k sqftCascade Condominium, Winthrop, WA 98862ActiveMLS ID #2503772, Sherry Malotte. NWMLS as distributed by MLS GRID
- $585,0003 bd3 ba1k sqft211 W Buttermilk Creek Road, Twisp, WA 98856ActiveMLS ID #2477660, Crescent Rudholm. NWMLS as distributed by MLS GRID
- $398,0001 bd1 ba792 sqftChewack North, Winthrop, WA 98862ActiveMLS ID #2527629, Ina Clark. NWMLS as distributed by MLS GRID
- $574,0002 bd1 ba902 sqft74 W Buttermilk Creek Road, Twisp, WA 98856ActiveMLS ID #2508300, Chris Rogers. NWMLS as distributed by MLS GRID
- $798,0002 bd2 ba1.5k sqft62 Old Twisp Hwy, Twisp, WA 98862ActiveMLS ID #2547033, Sherry Malotte. NWMLS as distributed by MLS GRID
- $439,0003 bd2 ba936 sqft15 Howerton Road, Twisp, WA 98856ActiveMLS ID #2496041, Brian Lopez-Velasco. NWMLS as distributed by MLS GRID
