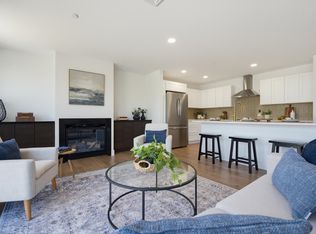
One of just five new-construction residences at Mountain View Townhomes, Unit D offers 2,547 square feet of thoughtfully designed living space, four bedrooms, three full bathrooms, and an attached two-car garage across three levels. The bright, open main level features wide-plank engineered hardwood, custom built-ins, a gas fireplace, and access to a private deck with western afternoon sun and mountain views. A main-level bedroom provides added flexibility for guests, a home office, or changing needs over time. At the center of the home, the designer kitchen includes quartz countertops with soft veining, shaker-style cabinetry with soft-close hardware, premium appliances, and a large pantry ideal for everyday living, holidays, and weekend entertaining. Upstairs, three additional bedrooms, laundry, and a spacious primary suite offer beautiful mountain views. Tile flooring in the bathrooms and laundry adds a polished, low-maintenance finish. The lower level includes a generous mudroom entry from the garage with space for coats, skis, bikes, and lake gear, along with walk-out access to a private patio and green space. The oversized two-car garage provides room for parking and valuable additional storage. Located just 0.8 miles from Meredith Marina, owners also have access to a marina partnership offering convenient valet service for days on Lake Winnipesaukee. Built by Blackdog Builders, Inc., Unit D is minutes from downtown Meredith, Lake Winnipesaukee, shops, restaurants, and year-round Lakes Region recreation. Schedule a private tour to experience the space, views, storage, and lifestyle Unit D has to offer.
Active
Listed by: KW Coastal and Lakes & Mountains Realty/Meredith • Carly Howie
Price cut: $30K (8/11)
$699,000
21 Upper Ladd Hill Road #D, Meredith, NH 03253
4beds
2,547sqft
Condominium
Built in 2026
-- sqft lot
$698,500 Zestimate®
$274/sqft
$-- HOA
What's special
Gas fireplaceAttached two-car garageCustom built-insMain-level bedroomFour bedroomsBright open main levelWide-plank engineered hardwood
- 70 days
- 130
- 7
Zillow last checked:
Listing updated:
Listed by:
Carly Howie,
KW Coastal and Lakes & Mountains Realty/Meredith 603-569-4663
Source: PrimeMLS,MLS#: 5099287
Facts & features
Interior
Bedrooms & bathrooms
- Bedrooms: 4
- Bathrooms: 3
- Full bathrooms: 3
Heating
- Forced Air
Cooling
- Central Air
Appliances
- Included: Dishwasher, Microwave, Electric Range, Refrigerator
- Laundry: Laundry Hook-ups, 2nd Floor Laundry
Features
- Kitchen Island, Kitchen/Dining, Kitchen/Family, Primary BR w/ BA, Walk-In Closet(s)
- Flooring: Carpet, Ceramic Tile, Hardwood, Vinyl
- Has basement: No
Interior area
- Total structure area: 2,547
- Total interior livable area: 2,547 sqft
- Finished area above ground: 2,547
- Finished area below ground: 0
Property
Parking
- Total spaces: 2
- Parking features: Paved
- Garage spaces: 2
Features
- Levels: 3
- Stories: 3
- Has view: Yes
- View description: Mountain(s)
- Body of water: Lake Winnipesaukee
Lot
- Features: Landscaped, Views
Details
- Zoning description: CB
Construction
Type & style
- Home type: Condo
- Architectural style: Contemporary
- Property subtype: Condominium
Materials
- Wood Frame, Board and Batten Exterior, Cedar Exterior, Combination Exterior
- Foundation: Concrete
- Roof: Architectural Shingle
Condition
- New construction: Yes
- Year built: 2026
Utilities & green energy
- Electric: Circuit Breakers
- Sewer: Public Sewer
- Utilities for property: Cable Available, Phone Available
Community & HOA
Community
- Subdivision: Mountain View Townhomes
HOA
- Amenities included: Landscaping, Snow Removal, Trash Removal
- Services included: Maintenance Grounds, Plowing, Trash, Condo Association Fee
- Additional fee info: Fee: $435
Location
- Region: Meredith
Financial & listing details
- Price per square foot: $274/sqft
- Date on market: 7/10/2026
- Road surface type: Paved
Estimated market value
$698,500
$664,000 - $733,000
$3,717/mo
Price history
| Date | Event | Price |
|---|---|---|
| 8/11/2026 | Price change | $699,000-4.1%$274/sqft |
Source:  PrimeMLS #5099287 Report a problem PrimeMLS #5099287 Report a problem | ||
| 7/30/2026 | Price change | $729,000-1.4%$286/sqft |
Source: PrimeMLS #5099287 Report a problem | ||
| 7/10/2026 | Listed for sale | $739,000+1.4%$290/sqft |
Source: PrimeMLS #5099287 Report a problem | ||
| 3/2/2026 | Listing removed | $729,000$286/sqft |
Source: PrimeMLS #5048790 Report a problem | ||
| 6/26/2025 | Listed for sale | $729,000$286/sqft |
Source: PrimeMLS #5048790 Report a problem | ||
Public tax history
Tax history is unavailable.
Monthly payment
Est. payment
Payment breakdown
Explore the cost of this home by adjusting the details. Changes won't be saved.Climate risks
Neighborhood: 03253
Nearby schools
Schools provided by the listing agent
- Elementary: Inter-Lakes Elementary
- Middle: Inter-Lakes Middle School
- High: Inter-Lakes High School
- District: Inter-Lakes Coop Sch Dst
Source: PrimeMLS. This data may not be complete. We recommend contacting the local school district to confirm school assignments for this home.
- $699,0004 bd3 ba2.5k sqft21 Upper Ladd Hill Rd #E, Meredith, NH 03253New Construction
- $699,0004 bd3 ba2.5k sqft21 Upper Ladd Hill Rd #C, Meredith, NH 03253New Construction

- $699,0004 bd3 ba2.5k sqft21 Upper Ladd Hill Rd #B, Meredith, NH 03253New Construction
- $699,0004 bd3 ba2.5k sqft21 Upper Ladd Hill Rd #A, Meredith, NH 03253New Construction
Similar homes
- $699,0004 bd3 ba2.5k sqftMountain View Townhomes, Meredith, NH 03253ActiveMLS ID #5104392, Carly Howie. PrimeMLS
- $699,0004 bd3 ba2.5k sqft21 Upper Ladd Hill Road #C, Meredith, NH 03253ActiveMLS ID #5089919, Carly Howie. PrimeMLS
- $699,0004 bd3 ba2.5k sqft21 Upper Ladd Hill Road #B, Meredith, NH 03253ActiveMLS ID #5084572, Carly Howie. PrimeMLS
- $699,0004 bd3 ba2.5k sqftMountain View Townhomes, Meredith, NH 03253ActiveMLS ID #5079889, Carly Howie. PrimeMLS
