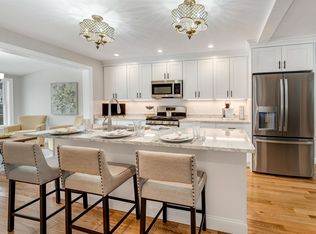
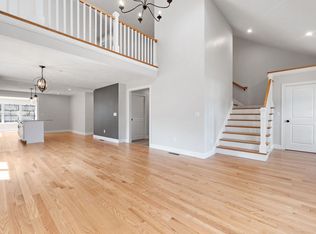
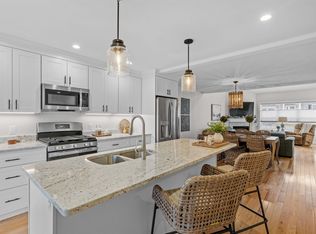
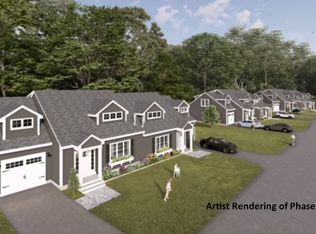
Welcome to Brook Hill. Just 2 miles from downtown Meredith and Weirs Beach. Set in the heart of the Lakes Region, this two year old, low maintenance townhouse has everything one needs on the main level, with an abundance of space upstairs for the kids or guests. A full unfinished walkout basement to finish if needed. Main level consists of an open concept from the living room, to the dining area, the kitchen, to the sunroom and out to the deck. Vaulted ceiling in the living room, large island in the kitchen to go along with the breakfast nook and pantry. The living room has a propane fireplace. Upgraded appliances in the kitchen.Hardwood floors throughout. The primary suite is on the main level with a soaking tub, and a beautiful tile shower. Going upstairs you will find the second bedroom, bathroom with an upgraded tile shower, office, and the bonus room. These units can be set up as 4 bedrooms if needed. The basement is enormous! An unfinished walkout basement that could be finished, or just use for storage. One car attached, direct entry garage, vinyl siding trex decking, for easy maintenance living. The heating system is forced air, central AC throughout, and propane on demand hot water on demand. Many upgrades in this unit. Come see for yourself!! 10 minutes toGunstock, Bank of NH Pavilion, many marinas and restaurants, Weirs Beach and downtown Meredith. Come enjoy everything that the Lakes Region has to offer!!
Active
Listed by: Four Seasons Sotheby's Int'l Realty • Kevin Shaw
$669,000
66 Brook Hill, Meredith, NH 03253
2beds
2,203sqft
Condominium, Townhouse
Built in 2022
-- sqft lot
$650,800 Zestimate®
$304/sqft
$-- HOA
What's special
Hardwood floors throughoutVinyl sidingBonus roomBreakfast nook
- 32 days
- 237
- 3
Zillow last checked:
Listing updated:
Listed by:
Kevin Shaw,
Four Seasons Sotheby's Int'l Realty 603-677-7012
Source: PrimeMLS,MLS#: 5101874
Facts & features
Interior
Bedrooms & bathrooms
- Bedrooms: 2
- Bathrooms: 3
- Full bathrooms: 1
- 3/4 bathrooms: 1
- 1/2 bathrooms: 1
Heating
- Propane, Forced Air, Hot Air, Zoned, Gas Fireplace
Cooling
- Central Air, Zoned
Appliances
- Included: Dishwasher, Microwave, Electric Range, Refrigerator, Tankless Water Heater
- Laundry: 1st Floor Laundry
Features
- Cathedral Ceiling(s), Ceiling Fan(s), Vaulted Ceiling(s)
- Flooring: Carpet, Tile, Vinyl Plank
- Windows: Blinds
- Basement: Concrete Floor,Daylight,Full,Unfinished,Walkout,Basement Stairs,Walk-Out Access
- Number of fireplaces: 1
- Fireplace features: Gas, 1 Fireplace
Interior area
- Total structure area: 3,323
- Total interior livable area: 2,203 sqft
- Finished area above ground: 2,203
- Finished area below ground: 0
Video & virtual tour
Property
Parking
- Total spaces: 5
- Parking features: Paved, Auto Open, Direct Entry, Driveway, Garage, Parking Spaces 2, Parking Spaces 3, Visitor, Attached
- Garage spaces: 1
- Has uncovered spaces: Yes
Accessibility
- Accessibility features: 1st Floor 1/2 Bathroom, 1st Floor Bedroom, 1st Floor Full Bathroom, 1st Floor Hrd Surfce Flr, Paved Parking
Features
- Levels: Two
- Stories: 2
Lot
- Features: Trail/Near Trail, Walking Trails, Near Country Club, Near Golf Course, Near Paths, Near Shopping, Near Skiing, Near Snowmobile Trails, Near Hospital, Near School(s)
Details
- Zoning description: Residential
Construction
Type & style
- Home type: Townhouse
- Property subtype: Condominium, Townhouse
Materials
- Wood Frame, Vinyl Siding
- Foundation: Concrete
- Roof: Asphalt Shingle
Condition
- New construction: No
- Year built: 2022
Utilities & green energy
- Electric: 200+ Amp Service, Circuit Breakers, Underground
- Sewer: Metered, Public Sewer
- Utilities for property: Cable, Propane, Underground Utilities
Community & HOA
Community
- Subdivision: Brook Hill
HOA
- Amenities included: Management Plan, Master Insurance, Landscaping, Snow Removal
- Services included: Maintenance Grounds, Plowing, Water, Condo Association Fee
- Additional fee info: Fee: $350
Location
- Region: Meredith
Financial & listing details
- Price per square foot: $304/sqft
- Annual tax amount: $5,509
- Date on market: 7/27/2026
- Road surface type: Paved
Estimated market value
$650,800
$618,000 - $683,000
$3,005/mo
Price history
| Date | Event | Price |
|---|---|---|
| 7/27/2026 | Listed for sale | $669,000-1.6%$304/sqft |
Source:  PrimeMLS #5101874 Report a problem PrimeMLS #5101874 Report a problem | ||
| 10/23/2025 | Listing removed | $679,999$309/sqft |
Source: PrimeMLS #5059739 Report a problem | ||
| 9/26/2025 | Price change | $679,999-1.4%$309/sqft |
Source: PrimeMLS #5059739 Report a problem | ||
| 9/4/2025 | Listed for sale | $689,999+36.6%$313/sqft |
Source: PrimeMLS #5059739 Report a problem | ||
| 8/31/2023 | Sold | $505,000+1.2%$229/sqft |
Source: PrimeMLS #4949917 Report a problem | ||
| 4/25/2023 | Listed for sale | $499,000$227/sqft |
Source: PrimeMLS #4949917 Report a problem | ||
Public tax history
Tax history is unavailable.
Monthly payment
Est. payment
Payment breakdown
Explore the cost of this home by adjusting the details. Changes won't be saved.Climate risks
Neighborhood: 03253
Nearby schools
Schools provided by the listing agent
- Elementary: Inter-Lakes Elementary
- Middle: Inter-Lakes Middle School
- High: Inter-Lakes High School
- District: Inter-Lakes Coop Sch Dst
Source: PrimeMLS. This data may not be complete. We recommend contacting the local school district to confirm school assignments for this home.

Similar homes
- $615,0004 bd3 ba2.3k sqftBrook Hill, Meredith, NH 03253Active
 MLS ID #5083090, Joseph MacDonald. PrimeMLS
 - $559,0002 bd3 ba2.7k sqftMeredith Bay Village, Meredith, NH 03253Active
 MLS ID #5106543, The Platinum Group. PrimeMLS
 - $699,0003 bd3 ba2.6k sqft7 Barnard Ridge Road, Meredith, NH 03253Active
 MLS ID #5094179, Kristin White. PrimeMLS
 - $650,0004 bd3 ba2.3k sqftBrook Hill of Meredith, Meredith, NH 03253Active
 MLS ID #5056933, Melissa Cribbie. PrimeMLS
