This charming 4 Bed, 2 Bath Cape shows pride of ownership. Inside you will find multiple updates throughout. First floor featuring updated kitchen with Stainless Steel appliances, Dining room with a comfortable cozy woodstove, living room, 2 bedrooms and 1 full bath. The second floor has 2 bedrooms with good size closets, Full bathroom, access to the attic for additional storage. The partially finished lower level features a play room and entertainment area along with laundry area with plenty of storage space. Outside you'll find an amazing fenced in backyard designed to enjoy the summer, complete with a pool and a covered patio with plenty of space for entertaining. Driveway has parking for 4 cars along with a detached 2 Car Garage. Conveniently located near schools, shopping, dining, highways, trains station and more. Don't wait call today. Subject to Seller's finding Suitable Housing. HIGHEST AND BEST OFFERS DUE WEDNESDAY MAY 13TH AT 2 PM
Pending
$439,900
21 Urban Ave, Pawtucket, RI 02860
4beds
1,707sqft
Single Family Residence
Built in 1945
5,000 Square Feet Lot
$450,600 Zestimate®
$258/sqft
$-- HOA
What's special
- 162 days
- 45
- 1
Zillow last checked:
Listing updated:
Listed by:
Laura Dauphinais 401-258-0223,
CENTURY 21 Gonsalves - Pastore
Source: StateWide MLS RI,MLS#: 1410886
Facts & features
Interior
Bedrooms & bathrooms
- Bedrooms: 4
- Bathrooms: 2
- Full bathrooms: 2
Bathroom
- Features: Bath w Tub & Shower
Heating
- Natural Gas, Baseboard, Forced Water, Gas Connected
Cooling
- Window Unit(s)
Appliances
- Included: Gas Water Heater, Dishwasher, Dryer, Exhaust Fan, Range Hood, Oven/Range, Refrigerator, Washer
Features
- Wall (Dry Wall), Dry Bar, Plumbing (Mixed), Insulation (Walls), Ceiling Fan(s)
- Flooring: Ceramic Tile, Hardwood, Other
- Doors: Storm Door(s)
- Windows: Insulated Windows
- Basement: Full,Interior Entry,Partially Finished,Family Room,Laundry,Media Room,Playroom,Storage Space,Utility
- Attic: Attic Storage
- Number of fireplaces: 1
- Fireplace features: Brick, Wood Insert
Interior area
- Total structure area: 1,302
- Total interior livable area: 1,707 sqft
- Finished area above ground: 1,302
- Finished area below ground: 405
Property
Parking
- Total spaces: 6
- Parking features: Detached, Driveway
- Garage spaces: 2
- Has uncovered spaces: Yes
Features
- Patio & porch: Patio
- Pool features: Above Ground
- Fencing: Fenced
Lot
- Size: 5,000 Square Feet
Details
- Foundation area: 720
- Parcel number: PAWTM50L0030
- Other equipment: Wood Stove
Construction
Type & style
- Home type: SingleFamily
- Architectural style: Cape Cod
- Property subtype: Single Family Residence
Materials
- Dry Wall, Vinyl Siding
- Foundation: Concrete Perimeter, Mixed
Condition
- New construction: No
- Year built: 1945
Utilities & green energy
- Electric: 100 Amp Service, Circuit Breakers
- Sewer: Public Sewer
- Water: Public
- Utilities for property: Sewer Connected, Water Connected
Community & HOA
Community
- Features: Near Public Transport, Commuter Bus, Highway Access, Hospital, Private School, Public School, Restaurants, Schools, Near Shopping, Near Swimming, Tennis
HOA
- Has HOA: No
Location
- Region: Pawtucket
Financial & listing details
- Price per square foot: $258/sqft
- Tax assessed value: $319,300
- Annual tax amount: $4,199
- Date on market: 5/6/2026
Estimated market value
$450,600
$428,000 - $473,000
$2,747/mo
Price history
| Date | Event | Price |
|---|---|---|
| 6/5/2026 | Pending sale | $439,900$258/sqft |
Source:  StateWide MLS RI #1410886 Report a problem StateWide MLS RI #1410886 Report a problem | ||
| 5/15/2026 | Contingent | $439,900$258/sqft |
Source: StateWide MLS RI #1410886 Report a problem | ||
| 5/6/2026 | Listed for sale | $439,900-2.2%$258/sqft |
Source: StateWide MLS RI #1410886 Report a problem | ||
| 12/2/2025 | Listing removed | $449,900$264/sqft |
Source: StateWide MLS RI #1390968 Report a problem | ||
| 10/22/2025 | Listed for sale | $449,900$264/sqft |
Source: StateWide MLS RI #1390968 Report a problem | ||
| 8/29/2025 | Pending sale | $449,900$264/sqft |
Source: StateWide MLS RI #1390968 Report a problem | ||
| 8/25/2025 | Contingent | $449,900$264/sqft |
Source: StateWide MLS RI #1390968 Report a problem | ||
| 7/26/2025 | Listed for sale | $449,900+143.2%$264/sqft |
Source: StateWide MLS RI #1390968 Report a problem | ||
| 9/22/2014 | Sold | $185,000-15.9%$108/sqft |
Source: Public Record Report a problem | ||
| 3/10/2008 | Sold | $220,000-3.9%$129/sqft |
Source: Public Record Report a problem | ||
| 1/25/2008 | Listed for sale | $229,000-17.9%$134/sqft |
Source: MLS Property Information Network #70664292 Report a problem | ||
| 5/5/2006 | Sold | $279,000+62.2%$163/sqft |
Source: Public Record Report a problem | ||
| 12/17/2002 | Sold | $172,000+92.2%$101/sqft |
Source: Public Record Report a problem | ||
| 4/29/1994 | Sold | $89,500$52/sqft |
Source: Public Record Report a problem | ||
Public tax history
| Year | Property taxes | Tax assessment |
|---|---|---|
| 2025 | $3,940 | $319,300 |
| 2024 | $3,940 +2.8% | $319,300 +38.2% |
| 2023 | $3,832 | $231,100 |
| 2022 | $3,832 | $231,100 |
| 2021 | $3,832 -3% | $231,100 +22.2% |
| 2020 | $3,950 | $189,100 |
| 2019 | $3,950 +3.8% | $189,100 |
| 2018 | $3,807 +5% | $189,100 +18.6% |
| 2017 | $3,624 +3.8% | $159,500 |
| 2016 | $3,491 | $159,500 |
| 2015 | $3,491 -5.4% | $159,500 -0.4% |
| 2014 | $3,692 | $160,100 |
| 2013 | $3,692 | $160,100 +900% |
| 2012 | $3,692 +7% | $16,010 -91.7% |
| 2011 | $3,449 | $194,000 |
| 2010 | $3,449 | $194,000 |
| 2009 | $3,449 +19.7% | $194,000 -16.6% |
| 2008 | $2,881 +4.5% | $232,500 |
| 2007 | $2,757 +5.8% | $232,500 +59.8% |
| 2005 | $2,606 +3.8% | $145,500 |
| 2004 | $2,510 +4% | $145,500 |
| 2003 | $2,414 | $145,500 |
Find assessor info on the county website
Monthly payment
Est. payment
Payment breakdown
Explore the cost of this home by adjusting the details. Changes won't be saved.Climate risks
Neighborhood: Fairlawn
Similar homes
- $424,9005 bd2 ba1.8k sqft82 Jefferson Ave, Pawtucket, RI 02860For Sale

 MLS ID #1414560, Robin Pastore, CENTURY 21 Gonsalves - Pastore. StateWide MLS RI
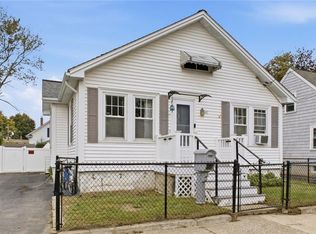
 - $370,0003 bd1 ba1k sqft48 Ash St, Pawtucket, RI 02860For Sale
 MLS ID #1425129, Mike Messier, eXp Realty. StateWide MLS RI
 - $439,0004 bd2 ba2k sqft10 Harris Ave, Johnston, RI 02919For Sale
 MLS ID #1424100, Steven Louis, Real Broker, LLC. StateWide MLS RI
 - $485,0004 bd2 ba2.4k sqft9 Briar Hill Rd, North Providence, RI 02904For Sale
 MLS ID #1416872, Rose Michel, My Dream Home Realty. StateWide MLS RI
 - $429,0003 bd2 ba1.8k sqft3 Rose Dr, Pawtucket, RI 02861For SaleMLS ID #1423282, Ari Tanasio, Tanasio Realty Advisors. StateWide MLS RI
- $405,0002 bd1 ba1k sqft71 Roland St, Cumberland, RI 02864For SaleMLS ID #1425949, Edward West, RE/MAX Preferred. StateWide MLS RI
- $439,9003 bd2 ba2.3k sqft83-83A Locust Ave, North Providence, RI 02911For SaleMLS ID #1425035, Benjamin Ricci, Lenox Realty Group. StateWide MLS RI
- $429,9003 bd2 ba2.1k sqft46 Farm St, Providence, RI 02908For SaleMLS ID #1423252, Anabella Mendez, BHHS Pinnacle Realty. StateWide MLS RI
- $399,0004 bd1 ba1.5k sqft184 Cumberland St, Providence, RI 02908For SaleMLS ID #1425398, The Hiraldo Group, Innovations Realty. StateWide MLS RI
- $439,0004 bd2 ba2.1k sqft18 Elm St, North Providence, RI 02911For SaleMLS ID #1420164, Gina Ronci, REMAX Revolution. StateWide MLS RI
- $499,9003 bd2 ba2.1k sqft14 Sutton St, Smithfield, RI 02828For SaleMLS ID #1425603, Richard Tessier, RE/MAX Preferred. StateWide MLS RI
- $290,0002 bd1 ba1.6k sqft23 Whitford Ave, Pawtucket, RI 02860For SaleMLS ID #1423337, Kevin Dumont, Better Living Real Estate, LLC. StateWide MLS RI
- $450,0004 bd2 ba1.9k sqft160 Superior St, Providence, RI 02909For SaleMLS ID #1419826, Porgech Sia, REMAX Revolution. StateWide MLS RI
- $519,0004 bd2 ba2.1k sqft128 Vincent Ave, North Providence, RI 02904For SaleMLS ID #1420507, Livin Group, eXp Realty. StateWide MLS RI
- $425,0004 bd2 ba2.2k sqft9 Bye St, North Providence, RI 02911For SaleMLS ID #1413289, Anthony Mattera, Hope Real Estate. StateWide MLS RI
- $399,9003 bd1 ba1k sqft59 Ferncrest Dr, Pawtucket, RI 02861For SaleMLS ID #1422648, Michaela Afonso, CENTURY 21 Gonsalves - Pastore. StateWide MLS RI
- $455,0002 bd2 ba1.4k sqftLouisquisset Country Club, North Providence, RI 02904For SaleMLS ID #1425938, Jordan Pavao, Keller Williams South Watuppa. StateWide MLS RI
- $499,9003 bd2 ba2.2k sqft210 Pinecrest Dr, Pawtucket, RI 02861For SaleMLS ID #1419226, Robin Pastore, CENTURY 21 Gonsalves - Pastore. StateWide MLS RI
- $349,0004 bd2 ba1.4k sqft96 Birch St, Attleboro, MA 02703For SaleMLS ID #1425363, Shawnai Matos, Century 21 Signature Prop.. StateWide MLS RI
- $489,0004 bd2 ba1.5k sqft25 Sadler St, North Providence, RI 02911For SaleMLS ID #1424181, Lixiu Lin, Keller Williams Leading Edge. StateWide MLS RI
