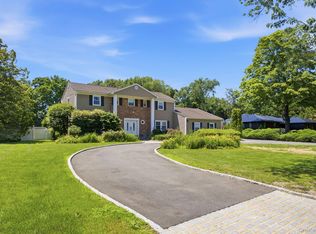
Step into timeless elegance with this move-in ready Locust Valley gem. Built in 1936, this residence beautifully preserves its classic character while offering every modern comfort for today’s lifestyle. Inside, gleaming hardwood floors lead you through a thoughtful layout, centered by a warm living area featuring a wood-burning fireplace and a formal dining room designed for effortless entertaining.
The transition to outdoor living is seamless. The large brick patio, anchored by a built-in gas fire-pit and grill, serves as a natural extension of the home—perfect for hosting gatherings or enjoying quiet evenings al fresco.
The upper level offers four spacious bedrooms and three full bathrooms. A unique feature of this home is the private back staircase, which provides a separate entrance for a guest suite or staff quarters, ensuring privacy for everyone. Situated on a professionally landscaped half-acre, the grounds are a true retreat, adorned with specimen trees and lush plantings that offer a sense of seclusion. With ample room for a pool, the backyard is a blank canvas.
Located just moments from the village’s renowned restaurants, boutique shopping, transportation, country clubs, and local beaches, this property offers the very best of Locust Valley in town living.
Pending
$1,695,000
21 Weir Lane, Locust Valley, NY 11560
4beds
2,144sqft
Single Family Residence, Residential
Built in 1936
0.48 Acres Lot
$-- Zestimate®
$791/sqft
$-- HOA
What's special
Thoughtful layoutFour spacious bedroomsLarge brick patioSense of seclusionWood-burning fireplaceGleaming hardwood floors
- 39 days
- 306
- 6
Likely to sell faster than
Zillow last checked:
Listing updated:
Listed by:
Compass Greater NY LLC 516-500-8271,
Robert A. Hulse CBR 917-742-1373
Source: OneKey® MLS as distributed by MLS GRID,MLS#: 1047907
Facts & features
Interior
Bedrooms & bathrooms
- Bedrooms: 4
- Bathrooms: 4
- Full bathrooms: 3
- 1/2 bathrooms: 1
Heating
- Forced Air
Cooling
- Central Air
Appliances
- Included: Dishwasher, Dryer, Gas Cooktop, Gas Oven, Oven, Range, Refrigerator, Stainless Steel Appliance(s), Washer, Gas Water Heater
- Laundry: Washer/Dryer Hookup
Features
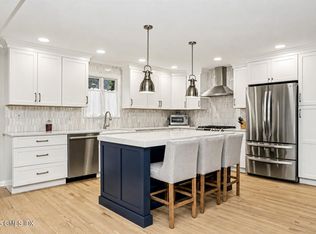
- Built-in Features, Crown Molding, Eat-in Kitchen, Entrance Foyer, Formal Dining, Original Details, Primary Bathroom, Quartz/Quartzite Counters, Recessed Lighting, Storage
- Basement: Full
- Attic: Full,Stairs
- Number of fireplaces: 1
- Fireplace features: Living Room, Wood Burning
Interior area
- Total structure area: 2,144
- Total interior livable area: 2,144 sqft
Property
Parking
- Total spaces: 3
- Parking features: Driveway
- Garage spaces: 2
- Has uncovered spaces: Yes
Features
- Exterior features: Fire Pit, Mailbox, Rain Gutters
- Fencing: Back Yard,Fenced,Vinyl,Wood
Lot
- Size: 0.48 Acres
Details
- Parcel number: 2489300660000290
- Special conditions: None
Construction
Type & style
- Home type: SingleFamily
- Architectural style: Colonial
- Property subtype: Single Family Residence, Residential
- Attached to another structure: Yes
Materials
- Frame
Condition
- Updated/Remodeled
- Year built: 1936
Utilities & green energy
- Sewer: Cesspool
- Water: Public
- Utilities for property: Natural Gas Connected
Community & HOA
HOA
- Has HOA: No
Location
- Region: Locust Valley
Financial & listing details
- Price per square foot: $791/sqft
- Tax assessed value: $759
- Annual tax amount: $19,874
- Date on market: 9/8/2026
- Cumulative days on market: 39 days
- Listing agreement: Exclusive Right To Sell
Estimated market value
Not available
Estimated sales range
Not available
Not available
Price history
| Date | Event | Price |
|---|---|---|
| 9/17/2026 | Pending sale | $1,695,000$791/sqft |
Source:  OneKey® MLS as distributed by MLS GRID #1047907 Report a problem OneKey® MLS as distributed by MLS GRID #1047907 Report a problem | ||
| 9/8/2026 | Listed for sale | $1,695,000+96%$791/sqft |
Source: OneKey® MLS as distributed by MLS GRID #1047907 Report a problem | ||
| 12/19/2013 | Sold | $865,000-2.3%$403/sqft |
Source: OneKey® MLS as distributed by MLS GRID #L2621240 Report a problem | ||
| 10/9/2013 | Listed for sale | $885,000$413/sqft |
Source: EVLV Realty, LLC #2621240 Report a problem | ||
Public tax history
| Year | Property taxes | Tax assessment |
|---|---|---|
| 2024 | -- | $730 +6% |
| 2023 | -- | $689 -10.5% |
| 2022 | -- | $770 |
| 2021 | $21,475 +2.7% | -- |
| 2020 | $20,919 +2.1% | $1,470 -8.1% |
| 2019 | $20,494 | $1,600 |
| 2018 | $20,494 +10.3% | $1,600 +3.5% |
| 2017 | $18,575 +6.4% | $1,546 |
| 2016 | $17,460 +180.8% | $1,546 |
| 2015 | $6,219 +9.5% | $1,546 |
| 2013 | $5,679 +9.6% | $1,546 |
| 2012 | $5,182 -33.8% | $1,546 -7% |
| 2011 | $7,829 +18.2% | $1,662 +6% |
| 2010 | $6,624 | $1,568 -22.7% |
| 2009 | -- | $2,028 -1.6% |
| 2008 | -- | $2,060 +6% |
| 2006 | -- | $1,944 -44.5% |
| 2005 | -- | $3,505 -44% |
| 2004 | -- | $6,262 |
| 2003 | -- | $6,262 -47.8% |
| 2002 | -- | $12,000 |
| 2001 | -- | $12,000 |
| 2000 | -- | $12,000 |
Find assessor info on the county website
Monthly payment
Climate risks
Neighborhood: 11560
Nearby schools
Schools provided by the listing agent
- Elementary: Ann Macarthur Primary School
- Middle: Locust Valley Middle School
- High: Locust Valley High School
Source: OneKey® MLS as distributed by MLS GRID. This data may not be complete. We recommend contacting the local school district to confirm school assignments for this home.
Similar homes
- $1,598,0004 bd3 ba2.1k sqft68 Hazelwood Drive, Jericho, NY 11753For Sale

 MLS ID #1055386, Xiao Zheng, Listing by: Jamie Realty Group. OneKey® MLS as distributed by MLS GRID
 - $1,699,0005 bd4 ba3k sqft25 Artisan Avenue, Huntington, NY 11743For Sale
 MLS ID #1029987, Vitaly Isaacs, Listing by: Magic Of Great Neck Realty Inc. OneKey® MLS as distributed by MLS GRID
 - $1,699,5003 bd3 ba1.9k sqft11 Prospect Road, Centerport, NY 11721For Sale
 MLS ID #1043237, Russell Bonanno, Listing by: Bon Anno Realty ERA Powered. OneKey® MLS as distributed by MLS GRID
 - $1,699,0005 bd2 ba2k sqft25 Westview Pl, Riverside, CT 06878For Sale
 MLS ID #126008, Kelly Feda, Coldwell Banker Realty. Greenwich MLS, Inc.
 - $1,888,0004 bd3 ba2.3k sqft29 Sycamore Drive, Roslyn, NY 11576For SaleMLS ID #1047058, Tara M. Fox CBR, Listing by: Daniel Gale Sothebys Intl Rlty. OneKey® MLS as distributed by MLS GRID
- $2,150,0004 bd3 ba2.1k sqft86 Summit Road, Port Washington, NY 11050For SaleMLS ID #1056252, Alexis L. Siegel, Listing by: Douglas Elliman Real Estate. OneKey® MLS as distributed by MLS GRID
- $1,799,9994 bd4 ba2.9k sqft7 Ridge Drive, Melville, NY 11747For SaleMLS ID #1039630, Lenny C. Rosenfeld, Listing by: Douglas Elliman Real Estate. OneKey® MLS as distributed by MLS GRID
- $1,699,0005 bd3 ba2.6k sqft89 Poplar Street, Garden City, NY 11530For SaleMLS ID #1029156, Jennifer Sullivan, Listing by: Compass Greater NY LLC. OneKey® MLS as distributed by MLS GRID
- $1,850,0004 bd4 ba2.8k sqft58 Sheephill Rd, Riverside, CT 06878For SaleMLS ID #125908, Anissa Paolillo, Redfin Corporation. Greenwich MLS, Inc.
- $1,749,0003 bd3 ba2.1k sqft15 Jackson Street, Port Washington, NY 11050For SaleMLS ID #1029505, Maggie Keats CBR, Listing by: Douglas Elliman Real Estate. OneKey® MLS as distributed by MLS GRID
- $1,399,0004 bd3 ba2.8k sqft1 W Gate Drive, Huntington, NY 11743For SaleMLS ID #1057045, Anne S. Fishbein, Listing by: Douglas Elliman Real Estate. OneKey® MLS as distributed by MLS GRID
- $1,499,0003 bd3 ba1.2k sqft80 E Broadway, Roslyn, NY 11576For SaleMLS ID #1056769, Fatima Smith AHWD, Listing by: BERKSHIRE HATHAWAY. OneKey® MLS as distributed by MLS GRID
- $1,549,0003 bd3 ba2.1k sqft108 Kingsbury Road, Garden City, NY 11530For SaleMLS ID #1059023, Athena D. Menoudakos, Listing by: Compass Greater NY LLC. OneKey® MLS as distributed by MLS GRID
- $1,024,0004 bd3 ba2.2k sqft23 Barry Drive, Glen Cove, NY 11542For SaleMLS ID #1055666, Sayra Isabel Diaz Granados, Listing by: Professional RE of New York. OneKey® MLS as distributed by MLS GRID
- $1,599,0004 bd2 ba2.3k sqft105 Stewart Avenue, Garden City, NY 11530For SaleMLS ID #1016911, Elizabeth A. Breslin CBR, Listing by: Howard Hanna Coach. OneKey® MLS as distributed by MLS GRID
- $1,649,9995 bd3 ba3.1k sqft20 Arbor Lane, Dix Hills, NY 11746For SaleMLS ID #1035415, Damian Andraka SFR, Listing by: Serhant East End LLC. OneKey® MLS as distributed by MLS GRID
- $1,250,0004 bd4 ba2.2k sqft42 Marie Drive, Huntington, NY 11743For SaleMLS ID #1058133, Kathryn Pezza, Listing by: Signature Premier Properties. OneKey® MLS as distributed by MLS GRID
- $1,599,0005 bd4 ba2.4k sqft186 N Stratford, Roslyn Heights, NY 11577For SaleMLS ID #1013501, Irene Nictas CBR, Listing by: Daniel Gale Sothebys Intl Rlty. OneKey® MLS as distributed by MLS GRID
- $1,875,0005 bd4 ba3k sqft1361 Boxwood Drive E, Hewlett Harbor, NY 11557For SaleMLS ID #1055855, Ronnie B. Gerber, Listing by: Douglas Elliman Real Estate. OneKey® MLS as distributed by MLS GRID
- $1,388,8885 bd3 ba2k sqft3 Lesley Drive, Syosset, NY 11791For SaleMLS ID #1058348, Crystin L. Quick SRS, Listing by: Douglas Elliman Real Estate. OneKey® MLS as distributed by MLS GRID
