Rarely Available at Village on the Pond! Discover the perfect blend of convenience, comfort, and tranquil waterfront living in this beautifully remodeled, turnkey condominium. Ideally situated for commuters with easy access to Routes 24, 138, 123, and 106, yet tucked away in the serene Village on the Pond community overlooking Settler’s Pond.Step inside to a bright, open-concept interior featuring beautiful new hardwood flooring throughout the first floor and primary bedroom. The completely remodeled kitchen is a true highlight, offering crisp new cabinetry, sparkling granite countertops, stainless steel appliances, and stylish finishes designed for both everyday living and entertaining.This spacious three-level home offers exceptional flexibility. The second-floor loft provides additional living space, while the spacious primary suite features its own private bath and walk-in closet. The finished lower level includes a versatile bonus room ideal for a home office, guest space, playroom, fitness area, or whatever best suits your lifestyle.Thoughtful updates continue throughout the home, including new Harvey windows, new sliding doors, new vinyl siding, updated light fixtures, and ceiling fans. Outside, enjoy the unique amenities of waterfront living with opportunities for fishing, kayaking, or simply relaxing by the pond with a picnic.Beautifully updated, exceptionally versatile, and wonderfully situated—this is a home where all you need to do is move in and enjoy. Welcome to Village on the Pond!
For sale
$415,000
21 Welch Rd Unit 21, South Easton, MA 02375
1beds
1,740sqft
Condominium, Townhouse
Built in 1988
-- sqft lot
$-- Zestimate®
$239/sqft
$473/mo HOA
What's special
Beautifully remodeled turnkey condominiumCrisp new cabinetryNew vinyl sidingStainless steel appliancesNew sliding doorsNew harvey windowsCompletely remodeled kitchen
- 8 days
- 308
- 12
Zillow last checked:
Listing updated:
Listed by:
Dennis Folan 508-801-6444,
Coldwell Banker Realty - Westwood 781-320-0550
Source: MLS PIN,MLS#: 73573802
Facts & features
Interior
Bedrooms & bathrooms
- Bedrooms: 1
- Bathrooms: 2
- Full bathrooms: 2
- Main level bathrooms: 1
Primary bedroom
- Features: Bathroom - Full, Ceiling Fan(s), Walk-In Closet(s), Flooring - Hardwood
- Level: Second
- Area: 174.32
- Dimensions: 13.58 x 12.83
Primary bathroom
- Features: Yes
Bathroom 1
- Features: Bathroom - Full, Bathroom - With Shower Stall, Flooring - Stone/Ceramic Tile, Lighting - Sconce, Lighting - Overhead
- Level: Main,First
- Area: 44.48
- Dimensions: 8.75 x 5.08
Bathroom 2
- Features: Bathroom - Full, Bathroom - With Tub & Shower, Closet - Linen, Flooring - Vinyl, Countertops - Stone/Granite/Solid, Remodeled, Lighting - Sconce, Lighting - Overhead
- Level: Second
- Area: 71.7
- Dimensions: 14.58 x 4.92
Dining room
- Features: Flooring - Wood, Deck - Exterior, Exterior Access, Slider, Wainscoting
- Level: Main,First
- Area: 169.63
- Dimensions: 17.25 x 9.83
Family room
- Features: Ceiling Fan(s), Flooring - Wall to Wall Carpet
- Level: Second
- Area: 233.83
- Dimensions: 15.25 x 15.33
Kitchen
- Features: Flooring - Wood, Countertops - Stone/Granite/Solid, Breakfast Bar / Nook, Open Floorplan, Lighting - Pendant, Lighting - Overhead
- Level: Main,First
- Area: 61.98
- Dimensions: 8.75 x 7.08
Living room
- Features: Ceiling Fan(s), Flooring - Wood
- Level: First
- Area: 238.88
- Dimensions: 15.17 x 15.75
Heating
- Forced Air, Natural Gas
Cooling
- Central Air
Appliances
- Included: Range, Dishwasher, Microwave, Refrigerator, Washer, Dryer
- Laundry: In Basement, In Unit, Electric Dryer Hookup
Features
- Lighting - Overhead, Bonus Room
- Flooring: Tile, Carpet, Flooring - Wall to Wall Carpet
- Doors: Storm Door(s)
- Windows: Insulated Windows
- Has basement: Yes
- Has fireplace: No
- Common walls with other units/homes: 2+ Common Walls
Interior area
- Total structure area: 1,740
- Total interior livable area: 1,740 sqft
- Finished area above ground: 1,360
- Finished area below ground: 380
Property
Parking
- Total spaces: 2
- Parking features: Assigned
- Uncovered spaces: 2
Features
- Patio & porch: Deck, Deck - Wood
- Exterior features: Deck, Deck - Wood
Details
- Parcel number: 2807380
- Zoning: BUS
Construction
Type & style
- Home type: Townhouse
- Property subtype: Condominium, Townhouse
Materials
- Frame
- Roof: Shingle
Condition
- Year built: 1988
Utilities & green energy
- Electric: 100 Amp Service
- Sewer: Private Sewer
- Water: Public
- Utilities for property: for Electric Range, for Electric Oven, for Electric Dryer
Green energy
- Energy efficient items: Thermostat
Community & HOA
Community
- Features: Shopping, Park, Conservation Area, Highway Access, Public School
HOA
- Services included: Sewer, Insurance, Maintenance Structure, Road Maintenance, Maintenance Grounds, Snow Removal, Trash
- HOA fee: $473 monthly
Location
- Region: South Easton
Financial & listing details
- Price per square foot: $239/sqft
- Tax assessed value: $383,100
- Annual tax amount: $4,823
- Date on market: 9/9/2026
Estimated market value
Not available
Estimated sales range
Not available
Not available
Price history
| Date | Event | Price |
|---|---|---|
| 9/9/2026 | Listed for sale | $415,000+42.7%$239/sqft |
Source: MLS PIN #73573802 Report a problem | ||
| 4/6/2018 | Sold | $290,900$167/sqft |
Source: C21 Commonwealth Sold #72286570_02375_21 Report a problem | ||
Public tax history
Tax history is unavailable.
Monthly payment
Est. payment
Payment breakdown
Explore the cost of this home by adjusting the details. Changes won't be saved.Climate risks
Neighborhood: 02375

Similar homes
- $390,0002 bd2 ba1k sqftEaston Crossing, South Easton, MA 02375For Sale
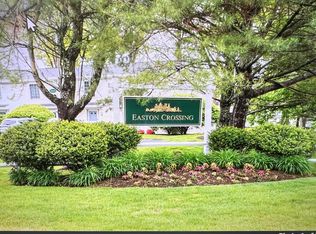 MLS ID #73577602, Patricia Cerreto, Morris Real Estate. MLS PIN
 - $350,0002 bd2 ba2k sqft453 Turnpike St APT 6, South Easton, MA 02375For Sale
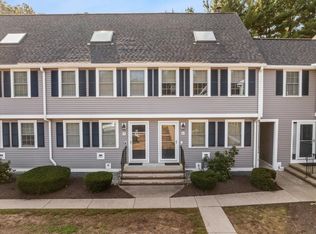 MLS ID #73578483, Cyndi Arpin, CA Real Estate and Design. MLS PIN
 - $450,0003 bd1 ba1k sqft4 County Ln, South Easton, MA 02375For Sale
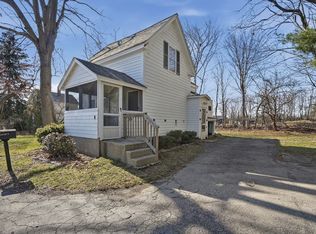 MLS ID #73499412, Gregory Murphy, Lamacchia Realty, Inc.. MLS PIN
 - $359,9002 bd2 ba2.1k sqftMeadowhill Condos, South Easton, MA 02375For Sale
 MLS ID #73571273, Christina L. Martinez, Real Broker MA, LLC. MLS PIN
