Welcome home! Sitting on the Whitman line and set on over an acre of land, this solid Cape offers space and potential. It features 3 bedrooms, 1.5 baths, over 1,600 sq. ft. of living space, and a 2-car attached garage, with a second floor offering tons of storage or potential office/workspace. Step inside to hardwood floors throughout much of the first floor, a fireplace living room, dining room, kitchen, half bath, and a bonus room offering the potential for a 4th bedroom, home office, or den. Upstairs, you'll find 3 bedrooms and a full bath. The home could use some updating here and there, but that also gives the next owner the opportunity to customize the space to their own style and make it truly their own. Even better, the sellers have already taken care of some of the big-ticket items, including a new boiler, new hot water tank, and professional basement waterproofing. Outside, enjoy a large fenced backyard with plenty of room to entertain, play, or simply enjoy your own space. There's also a backup generator connection, and Title V has already passed! A great starter home with over an acre of land, garage space, and plenty of potential. Come see what 337 Thatcher Street has to offer! Showings start Sat at Open House, 09/19/26, all offers due 5pm 09/21/26, make offers good for 24hrs
For sale
$499,900
337 Thatcher St, Brockton, MA 02302
3beds
1,614sqft
Single Family Residence
Built in 1966
1.07 Acres Lot
$506,600 Zestimate®
$310/sqft
$-- HOA
What's special
Dining roomBonus room
- 3 days
- 1,245
- 81
Likely to sell faster than
Zillow last checked:
Listing updated:
Listed by:
Deric Lipski 508-326-5320,
Keller Williams Realty 508-238-5000
Source: MLS PIN,MLS#: 73577555
Facts & features
Interior
Bedrooms & bathrooms
- Bedrooms: 3
- Bathrooms: 2
- Full bathrooms: 1
- 1/2 bathrooms: 1
Primary bedroom
- Features: Closet, Flooring - Wall to Wall Carpet
- Level: Second
- Area: 240
- Dimensions: 20 x 12
Bedroom 2
- Features: Closet, Flooring - Wall to Wall Carpet
- Level: Second
- Area: 130
- Dimensions: 13 x 10
Bedroom 3
- Features: Closet, Flooring - Wall to Wall Carpet
- Level: Second
- Area: 117
- Dimensions: 13 x 9
Bedroom 4
- Features: Closet, Flooring - Hardwood
- Level: First
- Area: 143
- Dimensions: 13 x 11
Bathroom 1
- Features: Bathroom - Half, Flooring - Stone/Ceramic Tile
- Level: First
- Area: 28
- Dimensions: 7 x 4
Bathroom 2
- Features: Bathroom - Full
- Level: Second
- Area: 56
- Dimensions: 8 x 7
Dining room
- Features: Flooring - Hardwood
- Level: First
- Area: 154
- Dimensions: 14 x 11
Family room
- Features: Cathedral Ceiling(s), Ceiling Fan(s), Flooring - Hardwood, Deck - Exterior
- Level: First
- Area: 132
- Dimensions: 12 x 11
Kitchen
- Features: Flooring - Hardwood, Kitchen Island
- Level: First
- Area: 143
- Dimensions: 13 x 11
Living room
- Features: Flooring - Hardwood, Window(s) - Bay/Bow/Box
- Level: First
- Area: 204
- Dimensions: 17 x 12
Heating
- Baseboard
Cooling
- Window Unit(s)
Appliances
- Included: Water Heater, Range, Dishwasher, Microwave, Refrigerator, Washer, Dryer
- Laundry: In Basement
Features
- Flooring: Tile, Hardwood
- Windows: Insulated Windows, Storm Window(s)
- Basement: Full
- Number of fireplaces: 2
- Fireplace features: Living Room
Interior area
- Total structure area: 1,614
- Total interior livable area: 1,614 sqft
- Finished area above ground: 1,614
Video & virtual tour
Property
Parking
- Total spaces: 6
- Parking features: Attached, Storage, Workshop in Garage, Garage Faces Side, Paved Drive, Off Street
- Attached garage spaces: 2
- Uncovered spaces: 4
Features
- Patio & porch: Deck
- Exterior features: Deck, Fenced Yard
- Fencing: Fenced
Lot
- Size: 1.07 Acres
Details
- Parcel number: 966781
- Zoning: res
Construction
Type & style
- Home type: SingleFamily
- Architectural style: Cape
- Property subtype: Single Family Residence
Materials
- Frame
- Foundation: Concrete Perimeter
- Roof: Shingle
Condition
- Year built: 1966
Utilities & green energy
- Electric: Circuit Breakers
- Sewer: Private Sewer
- Water: Public
Community & HOA
Community
- Features: Public Transportation, Shopping, Park, Medical Facility, Laundromat, Private School, Public School
HOA
- Has HOA: No
Location
- Region: Brockton
Financial & listing details
- Price per square foot: $310/sqft
- Tax assessed value: $468,900
- Annual tax amount: $5,678
- Date on market: 9/15/2026
Estimated market value
$506,600
$481,000 - $532,000
$3,270/mo
Price history
| Date | Event | Price |
|---|---|---|
| 9/15/2026 | Listed for sale | $499,900+11.1%$310/sqft |
Source: MLS PIN #73577555 Report a problem | ||
| 7/30/2022 | Listing removed | $449,900$279/sqft |
Source: MLS PIN #72987773 Report a problem | ||
| 7/18/2022 | Contingent | $449,900$279/sqft |
Source: MLS PIN #72987773 Report a problem | ||
| 7/13/2022 | Price change | $449,900-8.2%$279/sqft |
Source: MLS PIN #72987773 Report a problem | ||
| 6/30/2022 | Price change | $489,900-5.8%$304/sqft |
Source: MLS PIN #72987773 Report a problem | ||
| 6/15/2022 | Price change | $519,900-1.9%$322/sqft |
Source: MLS PIN #72987773 Report a problem | ||
| 5/26/2022 | Listed for sale | $529,900+76.6%$328/sqft |
Source: MLS PIN #72987773 Report a problem | ||
| 9/16/2019 | Sold | $300,000+140%$186/sqft |
Source: Public Record Report a problem | ||
| 1/18/2006 | Sold | $125,000$77/sqft |
Source: Public Record Report a problem | ||
Public tax history
| Year | Property taxes | Tax assessment |
|---|---|---|
| 2025 | $5,678 +3.8% | $468,900 +3% |
| 2024 | $5,470 -10% | $455,100 -2.8% |
| 2023 | $6,075 +8% | $468,000 +16.2% |
| 2022 | $5,627 +9% | $402,800 +13.1% |
| 2021 | $5,163 -0.8% | $356,100 +3.6% |
| 2020 | $5,207 +5.9% | $343,700 +8.6% |
| 2019 | $4,917 +13.4% | $316,400 +17.2% |
| 2018 | $4,335 +0.4% | $269,900 +0.7% |
| 2017 | $4,316 +7.6% | $268,100 +16.1% |
| 2016 | $4,010 +6.1% | $231,000 +11% |
| 2015 | $3,779 +3.4% | $208,200 +3.3% |
| 2014 | $3,655 +4.4% | $201,600 -2.8% |
| 2013 | $3,501 -6.2% | $207,400 -10.3% |
| 2012 | $3,732 +8.1% | $231,200 +2.4% |
| 2011 | $3,452 +1.9% | $225,800 -8.2% |
| 2010 | $3,386 | $245,900 |
Find assessor info on the county website
Monthly payment
Est. payment
Payment breakdown
Explore the cost of this home by adjusting the details. Changes won't be saved.Climate risks
Neighborhood: 02302
Similar homes
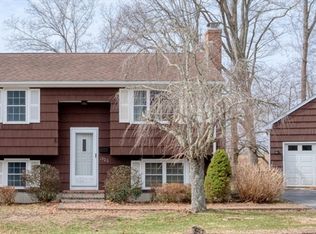
- $499,9003 bd2 ba1.4k sqft211 Alger St, Brockton, MA 02302For Sale
 MLS ID #73578874, Eileen Prisco, Prisco's Five Star Real Estate. MLS PIN
 - $575,0004 bd2 ba1.8k sqft19 Waleco Rd, Brockton, MA 02302For Sale
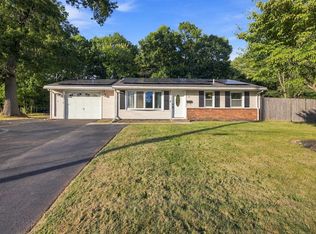 MLS ID #73579374, The Broadway Group, Engel & Volkers Boston. MLS PIN
 - $509,0003 bd1 ba1.2k sqft441 E Ashland St, Brockton, MA 02302For Sale
 MLS ID #73575005, Angel Willis, Willis Luxury Group, LLC. MLS PIN
 - $429,5003 bd2 ba1.5k sqft62 Carlisle St, Brockton, MA 02302For Sale
 MLS ID #73571504, The Ponte Group, Keller Williams South Watuppa. MLS PIN
