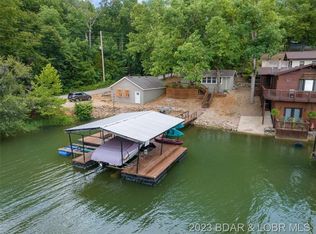
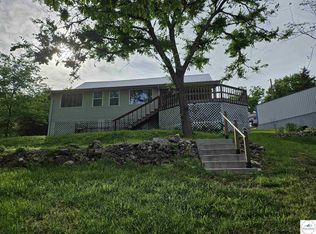
Lakefront living with private dock & lake views! Enjoy the lakefront lifestyle you've been looking for. Located directly across from Brown Bend Public Access, this spacious property offers excellent fishing, boating & water recreation from your dock. The main level features a large living area with vaulted ceilings, skylights, and a pellet fireplace insert. The open-concept kitchen includes an island with pull-out drawers, ample counter space, a pantry and a dining area with beautiful lake views. The oversized primary suite offers abundant closet space, a full bath, and sliding doors leading to the lakeside deck. A guest bath and laundry room complete the main level. A spiral staircase leads to the lower level with a spacious second bedroom, full bath, private deck access, and a workshop ideal for hobbies or storage. Outside, enjoy multiple decks and a private dock with two slips, two boat lifts, included dock furniture, and updated electrical meeting 2026 codes. Fully furnished and move-in ready, this property includes a detached one-car garage with utility sink, refrigerator/freezer, and storage. Perfect as a full-time residence, weekend retreat, or short-term rental.
Pending
Price cut: $99 (8/14)
$349,900
21 Zebco Ct, Edwards, MO 65326
2beds
1,168sqft
Single Family Residence
Built in 1968
-- sqft lot
$-- Zestimate®
$300/sqft
$-- HOA
What's special
Lots of closet spaceWorkshop in lower levelLarge windowsWindows for views
- 136 days
- 48
- 1
Zillow last checked:
Listing updated:
Listed by:
Shirley Jones 573-216-1004,
Platinum Realty LLC 888-220-0988
Source: WCAR MO,MLS#: 103063
Facts & features
Interior
Bedrooms & bathrooms
- Bedrooms: 2
- Bathrooms: 3
- Full bathrooms: 3
Rooms
- Room types: Sun Room, Master Bathroom
Primary bedroom
- Level: Main
Bedroom 2
- Level: Lower
Dining room
- Level: Main
Kitchen
- Features: Pantry
- Level: Main
Living room
- Level: Main
Heating
- Forced Air, Pellet Stove
Cooling
- Central Air, Electric
Appliances
- Included: Disposal, Microwave, Electric Oven/Range, Refrigerator, Dryer, Washer, Water Softener Owned, Freezer, Electric Water Heater
- Laundry: Main Level
Features
- Flooring: Carpet, Tile
- Basement: Walk-Out Access
- Has fireplace: No
Interior area
- Total structure area: 1,168
- Total interior livable area: 1,168 sqft
- Finished area above ground: 1,168
Property
Parking
- Total spaces: 1
- Parking features: Detached
- Garage spaces: 1
Features
- Levels: 2+ Stories
- Stories: 2
- Patio & porch: Deck, Porch
- On waterfront: Yes
- Waterfront features: Lake Privileges, Seawall, Waterfront
- Body of water: Lake Ozarks
Lot
- Dimensions: 48 x 118 x 50 x 118
Details
- Parcel number: 04802800010001016000
Construction
Type & style
- Home type: SingleFamily
- Property subtype: Single Family Residence
Materials
- Wood Siding
- Foundation: Block
- Roof: Composition
Condition
- New construction: No
- Year built: 1968
Utilities & green energy
- Sewer: Septic Tank
- Water: Well
Green energy
- Energy efficient items: Ceiling Fans, Fireplace Insert, Pellet Stove
Community & HOA
Community
- Subdivision: See S, T, R
HOA
- Has HOA: No
Location
- Region: Edwards
Financial & listing details
- Price per square foot: $300/sqft
- Tax assessed value: $15,640
- Annual tax amount: $544
- Price range: $349.9K - $349.9K
- Date on market: 5/7/2026
- Road surface type: Rock
Estimated market value
Not available
Estimated sales range
Not available
Not available
Price history
| Date | Event | Price |
|---|---|---|
| 8/14/2026 | Pending sale | $349,9000%$300/sqft |
Source:  WCAR MO #103063 Report a problem WCAR MO #103063 Report a problem | ||
| 8/14/2026 | Contingent | $349,999+0%$300/sqft |
Source:  LOBR #3587096 Report a problem LOBR #3587096 Report a problem | ||
| 6/10/2026 | Price change | $349,9000%$300/sqft |
Source: WCAR MO #103063 Report a problem | ||
| 6/10/2026 | Price change | $349,999-12.5%$300/sqft |
Source: LOBR #3587096 Report a problem | ||
| 5/14/2026 | Price change | $399,900-2.5%$342/sqft |
Source: LOBR #3587096 Report a problem | ||
| 5/4/2026 | Listed for sale | $410,000$351/sqft |
Source: LOBR #3587096 Report a problem | ||
Public tax history
| Year | Property taxes | Tax assessment |
|---|---|---|
| 2025 | $544 | $15,640 |
| 2024 | $544 | $15,640 |
| 2023 | $544 | $15,640 |
| 2022 | $544 | $15,640 |
| 2021 | $544 | $15,640 |
| 2020 | $544 +0% | $15,640 |
| 2019 | $544 0% | $15,640 |
| 2018 | $544 | $15,640 |
| 2017 | $544 +0.1% | $15,640 |
| 2016 | $544 | $15,640 |
| 2015 | $544 +0.1% | $15,640 |
| 2014 | $543 | $15,640 |
| 2013 | $543 | $15,640 +1618.7% |
| 2012 | -- | $910 -94.7% |
| 2010 | -- | $17,160 |
| 2009 | -- | $17,160 |
| 2008 | -- | $17,160 |
| 2007 | -- | $17,160 |
Find assessor info on the county website
Monthly payment
Est. payment
Payment breakdown
Explore the cost of this home by adjusting the details. Changes won't be saved.Climate risks
Neighborhood: 65326
Nearby schools


Similar homes
- $344,5002 bd2 ba1k sqft25649 Pine Cove Rd, Edwards, MO 65326For Sale
 MLS ID #2614060, Rhonda Boedeker, RE/MAX Central. Heartland MLS as distributed by MLS GRID
 - $344,5002 bd2 ba1k sqft2549 Pine Cove Rd, Edwards, MO 65326For Sale
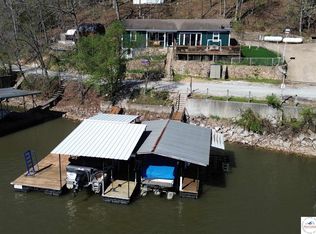
 MLS ID #102969, Rhonda K Boedeker, RE/MAX Central. WCAR MO
 - $295,0002 bd2 ba1.5k sqft173 Bayshore Ln, Edwards, MO 65326For Sale
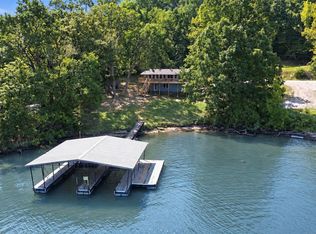 MLS ID #104204, RHONDA M HUGHES, Reece Nichols Real Estate. WCAR MO
 - $295,0004 bd2 ba1.6k sqft22 Launch Landing Dr, Edwards, MO 65326For Sale
 MLS ID #103036, Shirley Jones, Platinum Realty LLC. WCAR MO
 - $349,9004 bd3 ba1.7k sqft29703 Waters Edge Rd, Lincoln, MO 65338For SaleMLS ID #102643, LUKE BEAMAN, Reece Nichols Golden Key Realty. WCAR MO
- $265,0002 bd2 ba898 sqft26361 Wiedenmann Pl, Edwards, MO 65326For SaleMLS ID #103356, Daniel L Hertzog, America's Land Partners - Missouri. WCAR MO
- $323,9874 bd2 ba1.7k sqft29391 Zeus Dr, Edwards, MO 65326For SaleMLS ID #103143, Brandon Martin, Reece Nichols Golden Key Realty. WCAR MO
- $179,0002 bd1 ba800 sqft592 Outlook Dr, Edwards, MO 65326For SaleMLS ID #103284, Micheal D Strobel, Keller Williams Platinum Partners. WCAR MO
- $450,0002 bd2 ba1.3k sqft31456 Greenberg Dr, Edwards, MO 65326For SaleMLS ID #103853, Katie Martin-Simons, Reece Nichols Golden Key Realty. WCAR MO
- $349,0003 bd2 ba1.3k sqft25438 Poplar Dr, Barnett, MO 65011For SaleMLS ID #103916, ANGIE C SEATON, INTEGRITY HOME TEAM. WCAR MO
- $500,0002 bd1 ba1k sqft33486 Highway 7, Edwards, MO 65326For SaleMLS ID #103127, Daniel L Hertzog, America's Land Partners - Missouri. WCAR MO
- $275,5004 bd2 ba950 sqft3697 Gentle Slope Rd, Stover, MO 65078For SaleMLS ID #102485, Patricia A Schnakenberg, Homestead 3 Realty. WCAR MO
- $384,9002 bd2 ba1.2k sqft26593 Santa Barbara Dr, Edwards, MO 65326For SaleMLS ID #103415, Brandon Martin, Reece Nichols Golden Key Realty. WCAR MO
- $357,0003 bd2 ba1.3k sqft22962 State Highway Tt, Versailles, MO 65084Active
 MLS ID #60331354, Mark A Akin, Diamond A Real Estate, LLC. SOMOMLS as distributed by MLS GRID
