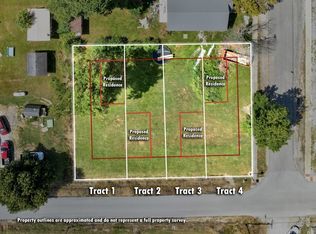
New construction, contemporary style home with modern finishes! Welcome to the Cherry Depot Subdivision! This is a 3 bedroom, 3 full bath, two story house with an abundance of natural light. Downstairs you'll find an open floor plan, inviting kitchen with pantry included, one bedroom and one full bath. Upstairs is the primary bedroom with en-suite walk-in closet and full bath with a tile shower. Don't stress over those pesky stains that take up your time because these new builds come dressed with luxury vinyl and tile flooring. That's right, NO carpet. Low maintenance, zero lot line properties centrally located with short commute times to I24, Clarksville, Ft Campbell, Elkton and surrounding areas. Professional photos to be done once home is completed. Estimated completion date is November 1st, 2026.
Active
$255,000
210 2nd St, Guthrie, KY 42234
3beds
1,216sqft
Single Family Residence, Residential
Built in 2026
4,922 Square Feet Lot
$-- Zestimate®
$210/sqft
$-- HOA
What's special
Modern finishesOpen floor planTwo story houseZero lot line propertiesAbundance of natural light
- 5 days
- 17
- 0
Zillow last checked:
Listing updated:
Listed by:
Jeremy Harris 270-604-2841,
Keller Williams Realty Clarksville,
Kristy Harris 615-801-4290,
Keller Williams Realty Clarksville
Source: RealTracs MLS as distributed by MLS GRID,MLS#: 3545841
Facts & features
Interior
Bedrooms & bathrooms
- Bedrooms: 3
- Bathrooms: 3
- Full bathrooms: 3
- Main level bedrooms: 1
Bedroom 1
- Features: Suite
- Level: Suite
- Area: 156 Square Feet
- Dimensions: 12x13
Bedroom 2
- Area: 100 Square Feet
- Dimensions: 10x10
Bedroom 3
- Area: 110 Square Feet
- Dimensions: 10x11
Primary bathroom
- Features: Suite
- Level: Suite
Kitchen
- Features: Pantry
- Level: Pantry
- Area: 209 Square Feet
- Dimensions: 19x11
Living room
- Area: 247 Square Feet
- Dimensions: 19x13
Heating
- Central, Electric
Cooling
- Central Air, Electric
Appliances
- Included: Electric Oven, Electric Range, Dishwasher, Disposal, Microwave, Stainless Steel Appliance(s)
- Laundry: Electric Dryer Hookup, Washer Hookup
Features
- Air Filter, Ceiling Fan(s), Pantry, Walk-In Closet(s)
- Flooring: Luxury Vinyl, Tile
- Basement: Crawl Space,None
- Has fireplace: No
Interior area
- Total structure area: 1,216
- Total interior livable area: 1,216 sqft
- Finished area above ground: 1,216
Property
Parking
- Total spaces: 2
- Parking features: Concrete
- Uncovered spaces: 2
Features
- Levels: Two
- Stories: 2
- Patio & porch: Porch, Covered
Lot
- Size: 4,922 Square Feet
- Features: Corner Lot, Zero Lot Line
- Topography: Corner Lot,Zero Lot Line
Details
- Special conditions: Standard
- Other equipment: Air Purifier
Construction
Type & style
- Home type: SingleFamily
- Property subtype: Single Family Residence, Residential
Materials
- Vinyl Siding
- Roof: Shingle
Condition
- New construction: No
- Year built: 2026
Utilities & green energy
- Sewer: Public Sewer
- Water: Public
- Utilities for property: Electricity Available, Water Available
Community & HOA
Community
- Security: Smoke Detector(s)
- Subdivision: Cherry Depot
HOA
- Has HOA: No
Location
- Region: Guthrie
Financial & listing details
- Price per square foot: $210/sqft
- Date on market: 9/10/2026
- Date available: 11/01/2026
- Electric utility on property: Yes
Estimated market value
Not available
Estimated sales range
Not available
Not available
Price history
| Date | Event | Price |
|---|---|---|
| 9/10/2026 | Listed for sale | $255,000$210/sqft |
Source:  RealTracs MLS as distributed by MLS GRID #3545841 Report a problem RealTracs MLS as distributed by MLS GRID #3545841 Report a problem | ||
Public tax history
Tax history is unavailable.
Monthly payment
Est. payment
Payment breakdown
Explore the cost of this home by adjusting the details. Changes won't be saved.Climate risks
Neighborhood: 42234
Nearby schools
Schools provided by the listing agent
- Elementary: South Todd Elementary School
- Middle: Todd County Middle School
- High: Todd County Central High School
Source: RealTracs MLS as distributed by MLS GRID. This data may not be complete. We recommend contacting the local school district to confirm school assignments for this home.
Similar homes
- $255,0003 bd3 ba1.2k sqft216 2nd St, Guthrie, KY 42234For Sale
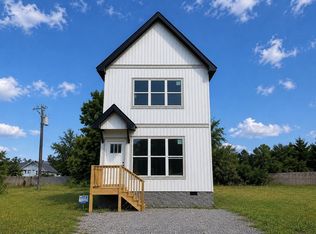
 MLS ID #3545844, Jeremy Harris. RealTracs MLS as distributed by MLS GRID
 - $255,0003 bd3 ba1.2k sqft212 2nd St, Guthrie, KY 42234For Sale
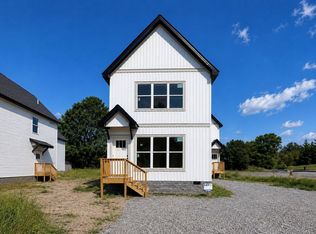 MLS ID #3545842, Jeremy Harris. RealTracs MLS as distributed by MLS GRID
 - $255,0003 bd3 ba1.2k sqft214 2nd St, Guthrie, KY 42234For Sale
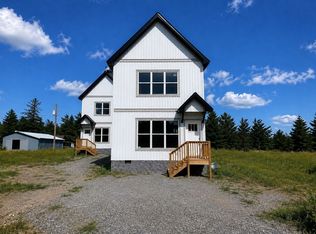 MLS ID #3545843, Jeremy Harris. RealTracs MLS as distributed by MLS GRID
 - $229,0003 bd3 ba1.2k sqft308 2nd St, Guthrie, KY 42234New Construction
 MLS ID #3306077, Joshua Abner. RealTracs MLS as distributed by MLS GRID
 - $229,0003 bd3 ba1.2k sqft308 N 2nd St, Guthrie, KY 42345For Sale
 MLS ID #26021399, Joshua D Abner, Atlas Real Estate & Auction Services. Imagine MLS
 - $269,9003 bd3 ba1.4k sqft2126 Single Tree Dr, Clarksville, TN 37040For SaleMLS ID #3546199, Tiffany R McKeethen. RealTracs MLS as distributed by MLS GRID
- $245,0003 bd2 ba1k sqft384 Roselawn Dr, Clarksville, TN 37042For SaleMLS ID #3546506, Abriel Bloom. RealTracs MLS as distributed by MLS GRID
- $306,5003 bd2 ba1.4k sqft2177 Highway 76, Adams, TN 37010For SaleMLS ID #3544484, Trisha M Haley, Broker. RealTracs MLS as distributed by MLS GRID
- $241,0003 bd2 ba1.2k sqft823 Glendale Dr, Clarksville, TN 37043For SaleMLS ID #3529545, Karla Ramirez. RealTracs MLS as distributed by MLS GRID
- $320,0003 bd2 ba1.4k sqft3696 Cindy Jo Dr S, Clarksville, TN 37040For SaleMLS ID #3545509, Linda Mendoza. RealTracs MLS as distributed by MLS GRID
- $259,0003 bd2 ba1.4k sqft204 Morningside Dr, Clarksville, TN 37042For SaleMLS ID #3159914, Brad VanKirk /Broker/ Realtor. RealTracs MLS as distributed by MLS GRID
- $250,0003 bd2 ba1.1k sqft1303 Chucker Dr, Clarksville, TN 37042For SaleMLS ID #3247732, Grace Williams. RealTracs MLS as distributed by MLS GRID
- $249,9003 bd2 ba1.2k sqft230 Arkansas Ave Lot 92B, Oak Grove, KY 42262New ConstructionMLS ID #3247216, Tina Huneycutt-Ellis. RealTracs MLS as distributed by MLS GRID
- $285,0003 bd2 ba1.2k sqft2627 Scott Dr Lot 209, Clarksville, TN 37042New ConstructionMLS ID #3541964, Tanya Shannon. RealTracs MLS as distributed by MLS GRID
- $245,0003 bd2 ba1.1k sqft954 Winesap Rd, Clarksville, TN 37040For SaleMLS ID #3285840, Chris Wise. RealTracs MLS as distributed by MLS GRID
