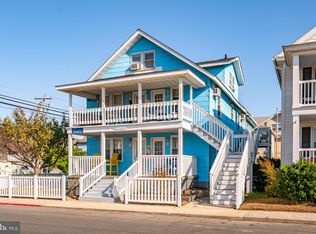
Bay views, a covered porch, and Ocean City’s best attractions just steps away—Parrot Bay Blue Lagoon makes beach living feel effortless. Beautifully maintained and move-in ready, this fully furnished unit pairs a prime downtown location with the comfort, style, and rental history buyers are looking for. Meticulously cared for by its owner, the unit has welcomed repeat vacation guests year after year and generated approximately $25,000 in rental income. It’s a wonderful place to enjoy yourself and an exciting opportunity for rental income. Step outside and you’re in the middle of the fun. The recently improved park is directly across the street, with a dog-walking area, playground, pickleball and basketball courts, and a skate park. Cast a line from the public bayside fishing boardwalk just a block away, or stroll two blocks to the beach and Ocean City’s iconic Boardwalk. Great restaurants and local favorites are close enough to enjoy on foot. Inside, you’ll find a fresh, polished feel, with stainless steel appliances, granite countertops, luxury vinyl plank flooring, and a recently installed water heater. The well-managed building is in excellent condition and features a newer roof, an on-site swimming pool, and parking. With its pristine condition, established repeat guests, and location close to everything that makes Ocean City special, Parrot Bay Blue Lagoon is a beach escape—and an investment opportunity—you won’t want to miss. This could be the Ocean City getaway you’ve been waiting for! Settlement to Occur un 2027.
Accepting backups
$235,000
210 4th St Unit 2, Ocean City, MD 21842
1beds
416sqft
Condominium
Built in 1935
-- sqft lot
$223,500 Zestimate®
$565/sqft
$374/mo HOA
What's special
Fully furnished unitOn-site swimming poolStainless steel appliancesNewer roofRecently installed water heaterFresh polished feelGranite countertops
- 28 days
- 398
- 14
Likely to sell faster than
Zillow last checked:
Listing updated:
Listed by:
Ed Balcerzak JR. 443-497-4746,
Berkshire Hathaway HomeServices PenFed Realty-WOC 4105202600
Source: Bright MLS,MLS#: MDWO2042146
Facts & features
Interior
Bedrooms & bathrooms
- Bedrooms: 1
- Bathrooms: 1
- Full bathrooms: 1
- Main level bathrooms: 1
- Main level bedrooms: 1
Basement
- Area: 0
Heating
- Baseboard, Electric
Cooling
- Wall Unit(s), Electric
Appliances
- Included: Oven/Range - Electric, Refrigerator, Microwave, Electric Water Heater
Features
- Open Floorplan
- Flooring: Luxury Vinyl
- Windows: Double Hung
- Has basement: No
- Has fireplace: No
Interior area
- Total structure area: 416
- Total interior livable area: 416 sqft
- Finished area above ground: 416
- Finished area below ground: 0
Property
Parking
- Total spaces: 1
- Parking features: Parking Lot
Accessibility
- Accessibility features: Accessible Hallway(s)
Features
- Levels: One
- Stories: 1
- Patio & porch: Porch
- Exterior features: Sidewalks, Play Area, Play Equipment, Balcony
- Pool features: Community
- Has view: Yes
- View description: Bay, Park/Greenbelt, Scenic Vista, Water
- Has water view: Yes
- Water view: Bay,Water
- Waterfront features: Bayblock, Bay
Lot
- Features: Adjoins - Open Space, Backs - Parkland, Fishing Available, Premium, Adjoins - Public Land
Details
- Additional structures: Above Grade, Below Grade
- Parcel number: 2410431697
- Zoning: R3
- Special conditions: Standard
Construction
Type & style
- Home type: Condo
- Architectural style: Coastal,Cottage
- Property subtype: Condominium
- Attached to another structure: Yes
Materials
- Stick Built
- Foundation: Block
- Roof: Architectural Shingle
Condition
- Excellent
- New construction: No
- Year built: 1935
- Major remodel year: 2019
Utilities & green energy
- Sewer: Public Sewer
- Water: Public
Community & HOA
Community
- Features: Pool
- Condo and coop fee: $1,121 quarterly
- Subdivision: Hitchens & Trimper
HOA
- Has HOA: No
- Amenities included: Pool
- Services included: Insurance, Lawn Care Front, Pool(s), Water, Reserve Funds, Management
Location
- Region: Ocean City
Financial & listing details
- Price per square foot: $565/sqft
- Tax assessed value: $149,700
- Annual tax amount: $2,035
- Date on market: 10/23/2026
- Listing agreement: Exclusive Agency
- Ownership: Condominium
- Total actual rent: 25000
Estimated market value
$223,500
$212,000 - $235,000
$1,410/mo
Price history
| Date | Event | Price |
|---|---|---|
| 10/23/2026 | Listed for sale | $235,000+327.3%$565/sqft |
Source:  Bright MLS #MDWO2042146 Report a problem | ||
| 11/8/2013 | Sold | $55,000-62.5%$132/sqft |
Source: Agent Provided Report a problem | ||
| 6/19/2013 | Sold | $146,800-6.8%$353/sqft |
Source: Public Record Report a problem | ||
| 10/17/2006 | Sold | $157,500$379/sqft |
Source: Public Record Report a problem | ||
Public tax history
| Year | Property taxes | Tax assessment |
|---|---|---|
| 2026 | $2,035 +9.1% | $149,700 +9.9% |
| 2025 | $1,866 +8.6% | $136,267 +10.9% |
| 2024 | $1,719 +11.5% | $122,833 +12.3% |
| 2023 | $1,542 | $109,400 |
| 2022 | $1,542 -0.2% | $109,400 |
| 2021 | $1,546 | $109,400 |
| 2020 | $1,546 +14.1% | $109,400 |
| 2019 | $1,355 +18.3% | $109,400 +34.8% |
| 2018 | $1,146 +21.1% | $81,133 +21.1% |
| 2017 | $946 -53.9% | $67,000 |
| 2016 | $2,052 | $67,000 -23% |
| 2015 | $2,052 | $87,000 +24.3% |
| 2014 | $2,052 | $70,000 -48.2% |
| 2013 | -- | $135,200 |
| 2012 | -- | $135,200 -20.9% |
| 2011 | -- | $170,970 +11.8% |
| 2010 | -- | $152,942 +13.4% |
| 2009 | -- | $134,916 +15.4% |
| 2008 | -- | $116,890 +3.4% |
| 2007 | -- | $113,006 +143.8% |
| 2006 | -- | $46,346 +27.9% |
| 2005 | -- | $36,240 |
Find assessor info on the county website
Monthly payment
Est. payment
Payment breakdown
Explore the cost of this home by adjusting the details. Changes won't be saved.Climate risks
Neighborhood: Boardwalk/Inlet
Nearby schools
Schools provided by the listing agent
- District: Worcester County Public Schools
Source: Bright MLS. This data may not be complete. We recommend contacting the local school district to confirm school assignments for this home.
- $235,0001 bd1 ba366 sqft210 4th St UNIT 4, Ocean City, MD 21842For Sale
- $210,0001 bd1 ba467 sqft406 Saint Louis Ave UNIT 22, Ocean City, MD 21842Off Market
- $211,3001 bd1 ba467 sqft406 Saint Louis Ave UNIT 23, Ocean City, MD 21842Off Market
- $224,100-- bd1 ba484 sqft406 Saint Louis Ave #20, Ocean City, MD 21842Off Market
Similar homes
- $235,0001 bd1 ba366 sqftParrot Bay, Ocean City, MD 21842For Sale
 MLS ID #MDWO2042166, Ed Balcerzak JR., Berkshire Hathaway HomeServices PenFed Realty-WOC. Bright MLS
- $245,0001 bd1 ba484 sqftParrot Bay, Ocean City, MD 21842For Sale
 MLS ID #MDWO2040600, Brianna Heiderman, Coastal Life Realty Group LLC. Bright MLS
- $234,0001 bd1 ba588 sqftParadise Bay, Ocean City, MD 21842For Sale
 MLS ID #MDWO2039020, Sylwia Praclewska-Hitchens, Keller Williams Realty. Bright MLS
- $214,9001 bd1 ba331 sqftParrot Bay, Ocean City, MD 21842For Sale
 MLS ID #MDWO2036802, Karen Staskey, Berkshire Hathaway HomeServices PenFed Realty-WOC. Bright MLS
- $227,0001 bd1 ba588 sqftParadise Bay, Ocean City, MD 21842For SaleMLS ID #MDWO2040142, Mike DiPietro, Keller Williams Realty Delmarva. Bright MLS
- $209,0001 bd1 ba289 sqftParrot Bay, Ocean City, MD 21842For SaleMLS ID #MDWO2041912, David Fulton, LPT Realty, LLC. Bright MLS
- $239,0001 bd1 ba548 sqftJamaica Daybreak I, Ocean City, MD 21842For SaleMLS ID #MDWO2042072, Kevin Heselbach, Engel & Volkers Ocean City. Bright MLS
- $249,9001 bd1 ba588 sqftParadise Bay, Ocean City, MD 21842For SaleMLS ID #MDWO2038138, Ted Smith, Holiday Real Estate. Bright MLS
- $229,9001 bd1 ba505 sqftCoconut Malorie Reso, Ocean City, MD 21842For SaleMLS ID #MDWO2042034, Ryan Haley, Atlantic Shores Sotheby's International Realty. Bright MLS
- $200,0001 bd1 ba304 sqftParrot Bay, Ocean City, MD 21842For SaleMLS ID #MDWO2039074, Ryan Eby, Corner House Realty. Bright MLS
- $230,0001 bd1 ba548 sqftJamaica Bay, Ocean City, MD 21842For SaleMLS ID #MDWO2038928, Sherry Thens, Coldwell Banker Realty. Bright MLS
- $219,0001 bd1 ba440 sqftKey West Villas, Ocean City, MD 21842For SaleMLS ID #MDWO2041594, Lisa Nemeth, Northrop Realty. Bright MLS
- $239,9001 bd1 ba546 sqftJamaica Bay, Ocean City, MD 21842For SaleMLS ID #MDWO2042276, Leah LeCates, Holiday Real Estate. Bright MLS
- $242,0001 bd1 ba548 sqftJamaica Bay, Ocean City, MD 21842For SaleMLS ID #MDWO2041834, Ron Wolfe, Charis Realty Group. Bright MLS
- $224,9001 bd1 ba396 sqftBayshore, Ocean City, MD 21842For SaleMLS ID #MDWO2032156, Anna Spann, Coldwell Banker Realty. Bright MLS
- $245,0001 bd1 ba396 sqftBayshore, Ocean City, MD 21842For SaleMLS ID #MDWO2041150, Joseph Wilson, Coastal Life Realty Group LLC. Bright MLS
- $274,9902 bd1 ba568 sqftJocelyn Manor, Ocean City, MD 21842For SaleMLS ID #MDWO2040114, Louie Amabili, EXP Realty, LLC. Bright MLS
- $199,9991 bd1 ba480 sqftSurfside 8, Ocean City, MD 21842For SaleMLS ID #MDWO2040238, Mr. Bjorkland William, Coldwell Banker Realty. Bright MLS
- $249,0001 bd1 ba481 sqftOlympic, Ocean City, MD 21842For SaleMLS ID #MDWO2037364, The Davis Strategic Team Davis, Keller Williams Realty Delmarva. Bright MLS
- $239,9001 bd1 ba548 sqftJamaica Daybreak I, Ocean City, MD 21842For SaleMLS ID #MDWO2041144, Gabe King, Holiday Real Estate. Bright MLS
