Oversized corner-lot home offering over 3,200 sq ft of versatile multi-generational living! This spacious 5-bedroom, 3-bath home features two primary suites, two Jack-and-Jill bathroom setups, and an additional office/flex room perfect for a den, gym, or guest space. Designed for both comfort and entertaining, the home offers a large living room, an expansive family room complete with a refrigerator, plus an additional flex/game room equipped with a pool table. Step outside to your private backyard retreat featuring a sparkling swimming pool, oversized covered patio, lush mature landscaping, and multiple producing citrus trees with incredible fruit. An additional workshop provides the perfect space for hobbies, projects, or extra storage. Major updates include two newer Trane A/C units approximately 6 years old and a reroof completed approximately 12 years ago with upgraded shingles. Conveniently located near restaurants, shopping, and medical facilities, this unique property combines space, functionality, and outdoor enjoyment all in one exceptional home!
Under contract - taking backups
$399,900
210 E 26th Pl, Yuma, AZ 85364
5beds
3,284sqft
Single Family Residence
Built in 1964
0.3 Acres Lot
$391,500 Zestimate®
$122/sqft
$-- HOA
What's special
Sparkling swimming poolOversized covered patioTwo jack-and-jill bathroom setupsLush mature landscapingPrivate backyard retreatOversized corner-lot homeTwo primary suites
- 137 days
- 54
- 1
Zillow last checked:
Listing updated:
Listed by:
Daniel Rodriguez 928-750-3252,
Barrett Real Estate
Source: YARMLS,MLS#: 20262377
Facts & features
Interior
Bedrooms & bathrooms
- Bedrooms: 5
- Bathrooms: 3
- Full bathrooms: 3
Cooling
- Central Air, Ceiling Fan(s), Refrigerated
Appliances
- Included: Electric Oven, Electric Range, Refrigerator
Features
- Chandelier
- Flooring: Carpet, Tile
- Number of fireplaces: 1
- Fireplace features: Family Room
Interior area
- Total structure area: 3,284
- Total interior livable area: 3,284 sqft
Property
Features
- Levels: One
- Stories: 1
- Patio & porch: Covered Patio
- Exterior features: Outdoor Grill
- Has private pool: Yes
- Pool features: In Ground
- Fencing: Block,Gate(s) Single,Fenced
Lot
- Size: 0.3 Acres
- Features: Corner Lot, Front Yard
Details
- Additional structures: Shed(s), Workshop
- Parcel number: 69512151
- Other equipment: Intercom
Construction
Type & style
- Home type: SingleFamily
- Property subtype: Single Family Residence
Materials
- Stucco
- Foundation: Concrete Perimeter
- Roof: Pitched
Condition
- New construction: No
- Year built: 1964
Utilities & green energy
- Sewer: Public Sewer
- Water: Public
- Utilities for property: Cable Available, Water Available, Phone Available
Community & HOA
Community
- Features: Curbs, Sidewalks
- Subdivision: Yuma Country Club
HOA
- Has HOA: No
Location
- Region: Yuma
Financial & listing details
- Price per square foot: $122/sqft
- Tax assessed value: $447,117
- Annual tax amount: $2,129
- Date on market: 5/29/2026
- Listing terms: Cash,Conventional,FHA,VA Loan
- Road surface type: Paved
Estimated market value
$391,500
$372,000 - $411,000
$2,749/mo
Price history
| Date | Event | Price |
|---|---|---|
| 8/3/2026 | Contingent | $399,900$122/sqft |
Source:  YARMLS #20262377 Report a problem YARMLS #20262377 Report a problem | ||
| 7/24/2026 | Listed for sale | $399,900$122/sqft |
Source: YARMLS #20262377 Report a problem | ||
| 7/17/2026 | Contingent | $399,900$122/sqft |
Source: YARMLS #20262377 Report a problem | ||
| 6/29/2026 | Price change | $399,900-2.5%$122/sqft |
Source: YARMLS #20262377 Report a problem | ||
| 5/29/2026 | Listed for sale | $410,000$125/sqft |
Source: YARMLS #20262377 Report a problem | ||
Public tax history
| Year | Property taxes | Tax assessment |
|---|---|---|
| 2025 | $2,129 +1.8% | $44,712 +4.5% |
| 2024 | $2,091 +3.6% | $42,780 +122.1% |
| 2023 | $2,018 -5.8% | $19,261 +5% |
| 2022 | $2,141 +9.5% | $18,344 +5% |
| 2021 | $1,956 +1.8% | $17,470 +5% |
| 2020 | $1,921 +5.2% | $16,638 +5% |
| 2019 | $1,826 | $15,846 +5% |
| 2018 | $1,826 | $15,091 |
| 2017 | $1,826 +7% | $15,091 +10.2% |
| 2016 | $1,707 +20.3% | $13,688 +5% |
| 2015 | $1,419 | $13,036 +5% |
| 2014 | $1,419 | $12,415 +10% |
| 2013 | -- | $11,287 -14.6% |
| 2012 | -- | $13,223 |
| 2011 | -- | -- |
| 2010 | -- | -- |
| 2009 | $1,883 +10.7% | -- |
| 2007 | $1,700 | -- |
| 2005 | -- | -- |
| 2004 | -- | -- |
| 2003 | -- | -- |
| 2002 | -- | -- |
| 2001 | -- | -- |
Find assessor info on the county website
Monthly payment
Est. payment
Payment breakdown
Explore the cost of this home by adjusting the details. Changes won't be saved.Climate risks
Neighborhood: Yuma Country Club Estates
Similar homes
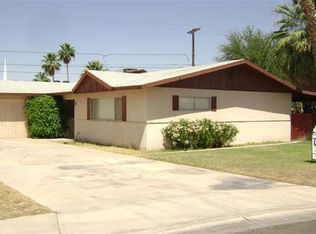
- $385,0004 bd2 ba2.1k sqft3040 S Arizona Ave, Yuma, AZ 85364For Sale
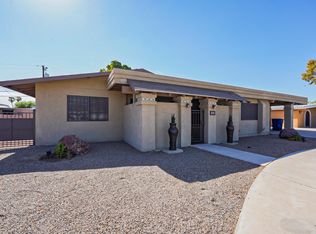 MLS ID #20263588, Nikki Jutte, RE/MAX Territory. YARMLS
 - $417,0005 bd5 ba1.7k sqft1425 S 11th Ave, Yuma, AZ 85364New Construction
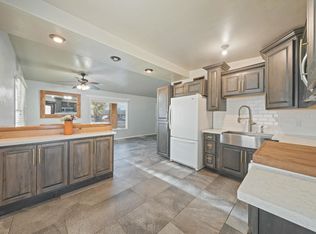 MLS ID #20263922, Veronica Sanchez, Realty One Group Gateway. YARMLS
 - $425,0004 bd2 ba2.2k sqft1183 S 24th Dr, Yuma, AZ 85364For Sale
 MLS ID #20263697, Mike Porter, Fathom Realty Elite. YARMLS
 - $345,0003 bd2 ba1.7k sqft3031 S Palmaire Ave, Yuma, AZ 85364For Sale
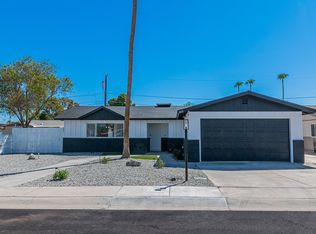 MLS ID #20263780, Stephany Vega, Keller Williams Realty Yuma. YARMLS
