Welcome to this beautifully designed 3-bedroom, 2-bath home nestled on Love Street, where comfort meets style in a thoughtfully crafted layout. From the moment you step inside, you'll appreciate the spacious open floor plan that seamlessly connects the main living areas--perfect for both everyday living and entertaining. The kitchen serves as the heart of the home, featuring ample counter space for meal prep, a full appliance suite, and an inviting layout that makes hosting effortless. Natural light fills the interior, highlighting the home's light color palette and timeless design choices that create a warm, modern feel. With generous living spaces and a layout designed for both functionality and flow, this home offers the perfect blend of comfort and convenience. Whether you're relaxing at home or entertaining guests, this property is ready to fit your lifestyle from day one.
For sale
Price cut: $5K (6/17)
$264,900
210 E Love St, Auxvasse, MO 65231
3beds
1,317sqft
Single Family Residence
Built in 2026
0.38 Acres Lot
$264,500 Zestimate®
$201/sqft
$-- HOA
What's special
Spacious open floor planGenerous living spacesLight color paletteFull appliance suiteTimeless design choices
- 87 days |
- 77 |
- 3 |
Zillow last checked:
Listing updated:
Listed by:
Christina Wyatt 573-424-4554,
REMAX Boone Realty 573-442-6121
Source: CBORMLS,MLS#: 434155
Facts & features
Interior
Bedrooms & bathrooms
- Bedrooms: 3
- Bathrooms: 2
- Full bathrooms: 2
Full bathroom
- Level: Main
Full bathroom
- Level: Main
Heating
- Electric
Cooling
- Central Electric
Appliances
- Included: Refrigerator, Microwave, Disposal, Dishwasher
- Laundry: Washer/Dryer Hookup
Features
- Split Bedroom Design, Walk-In Closet(s), Kit/Din Combo, Wood Cabinets, Quartz Counters
- Flooring: Tile
- Has basement: No
- Has fireplace: No
Interior area
- Total structure area: 1,317
- Total interior livable area: 1,317 sqft
- Finished area below ground: 0
Property
Parking
- Total spaces: 2
- Parking features: Attached
- Attached garage spaces: 2
Features
- Patio & porch: Concrete, Back
Lot
- Size: 0.38 Acres
- Features: Cleared
Details
- Parcel number: 0306014030004003004
Construction
Type & style
- Home type: SingleFamily
- Property subtype: Single Family Residence
Materials
- Foundation: Concrete Perimeter, Slab
- Roof: ArchitecturalShingle
Condition
- Year built: 2026
Details
- Builder name: Niswonger Homes
- Warranty included: Yes
Community & HOA
Community
- Subdivision: Auxvasse
HOA
- Has HOA: No
Location
- Region: Auxvasse
Financial & listing details
- Price per square foot: $201/sqft
- Date on market: 4/24/2026
Estimated market value
$264,500
$251,000 - $278,000
$1,792/mo
Price history
| Date | Event | Price |
|---|---|---|
| 6/17/2026 | Price change | $264,900-1.9%$201/sqft |
Source:  CBORMLS #434155 Report a problem CBORMLS #434155 Report a problem | ||
| 4/24/2026 | Listed for sale | $269,900$205/sqft |
Source: CBORMLS #434155 Report a problem | ||
Public tax history
Tax history is unavailable.
Monthly payment
Est. payment
Payment breakdown
Explore the cost of this home by adjusting the details. Changes won't be saved.Climate risks
Neighborhood: 65231
Nearby schools
GreatSchools rating
- 4/10Hatton-Mccredie Elementary SchoolGrades: PK-5Distance: 7.1 mi
- 4/10North Calloway Middle SchoolGrades: 6-8Distance: 0.5 mi
- 2/10North Callaway High SchoolGrades: 9-12Distance: 4.5 mi
Schools provided by the listing agent
- Elementary: North Callaway
- Middle: North Callaway
- High: North Callaway
Source: CBORMLS. This data may not be complete. We recommend contacting the local school district to confirm school assignments for this home.
- $264,9003 bd2 ba1.3k sqft204 Love St, Auxvasse, MO 65231New Construction

- $264,9003 bd2 ba1.3k sqft210 Love St, Auxvasse, MO 65231New Construction
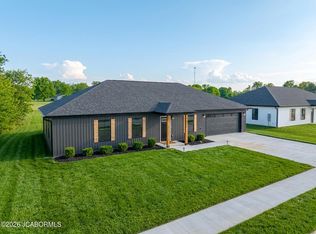
- $264,9003 bd2 ba1.3k sqft200 Love St, Auxvasse, MO 65231For Sale
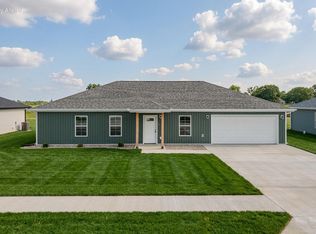
- $185,100-- bd-- ba-- sqftLove St, Auxvasse, MO 65231Off Market
- $264,9003 bd2 ba1.3k sqft104 Love St, Auxvasse, MO 65231For Sale
- $167,600-- bd1 ba-- sqft105 Love St, Auxvasse, MO 65231Off Market
- $--0.77 Acres9 Love St, Auxvasse, MO 65231Off Market
- $--0.77 Acres10 Love St, Auxvasse, MO 65231Off Market
A local agent can set up tours, give advice and negotiate with sellers.
Similar homes
- $264,9003 bd2 ba1.3k sqft200 Love St, Auxvasse, MO 65231For SaleMLS ID #434698, Melissa Wibberg, REMAX Boone Realty. CBORMLS
- $264,9003 bd2 ba1.3k sqft204 Love St, Auxvasse, MO 65231New ConstructionMLS ID #10072906, Christina Wyatt. JCMLS
- $264,9003 bd2 ba1.3k sqft210 Love St, Auxvasse, MO 65231New ConstructionMLS ID #10072907, Christina Wyatt. JCMLS
- $225,0003 bd1 ba1.3k sqft210 S Mary Ave, Auxvasse, MO 65231For Sale
 MLS ID #10073559, Chris Beedle. JCMLS
 - $270,0003 bd2 ba1.4k sqft1206 Margretta St, Mexico, MO 65265For SaleMLS ID #435559, Mark Rogers, Iron Gate Real Estate. CBORMLS
- $175,0002 bd1 ba960 sqft207 Morgan St, Auxvasse, MO 65231For Sale
 MLS ID #26041250, Sherry L Raleigh-Adams, Wolfe Realty. MARIS
 - $260,0003 bd2 ba1.4k sqft7040 Kenny Dr, Fulton, MO 65251For SaleMLS ID #435725, Lindsay Bailey, Weichert, Realtors - House of Brokers. CBORMLS
- $274,9002 bd2 ba1.2k sqft1115 Lakeview Rd, Mexico, MO 65265For SaleMLS ID #132237, Cameron Bessolo. Heart Of Missouri BOR
- $265,0004 bd2 ba1.8k sqft820 N West Park Ln, Columbia, MO 65201For SaleMLS ID #434810, Dan Stehr, Homebound Realty. CBORMLS
- $252,2003 bd2 ba1.2k sqft524 W Maple St, Mexico, MO 65265For SaleMLS ID #432252, Roberto M. Quiros, Iron Gate Real Estate. CBORMLS
- $265,0003 bd2 ba1.4k sqft6304 Shale Ct, Fulton, MO 65251For SaleMLS ID #10073609, Donald Kritzer. JCMLS
- $269,0003 bd2 ba1.5k sqft780 Doty Ave, Centralia, MO 65240For SaleMLS ID #436016, Connie Cox, Real Estate on the Move. CBORMLS
- $--3 bd1 ba915 sqft937 Hazel Pl, Mexico, MO 65265AuctionServiceLink Auction
- $295,0003 bd2 ba1.7k sqft1403 Arcadia St, Mexico, MO 65265For SaleMLS ID #433583, BETTY JO SYDENSTRICKER, REMAX On The Move. CBORMLS
- $285,0002 bd2 ba1.8k sqft1 Oak Ln, Mexico, MO 65265For SaleMLS ID #435719, Mitzi McLaren, The Heartland. CBORMLS
- $--3 bd1 ba1.4k sqft1107 Vine St, Fulton, MO 65251AuctionServiceLink Auction
- $245,0003 bd2 ba1.3k sqft511 N 3rd St, Wellsville, MO 63384For SaleMLS ID #11866617, Marty Canterbury, NETTWORK GLOBAL LLC. My State MLS
- $275,0003 bd2 ba1.7k sqft1012 N Bluff St, Fulton, MO 65251For SaleMLS ID #132058, Cheryl A. Maupin. Heart Of Missouri BOR
- $239,5003 bd2 ba1.3k sqft901 W Morningside Dr, Fulton, MO 65251For SaleMLS ID #10073140, Chuck Garriott. JCMLS
- $230,0003 bd2 ba1.6k sqft717 Woodhill Ave, Fulton, MO 65251For SaleMLS ID #10072944, Donald Kritzer. JCMLS
