Need a real shop with power -- not just a basic garage? 30x50. 220V. Two overhead doors. 1,500 sq ft of concrete floor workspace with 110V outlets every 5 feet down each side wall plus a 220V outlet -- public water and sewer, right in town.
The house has been updated and is move-in ready. New granite countertops, white cabinets, and LVP flooring in the kitchen. Updated bathroom with new vanity and granite top. Fresh carpet and paint throughout. New water heater. Two bedrooms and a full bath on the main floor. Third bedroom upstairs. Fenced yard. Two blocks from the park.
Forced air/natural gas heat. Central air. FHA, VA, and conventional financing accepted. North Callaway schools.
10 minutes to Mexico. 15 minutes to Fulton. 35 minutes to Columbia.
Stop paying rent on shop space you don't own. Live here, work here, build something.
Call/Text Chris Beedle 573-826-8226 | Nettwork Global 636-614-5132
Active
$225,000
210 S Mary Ave, Auxvasse, MO 65231
3beds
1,338sqft
:
Get pre-qualified$1,452/mo
Single Family Residence
Built in 1910
0.29 Acres Lot
$216,100 Zestimate®
$168/sqft
$-- HOA
What's special
Fenced yardNew granite countertopsCentral airThird bedroom upstairsWhite cabinetsNew water heater
- 19 days |
- 139 |
- 7 |
Zillow last checked:
Listing updated:
Listed by:
Chris Beedle 573-826-8226,
Nettwork Global
Source: JCMLS,MLS#: 10073559
Facts & features
Interior
Bedrooms & bathrooms
- Bedrooms: 3
- Bathrooms: 1
- Full bathrooms: 1
Primary bedroom
- Level: Main
- Area: 199.5 Square Feet
- Dimensions: 14.25 x 14
Bedroom 2
- Level: Main
- Area: 156.74 Square Feet
- Dimensions: 11.91 x 13.16
Bedroom 3
- Level: Upper
- Area: 323 Square Feet
- Dimensions: 19 x 17
Bathroom
- Level: Main
- Area: 22.19 Square Feet
- Dimensions: 7.25 x 3.06
Kitchen
- Level: Main
- Area: 150.83 Square Feet
- Dimensions: 12.75 x 11.83
Laundry
- Level: Main
- Area: 16.17 Square Feet
- Dimensions: 2.66 x 6.08
Living room
- Level: Main
- Area: 204.66 Square Feet
- Dimensions: 13.5 x 15.16
Other
- Level: Main
- Area: 160.55 Square Feet
- Dimensions: 11.91 x 13.48
Other
- Level: Main
- Area: 161.3 Square Feet
- Dimensions: 15.66 x 10.3
Heating
- Natural Gas, Forced Air
Cooling
- Central Air
Appliances
- Included: Range, Dishwasher, Microwave
Features
- Basement: None
- Has fireplace: No
- Fireplace features: None
Interior area
- Total structure area: 1,338
- Total interior livable area: 1,338 sqft
- Finished area above ground: 0
- Finished area below ground: 0
Property
Parking
- Total spaces: 1
- Parking features: Garage
- Garage spaces: 1
- Details: Detached
Features
- Levels: One and One Half
- Fencing: Fenced
Lot
- Size: 0.29 Acres
- Dimensions: 12600
Details
- Parcel number: 0306023020010002000
Construction
Type & style
- Home type: SingleFamily
- Architectural style: Other
- Property subtype: Single Family Residence
Materials
- Vinyl Siding
Condition
- Updated/Remodeled
- New construction: No
- Year built: 1910
Utilities & green energy
- Sewer: Public Sewer
- Water: Public
Community & HOA
Location
- Region: Auxvasse
Financial & listing details
- Price per square foot: $168/sqft
- Tax assessed value: $332,140
- Date on market: 7/7/2026
- Listing terms: FHA,Cash,Conventional,VA Loan
Estimated market value
$216,100
$205,000 - $227,000
$1,172/mo
Price history
| Date | Event | Price |
|---|---|---|
| 7/7/2026 | Listed for sale | $225,000-4.3%$168/sqft |
Source:  JCMLS #10073559 Report a problem JCMLS #10073559 Report a problem | ||
| 7/1/2026 | Listing removed | $235,000$176/sqft |
Source: JCMLS #10072313 Report a problem | ||
| 4/14/2026 | Price change | $235,000-3.7%$176/sqft |
Source: JCMLS #10072313 Report a problem | ||
| 3/27/2026 | Price change | $243,998-2.4%$182/sqft |
Source: JCMLS #10072313 Report a problem | ||
| 2/12/2026 | Listed for sale | $250,000+47.1%$187/sqft |
Source: JCMLS #10072313 Report a problem | ||
| 5/22/2025 | Listing removed | $170,000$127/sqft |
Source: Heart Of Missouri BOR #131282 Report a problem | ||
| 5/21/2025 | Listed for sale | $170,000$127/sqft |
Source: Heart Of Missouri BOR #131282 Report a problem | ||
| 2/15/2019 | Sold | -- |
Source:  CBORMLS #380968 Report a problem CBORMLS #380968 Report a problem | ||
Public tax history
| Year | Property taxes | Tax assessment |
|---|---|---|
| 2025 | -- | $332,140 |
| 2024 | -- | $332,140 +23.3% |
| 2023 | $1,902 | $269,335 +58.7% |
| 2022 | -- | $169,740 |
| 2021 | -- | $169,740 |
| 2020 | -- | $169,740 |
| 2019 | -- | $169,740 +182.8% |
| 2018 | -- | $60,020 -59.6% |
| 2017 | -- | $148,480 |
| 2016 | -- | -- |
| 2015 | -- | -- |
| 2014 | -- | -- |
| 2013 | -- | -- |
| 2012 | -- | -- |
| 2011 | -- | -- |
| 2010 | -- | -- |
Find assessor info on the county website
Monthly payment
Est. payment
Payment breakdown
Explore the cost of this home by adjusting the details. Changes won't be saved.Climate risks
Neighborhood: 65231
Nearby schools
GreatSchools rating
- 4/10Hatton-Mccredie Elementary SchoolGrades: PK-5Distance: 6.8 mi
- 4/10North Calloway Middle SchoolGrades: 6-8Distance: 0.3 mi
- 2/10North Callaway High SchoolGrades: 9-12Distance: 4 mi
- $151,7003 bd1 ba1k sqft310 S Mary St, Auxvasse, MO 65231Off Market
- $124,1002 bd1 ba864 sqft209 S Mary Ave, Auxvasse, MO 65231Off Market
- $95,2002 bd1 ba1.2k sqft204 S Mary Ave, Auxvasse, MO 65231Off Market
- $196,1003 bd2 ba1.8k sqft211 Oak St, Auxvasse, MO 65231Off Market

- $96,0003 bd1 ba1k sqft200 E Chestnut St, Auxvasse, MO 65231Off Market
- $134,2002 bd1 ba784 sqft202 E Chestnut St, Auxvasse, MO 65231Off Market
- $216,1003 bd2 ba1.6k sqft205 S Mary St, Auxvasse, MO 65231Off Market
- $--3 bd2 ba1.2k sqft206 E Chestnut St, Auxvasse, MO 65231Sold
A local agent can set up tours, give advice and negotiate with sellers.
Similar homes
- $259,9003 bd2 ba1.3k sqft210 Love St, Auxvasse, MO 65231New Construction
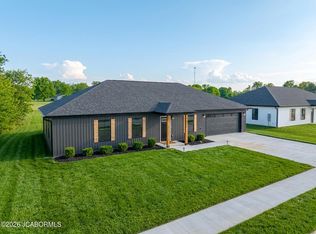 MLS ID #10072907, Christina Wyatt. JCMLS
 - $259,9003 bd2 ba1.3k sqft204 Love St, Auxvasse, MO 65231New Construction
 MLS ID #10072906, Christina Wyatt. JCMLS
 - $169,9002 bd1 ba960 sqft207 Morgan St, Auxvasse, MO 65231For Sale
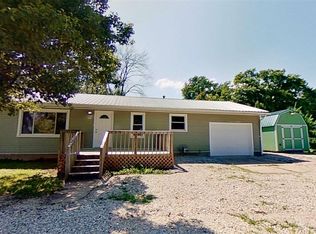
 MLS ID #26041250, Sherry L Raleigh-Adams, Wolfe Realty. MARIS
 - $259,9003 bd2 ba1.3k sqft210 E Love St, Auxvasse, MO 65231For Sale
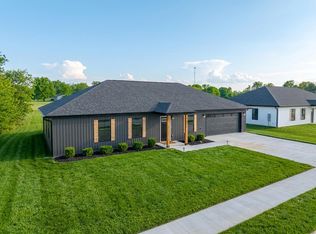 MLS ID #434155, Christina Wyatt, REMAX Boone Realty. CBORMLS
 - $259,9003 bd2 ba1.3k sqft200 Love St, Auxvasse, MO 65231For SaleMLS ID #434698, Melissa Wibberg, REMAX Boone Realty. CBORMLS
- $239,9003 bd2 ba1.3k sqft2431 Park Crst, Mexico, MO 65265For SaleMLS ID #436140, BETTY JO SYDENSTRICKER, REMAX On The Move. CBORMLS
- $229,5003 bd2 ba1.3k sqft901 W Morningside Dr, Fulton, MO 65251For SaleMLS ID #10073140, Chuck Garriott. JCMLS
- $--3 bd1 ba1.4k sqft1107 Vine St, Fulton, MO 65251AuctionServiceLink Auction
- $199,0003 bd2 ba1.5k sqft703 W 7th St, Fulton, MO 65251For SaleMLS ID #10073204, Suzanna Wolfe. JCMLS
- $--3 bd1 ba915 sqft937 Hazel Pl, Mexico, MO 65265AuctionServiceLink Auction
- $215,0003 bd3 ba1.7k sqft1512 Pinelawn Ct, Mexico, MO 65265For SaleMLS ID #435875, BETTY JO SYDENSTRICKER, REMAX On The Move. CBORMLS
- $199,0003 bd2 ba1.5k sqft1328 Onie St, Mexico, MO 65265For SaleMLS ID #10073621, Tanner Myers. JCMLS
- $230,0003 bd2 ba1.6k sqft717 Woodhill Ave, Fulton, MO 65251For SaleMLS ID #10072944, Donald Kritzer. JCMLS
- $199,9003 bd2 ba1k sqft22452 Audrain Rd #326, Mexico, MO 65265For SaleMLS ID #435796, Mark Rogers, Iron Gate Real Estate. CBORMLS
- $254,9003 bd2 ba1.5k sqft1405 Dorcas St, Mexico, MO 65265For SaleMLS ID #435604, Marissa Diane Lightsey, Century 21 Peak, Marking & Associates. CBORMLS
- $205,0003 bd2 ba1.7k sqft716 W Love St, Mexico, MO 65265For SaleMLS ID #435742, Marissa Diane Lightsey, Century 21 Peak, Marking & Associates. CBORMLS
- $235,0003 bd2 ba1.4k sqft2617 Cardinal St, Mexico, MO 65265For SaleMLS ID #433589, CARY F SMITH, Weichert, Realtors - House of Brokers. CBORMLS
- $224,5005 bd2 ba1.8k sqft518 Woodlawn St, Mexico, MO 65265For SaleMLS ID #132232, Joy Keith. Heart Of Missouri BOR
- $199,5003 bd2 ba1.9k sqft1205 Pollock Rd, Mexico, MO 65265For SaleMLS ID #435570, Gerri Lei Umfleet, Century 21 Community. CBORMLS
- $229,0003 bd2 ba1.3k sqft706 Bluff St, Fulton, MO 65251For SaleMLS ID #10072954, Suzanna Wolfe. JCMLS
