Welcome to this beautifully designed 3-bedroom, 2-bathroom home nestled on Love Street, where comfort meets style in a thoughtfully crafted layout. From the moment you step inside, you'll appreciate the spacious open floor plan that seamlessly connects the main living areas--perfect for both everyday living and entertaining. The kitchen serves as the heart of the home, featuring ample counter space for meal prep, a full appliance suite, and an inviting layout that makes hosting effortless. Natural light fills the interior, highlighting the home's light color palette and timeless design choices that create a warm, modern feel. With generous living spaces and a layout designed for both functionality and flow, this home offers the perfect blend of comfort and convenience. Whether you're relaxing at home or entertaining guests, this property is ready to fit your lifestyle from day one.
Active
Price cut: $5K (7/22)
$259,900
204 Love St, Auxvasse, MO 65231
3beds
1,317sqft
Single Family Residence
Built in 2026
0.33 Acres Lot
$259,500 Zestimate®
$197/sqft
$-- HOA
What's special
Spacious open floor planGenerous living spacesLight color paletteFull appliance suiteTimeless design choices
- 128 days
- 63
- 8
Zillow last checked:
Listing updated:
Listed by:
Christina Wyatt 573-424-4554,
RE/MAX Boone Realty
Source: JCMLS,MLS#: 10072906
Facts & features
Interior
Bedrooms & bathrooms
- Bedrooms: 3
- Bathrooms: 2
- Full bathrooms: 2
Primary bedroom
- Level: Main
- Area: 208 Square Feet
- Dimensions: 13 x 16
Bedroom 2
- Level: Main
- Area: 144 Square Feet
- Dimensions: 12 x 12
Bedroom 3
- Level: Main
- Area: 144 Square Feet
- Dimensions: 12 x 12
Primary bathroom
- Level: Main
- Area: 50 Square Feet
- Dimensions: 10 x 5
Bathroom
- Level: Main
- Area: 50 Square Feet
- Dimensions: 10 x 5
Kitchen
- Level: Main
- Area: 240 Square Feet
- Dimensions: 15 x 16
Laundry
- Level: Main
- Area: 20 Square Feet
- Dimensions: 5 x 4
Living room
- Level: Main
- Area: 225 Square Feet
- Dimensions: 15 x 15
Heating
- Electric
Cooling
- Central Air
Appliances
- Included: Range, Dishwasher, Microwave, Refrigerator
Features
- Basement: None
- Has fireplace: No
- Fireplace features: None
Interior area
- Total structure area: 1,317
- Total interior livable area: 1,317 sqft
- Finished area above ground: 1,317
- Finished area below ground: 0
Property
Parking
- Total spaces: 2
- Parking features: Garage
- Garage spaces: 2
- Details: Main
Lot
- Size: 0.33 Acres
Details
- Parcel number: 0306014030004003003
Construction
Type & style
- Home type: SingleFamily
- Architectural style: Ranch
- Property subtype: Single Family Residence
Materials
- Vinyl Siding
Condition
- New Construction
- New construction: Yes
- Year built: 2026
Utilities & green energy
- Sewer: Public Sewer
- Water: Public
Community & HOA
Location
- Region: Auxvasse
Financial & listing details
- Price per square foot: $197/sqft
- Date on market: 4/27/2026
- Listing terms: FHA,Cash,Conventional,VA Loan
Estimated market value
$259,500
$247,000 - $272,000
$1,683/mo
Price history
| Date | Event | Price |
|---|---|---|
| 7/22/2026 | Price change | $259,900-1.9%$197/sqft |
Source:  JCMLS #10072906 Report a problem JCMLS #10072906 Report a problem | ||
| 6/17/2026 | Price change | $264,900-1.9%$201/sqft |
Source:  MMBOR #434151 Report a problem MMBOR #434151 Report a problem | ||
| 4/24/2026 | Listed for sale | $269,900$205/sqft |
Source: MMBOR #434151 Report a problem | ||
Public tax history
Tax history is unavailable.
Monthly payment
Est. payment
Payment breakdown
Explore the cost of this home by adjusting the details. Changes won't be saved.Climate risks
Neighborhood: 65231
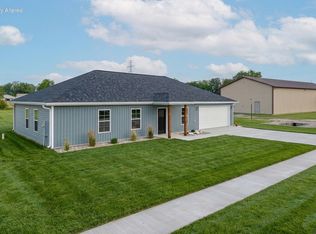
Similar homes
- $259,9003 bd2 ba1.3k sqft210 Love St, Auxvasse, MO 65231New Construction
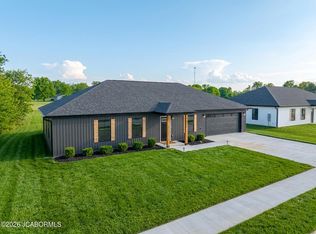 MLS ID #10072907, Christina Wyatt. JCMLS
 - $259,9003 bd2 ba1.3k sqft200 Love St, Auxvasse, MO 65231For Sale
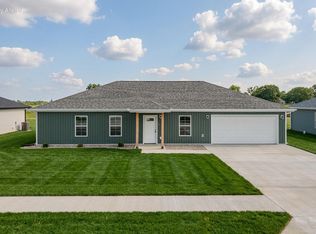 MLS ID #434698, Melissa Wibberg, REMAX Boone Realty. MMBOR
 - $225,0003 bd1 ba1.3k sqft210 S Mary Ave, Auxvasse, MO 65231For Sale
 MLS ID #10073559, Chris Beedle. JCMLS
 - $169,9002 bd1 ba960 sqft207 Morgan St, Auxvasse, MO 65231For Sale
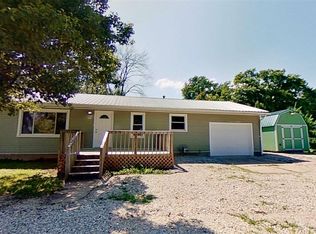
 MLS ID #26041250, Sherry L Raleigh-Adams, Wolfe Realty. MARIS
