Welcome to 210 E Main Street, a charming 3-bedroom, 2-bath Cape Cod-style home. With comfortable living spaces and thoughtful improvements, this home combines classic character with tasteful updates. The first floor features a primary bedroom with a full bathroom and multiple closets, a dining area, and an open living room. From there, the sunroom offers a wonderful spot to relax, enjoy your morning coffee, and easily step out into your new backyard. Upstairs, you'll find two additional bedrooms, a full bathroom, and a bonus room perfect for a playroom or hobby space. The spacious garage and driveway provide convenient off-street parking for you and guests. Recent improvements include a new roof, new HVAC system, new appliances, fresh paint throughout the home, new flooring throughout the lower level and basement, updated fixtures, and more. Located in historic Milheim, this move-in ready home is your chance to put down roots in the beautiful Penns Valley.
Pending
$264,900
210 E Main St, Millheim, PA 16854
3beds
2,172sqft
Single Family Residence
Built in 1953
0.34 Acres Lot
$-- Zestimate®
$122/sqft
$-- HOA
What's special
Comfortable living spacesNew roofUpdated fixturesNew appliancesDining area
- 16 days
- 576
- 65
Zillow last checked:
Listing updated:
Listed by:
Emma Downey 925-200-7003,
Kissinger, Bigatel & Brower (814) 234-4000
Source: Bright MLS,MLS#: PACE2520742
Facts & features
Interior
Bedrooms & bathrooms
- Bedrooms: 3
- Bathrooms: 2
- Full bathrooms: 2
- Main level bathrooms: 1
- Main level bedrooms: 1
Rooms
- Room types: Living Room, Dining Room, Primary Bedroom, Bedroom 2, Bedroom 3, Kitchen, Bonus Room, Primary Bathroom, Full Bath
Primary bedroom
- Level: Main
- Area: 182 Square Feet
- Dimensions: 13 X 14
Bedroom 2
- Level: Upper
- Area: 240 Square Feet
- Dimensions: 12 X 20
Bedroom 3
- Level: Upper
- Area: 240 Square Feet
- Dimensions: 12 X 20
Primary bathroom
- Level: Main
- Area: 48 Square Feet
- Dimensions: 8 X 6
Bonus room
- Level: Upper
- Area: 48 Square Feet
- Dimensions: 8 X 6
Dining room
- Level: Main
- Area: 143 Square Feet
- Dimensions: 13 X 11
Other
- Level: Upper
- Area: 35 Square Feet
- Dimensions: 5 X 7
Kitchen
- Level: Main
- Area: 162 Square Feet
- Dimensions: 9 X 18
Living room
- Level: Main
- Area: 306 Square Feet
- Dimensions: 18 X 17
Heating
- Baseboard, Central, Forced Air, Heat Pump, Electric
Cooling
- Central Air, Electric
Appliances
- Included: Dryer, Oven/Range - Electric, Refrigerator, Washer, Water Heater, Electric Water Heater
- Laundry: In Basement
Features
- Bar, Bathroom - Tub Shower, Dining Area, Entry Level Bedroom, Floor Plan - Traditional, Pantry
- Flooring: Hardwood, Laminate, Wood
- Windows: Bay/Bow
- Basement: Finished,Interior Entry,Windows
- Has fireplace: No
Interior area
- Total structure area: 3,062
- Total interior livable area: 2,172 sqft
- Finished area above ground: 1,656
- Finished area below ground: 516
Property
Parking
- Total spaces: 5
- Parking features: Garage Faces Front, Garage Faces Rear, Garage Faces Side, Garage Door Opener, Asphalt, Driveway, Paved, Attached
- Attached garage spaces: 2
- Uncovered spaces: 3
- Details: Garage Sqft: 704
Accessibility
- Accessibility features: 2+ Access Exits
Features
- Levels: Two
- Stories: 2
- Pool features: None
Lot
- Size: 0.34 Acres
- Features: Urban
Details
- Additional structures: Above Grade, Below Grade
- Parcel number: 33005,067,0000
- Zoning: R
- Special conditions: Standard
Construction
Type & style
- Home type: SingleFamily
- Architectural style: Cape Cod,Traditional
- Property subtype: Single Family Residence
Materials
- Stone, Vinyl Siding
- Foundation: Block
- Roof: Shingle
Condition
- New construction: No
- Year built: 1953
Utilities & green energy
- Electric: 200+ Amp Service
- Sewer: Public Sewer
- Water: Public
- Utilities for property: Electricity Available, Sewer Available, Water Available
Community & HOA
Community
- Subdivision: Millheim
HOA
- Has HOA: No
Location
- Region: Millheim
- Municipality: MILLHEIM BORO
Financial & listing details
- Price per square foot: $122/sqft
- Tax assessed value: $48,570
- Annual tax amount: $3,121
- Date on market: 9/25/2026
- Listing agreement: Exclusive Right To Sell
- Inclusions: All Kitchen Appliances, Washer, Dryer
- Ownership: Fee Simple
- Road surface type: Paved
Estimated market value
Not available
Estimated sales range
Not available
$1,753/mo
Price history
| Date | Event | Price |
|---|---|---|
| 9/28/2026 | Pending sale | $264,900$122/sqft |
Source:  Bright MLS #PACE2520742 Report a problem Bright MLS #PACE2520742 Report a problem | ||
| 9/25/2026 | Listed for sale | $264,900+102%$122/sqft |
Source: Bright MLS #PACE2520742 Report a problem | ||
| 9/3/2026 | Sold | $131,150-36%$60/sqft |
Source: Public Record Report a problem | ||
| 7/31/2024 | Listing removed | -- |
Source: Bright MLS #PACE2510614 Report a problem | ||
| 7/12/2024 | Price change | $205,000-4.2%$94/sqft |
Source: Bright MLS #PACE2510614 Report a problem | ||
| 7/2/2024 | Price change | $214,000-2.3%$99/sqft |
Source: Bright MLS #PACE2510614 Report a problem | ||
| 6/25/2024 | Price change | $219,000-4.4%$101/sqft |
Source: Bright MLS #PACE2510614 Report a problem | ||
| 6/21/2024 | Listed for sale | $229,000+23.8%$105/sqft |
Source: Bright MLS #PACE2510614 Report a problem | ||
| 9/30/2020 | Sold | $185,000+3.4%$85/sqft |
Source: West Branch Valley AOR #WB-89321 Report a problem | ||
| 7/13/2020 | Pending sale | $179,000$82/sqft |
Source: Keller Williams Advantage Realty #66865 Report a problem | ||
| 7/7/2020 | Price change | $179,000-2.7%$82/sqft |
Source: Keller Williams Advantage Realty #66865 Report a problem | ||
| 5/15/2020 | Price change | $184,000-2.6%$85/sqft |
Source: Keller Williams Advantage Realty #66865 Report a problem | ||
| 3/17/2020 | Listed for sale | $189,000$87/sqft |
Source: Keller Williams Advantage Realty #66865 Report a problem | ||
| 1/28/2020 | Listing removed | $189,000$87/sqft |
Source: Keller Williams Advantage Realty #66865 Report a problem | ||
| 1/25/2020 | Pending sale | $189,000$87/sqft |
Source: Keller Williams Advantage Realty #66865 Report a problem | ||
| 1/20/2020 | Price change | $189,000-5%$87/sqft |
Source: Keller Williams Advantage Realty #66865 Report a problem | ||
| 1/6/2020 | Listed for sale | $199,000+22.8%$92/sqft |
Source: Keller Williams Advantage Realty #66865 Report a problem | ||
| 6/1/2015 | Sold | $162,000-1.7%$75/sqft |
Source: Public Record Report a problem | ||
| 9/12/2005 | Sold | $164,800$76/sqft |
Source: Public Record Report a problem | ||
Public tax history
| Year | Property taxes | Tax assessment |
|---|---|---|
| 2024 | $3,072 | $48,570 |
| 2023 | $3,072 +5.5% | $48,570 |
| 2022 | $2,911 | $48,570 |
| 2021 | $2,911 0% | -- |
| 2020 | $2,911 +9.1% | $48,570 +9.1% |
| 2019 | $2,668 +24.6% | $44,505 |
| 2018 | $2,141 | $44,505 |
| 2017 | -- | $44,505 |
| 2016 | -- | $44,505 |
| 2015 | -- | $44,505 |
| 2014 | -- | $44,505 |
| 2013 | -- | $44,505 |
| 2012 | -- | $44,505 |
| 2011 | -- | $44,505 |
| 2010 | -- | $44,505 |
| 2009 | -- | $44,505 |
| 2006 | -- | $44,505 |
| 2005 | -- | $44,505 |
| 2004 | -- | $44,505 |
| 2003 | -- | $44,505 |
| 2002 | -- | $44,505 |
| 2000 | -- | $44,505 |
Find assessor info on the county website
Monthly payment
Est. payment
Payment breakdown
Explore the cost of this home by adjusting the details. Changes won't be saved.Climate risks
Neighborhood: 16854
Nearby schools
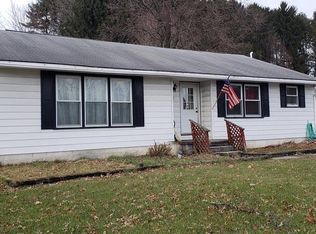

Similar homes
- $299,9003 bd3 ba2k sqft147 E Main St, Millheim, PA 16854For Sale
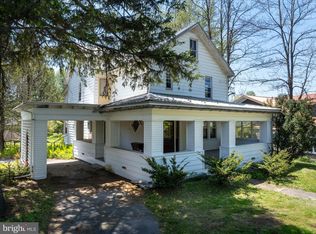
 MLS ID #PACE2518882, Susan Rupert, Kissinger, Bigatel & Brower. Bright MLS
 - $339,0003 bd2 ba1.7k sqft102 Front Ln, Millheim, PA 16854For Sale
 MLS ID #PACE2520650, Mr. John Curtin, John Curtin III Real Estate. Bright MLS
 - $329,9003 bd2 ba1.9k sqft149 W Main St, Millheim, PA 16854For Sale
 MLS ID #PACE2519920, Sarah Sousa, EXP Realty, LLC. Bright MLS
 - $265,0004 bd2 ba2.4k sqft142 Madisonburg Pike, Madisonburg, PA 16852For Sale
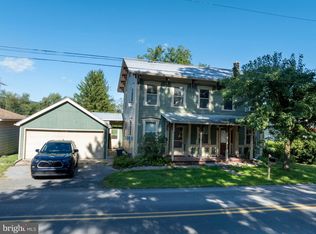 MLS ID #PACE2520592, Peter Chiarkas, Kissinger, Bigatel & Brower. Bright MLS
 - $300,0005 bd3 ba2.9k sqft174 Bartges Rd, Coburn, PA 16832AuctionMLS ID #PACE2520750, Scott Johnson, Adventure Realty. Bright MLS
- $274,9003 bd2 ba1.7k sqft8697 E Back Mountain Rd, Milroy, PA 17063For SaleMLS ID #PAMF2053646, Devin Bowersox, Realty One Group Landmark. Bright MLS
- $186,0004 bd2 ba2.4k sqft500 Main St, Coburn, PA 16832For SaleMLS ID #PACE2520758, tyler keech, Lime House. Bright MLS
- $295,0003 bd2 ba1.7k sqft254 Cottage Ln, Mill Hall, PA 17751For SaleMLS ID #PACL2025692, Amy Fry, Coldwell Banker Realty. Bright MLS
- $203,0004 bd2 ba2.9k sqft498 Main St, Coburn, PA 16832For SaleMLS ID #PACE2520846, tyler keech, Lime House. Bright MLS
- $305,0004 bd3 ba2.9k sqft1351 Penns Creek Rd, Coburn, PA 16832For SaleMLS ID #PACE2520434, Cheyenne Hoffman, RE/MAX Centre Realty. Bright MLS
- $264,9503 bd2 ba2.3k sqft112 Buttonwood Ln, Blanchard, PA 16826For SaleMLS ID #PACE2519840, Barb McNitt, Green Acres Realty Company.. Bright MLS
- $279,9003 bd1 ba1.2k sqft178 Bel Air Hills Rd, Bellefonte, PA 16823For SaleMLS ID #PACE2520588, Annette Yorks, Perry Wellington Realty, LLC. Bright MLS
- $264,9004 bd2 ba1.9k sqft138 W Logan St, Bellefonte, PA 16823For SaleMLS ID #PACE2519922, Ava Radzwich, RE/MAX Centre Realty. Bright MLS
- $279,0003 bd1 ba1.3k sqft8 Daskem Ln, Pleasant Gap, PA 16823For SaleMLS ID #PACE2520574, Natalie Wilson, Realty One Group Landmark. Bright MLS
