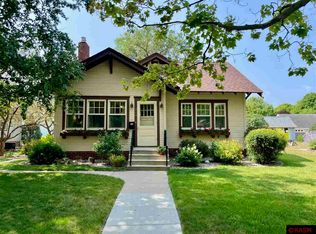
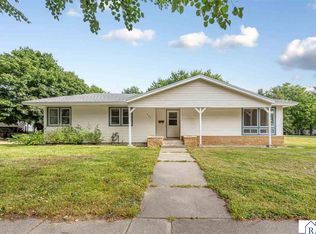
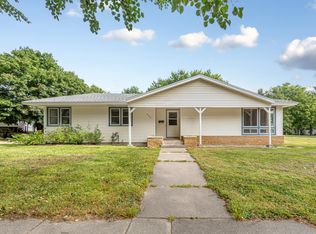
$221,0002 bd2 ba1.2k sqft218 Elm St, Saint Peter, MN 56082Off MarketSaveNo image available for this property
$234,0003 bd1 ba1.6k sqft213 Pine St, Saint Peter, MN 56082Off MarketSaveNo image available for this property
$173,2003 bd1 ba1.2k sqft224 Elm St, Saint Peter, MN 56082Off MarketSaveNo image available for this property
$226,9003 bd1 ba-- sqft219 Pine St, Saint Peter, MN 56082Off MarketSaveNo image available for this property
$199,9002 bd1 ba1.4k sqft216 N 3rd St, Saint Peter, MN 56082For SaleSaveMLS ID #267041772, Nicole Jelle, Re/Max Advantage Plus. RASM
$209,9004 bd2 ba1.9k sqft509 W College Ave, Saint Peter, MN 56082For SaleSaveMLS ID #267041458, Amanda Rodning, True Real Estate. RASM
$209,9004 bd2 ba1.7k sqft509 College Ave, Saint Peter, MN 56082For SaleSaveMLS ID #7143892, Amanda Rodning, True Real Estate. NorthstarMLS as distributed by MLS GRID
$327,5004 bd2 ba2k sqft1114 Engesser Ln, Saint Peter, MN 56082For SaleSaveMLS ID #267041163, JEN TRUE, True Real Estate. RASM
$--3 bd1 ba1.7k sqft609 Mound Ave, Mankato, MN 56001AuctionSaveNo image available for this propertyAuction.com 2
$329,9004 bd2 ba2.1k sqft48050 Old River Bluff Rd, Saint Peter, MN 56082For SaleSaveNo image available for this propertyMLS ID #267040565, Samantha Kaul, Bridge Realty. RASM
$--3 bd2 ba1.6k sqft34933 Arrowood Dr, Kasota, MN 56050AuctionSaveNo image available for this propertyServiceLink Auction
$304,9003 bd2 ba1.5k sqft2025 Clark St, Saint Peter, MN 56082New ConstructionSaveNo image available for this propertyMLS ID #267041299, Katyana Miller, Miller Real Estate. RASM
$239,9003 bd2 ba1.5k sqft200 Park Ave NE, Elysian, MN 56028For SaleSaveNo image available for this propertyMLS ID #267041805, MEGAN JAMES, Realty Executives Associates. RASM
$299,9003 bd2 ba1.5k sqft2118 Nelson St, Saint Peter, MN 56082New ConstructionSaveNo image available for this propertyMLS ID #267040645, Katyana Miller, Miller Real Estate. RASM
$344,9003 bd2 ba1.2k sqft47324 355th Ave, Kasota, MN 56050For SaleSaveNo image available for this propertyMLS ID #267041477, JENNIFER WETTERGREN, Exp Realty. RASM
$344,5002 bd2 ba2.1k sqft1314 Pine Pointe Curv, Saint Peter, MN 56082For SaleSaveNo image available for this propertyMLS ID #267040670, Tyler Meihak, True Real Estate. RASM
$200,0003 bd2 ba1.5k sqft103 Ladd St W, Kasota, MN 56050For SaleSaveNo image available for this propertyMLS ID #267041507, Amanda Rodning, True Real Estate. RASM
$299,9002 bd1 ba808 sqft7008 Laura Ln, Saint Peter, MN 56082For SaleSaveNo image available for this propertyMLS ID #7040191, SONJA ZOET, Real Broker, LLC. RASM
$292,0002 bd2 ba1.3k sqft25076 Swedes Bay Ln, Elysian, MN 56028For SaleSaveNo image available for this propertyMLS ID #267041709, Julie Meister, Bh Realty Group. RASM
$269,9003 bd1 ba1.1k sqft214 Rogers St, Mankato, MN 56001For SaleSaveNo image available for this propertyMLS ID #267041693, Jordan Johnson, Edina Realty Inc. Mankato. RASM
$294,9003 bd2 ba2k sqft216 Haynes St, Mankato, MN 56001For SaleSaveNo image available for this propertyMLS ID #267041341, Mike Danberry, Realty Executives Associates. RASM
$289,9003 bd2 ba1.6k sqft144 Gambrelle Ct, Mankato, MN 56001For SaleSaveNo image available for this propertyMLS ID #267040931, MARY WELLER, Coldwell Banker River Valley. RASM
$374,9004 bd2 ba1.5k sqft933 Thompson Ravine Rd, Mankato, MN 56001For SaleSaveNo image available for this propertyMLS ID #267041708, JEN TRUE, True Real Estate. RASM
$259,9003 bd3 ba1.4k sqft2194 Rolling Green Trl, North Mankato, MN 56003For SaleSaveNo image available for this propertyMLS ID #267041408, Kellie Krumwiede, Connect Real Estate Group. RASM