Opportunity knocks on this Quad level home located right in the heart of Frankenmuth. Home is in walking distance of schools and downtown restaurants and shopping. Over 1800 sqft to spread out in. Open Kitchen to the dining area and lower level family room which has a fireplace. Lower level also has a bedroom, half bath and entrance door to garage. Upper level has 3 large bedrooms, one being the master bedroom/ full bath and a separate 2nd full bath. Backyard has a fenced in-ground custom designed pool. Home is in need of repair and updating with solid bones. Dont miss out! This one is priced WAY below what it would sell if it was renovated.
Pending
$244,900
210 Frank Rd, Frankenmuth, MI 48734
4beds
1,805sqft
Single Family Residence
Built in 1965
0.32 Acres Lot
$242,600 Zestimate®
$136/sqft
$-- HOA
What's special
- 10 days
- 1,058
- 70
Likely to sell faster than
Zillow last checked:
Listing updated:
Listed by:
Tommy McHale 810-577-8794,
The Sedlarik Group Realty LLC 810-252-6749,
John T Sedlarik 810-252-6749,
The Sedlarik Group Realty LLC
Source: Realcomp II,MLS#: 20261079278
Facts & features
Interior
Bedrooms & bathrooms
- Bedrooms: 4
- Bathrooms: 3
- Full bathrooms: 2
- 1/2 bathrooms: 1
Primary bedroom
- Level: Upper
- Area: 196
- Dimensions: 14 X 14
Bedroom
- Level: Lower
- Area: 168
- Dimensions: 14 X 12
Bedroom
- Level: Upper
- Area: 144
- Dimensions: 12 X 12
Bedroom
- Level: Upper
- Area: 132
- Dimensions: 12 X 11
Primary bathroom
- Level: Upper
- Area: 35
- Dimensions: 7 X 5
Other
- Level: Upper
- Area: 63
- Dimensions: 9 X 7
Other
- Level: Lower
- Area: 15
- Dimensions: 5 X 3
Family room
- Level: Lower
- Area: 240
- Dimensions: 12 X 20
Kitchen
- Level: Entry
- Area: 144
- Dimensions: 12 X 12
Living room
- Level: Entry
- Area: 400
- Dimensions: 20 X 20
Heating
- Baseboard, Natural Gas, Radiant, Zoned
Appliances
- Included: Dishwasher, Free Standing Electric Range, Free Standing Refrigerator
Features
- Basement: Unfinished
- Has fireplace: Yes
- Fireplace features: Family Room, Wood Burning
Interior area
- Total interior livable area: 1,805 sqft
- Finished area above ground: 1,805
Video & virtual tour
Property
Parking
- Total spaces: 2
- Parking features: Two Car Garage, Attached, Direct Access
- Attached garage spaces: 2
Features
- Levels: Quad Level
- Entry location: GroundLevelwSteps
- Patio & porch: Patio
- Pool features: In Ground
Lot
- Size: 0.32 Acres
- Dimensions: 118 x 120
Details
- Parcel number: 03116233192000
- Special conditions: Short Sale No,Standard
Construction
Type & style
- Home type: SingleFamily
- Architectural style: Split Level
- Property subtype: Single Family Residence
Materials
- Aluminum Siding, Brick
- Foundation: Basement, Block
Condition
- New construction: No
- Year built: 1965
Utilities & green energy
- Sewer: Public Sewer
- Water: Public
Community & HOA
Community
- Subdivision: PARKVIEW SUB 4
HOA
- Has HOA: No
Location
- Region: Frankenmuth
Financial & listing details
- Price per square foot: $136/sqft
- Tax assessed value: $106,079
- Annual tax amount: $4,616
- Date on market: 9/30/2026
- Cumulative days on market: 11 days
- Listing agreement: Exclusive Right To Sell
- Listing terms: Cash,Conventional
Estimated market value
$242,600
$230,000 - $255,000
$2,368/mo
Price history
| Date | Event | Price |
|---|---|---|
| 10/5/2026 | Pending sale | $244,900$136/sqft |
Source:  Realcomp II #20261079278 Report a problem Realcomp II #20261079278 Report a problem | ||
| 9/30/2026 | Listed for sale | $244,900$136/sqft |
Source: Realcomp II #20261079278 Report a problem | ||
Public tax history
| Year | Property taxes | Tax assessment |
|---|---|---|
| 2026 | $4,203 +3.3% | $175,000 +5.4% |
| 2025 | $4,068 +10.3% | $166,000 +5.3% |
| 2024 | $3,689 +6.3% | $157,600 +6.1% |
| 2023 | $3,469 | $148,600 +22.9% |
| 2022 | -- | $120,900 +3.5% |
| 2021 | $3,679 | $116,800 +4.3% |
| 2020 | $3,679 +27.2% | $112,000 +15% |
| 2018 | $2,893 +15.6% | $97,400 -1.9% |
| 2017 | $2,502 | $99,300 +10.7% |
| 2016 | $2,502 | $89,700 +13.3% |
| 2014 | $2,502 | $79,200 -5.6% |
| 2013 | -- | $83,900 -7.2% |
| 2012 | -- | $90,400 -2.5% |
| 2011 | -- | $92,700 +6.7% |
| 2010 | -- | $86,900 -9.5% |
| 2009 | -- | $96,000 -6.3% |
| 2008 | -- | $102,400 +0.8% |
| 2007 | -- | $101,600 +3.6% |
| 2006 | -- | $98,100 +4.9% |
| 2005 | -- | $93,500 +4.6% |
| 2003 | -- | $89,400 +5.1% |
| 2002 | $1,099 | $85,100 +10.5% |
| 2001 | $1,099 +7% | $77,000 -0.1% |
| 2000 | $1,028 | $77,100 |
Find assessor info on the county website
Monthly payment
Est. payment
Payment breakdown
Explore the cost of this home by adjusting the details. Changes won't be saved.Climate risks
Neighborhood: 48734
Similar homes
- $274,0003 bd2 ba1.5k sqft1140 W Tuscola Rd, Frankenmuth, MI 48734For Sale

 MLS ID #20261081145, Andrew J Keller, Knockout Real Estate. Realcomp II
 - $235,0002 bd1 ba1.2k sqft235 E Genesee St, Frankenmuth, MI 48734For Sale
 MLS ID #20261078454, Andrew J Keller, Knockout Real Estate. Realcomp II
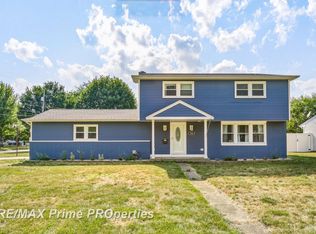
 - $365,0004 bd3 ba2.1k sqft306 Sunburst Dr, Frankenmuth, MI 48734For Sale
 MLS ID #50217502, Ammie Burkowski, Remax Prime Properties. MiRealSource
 - $290,0003 bd3 ba2k sqft333 Beyerlein St, Frankenmuth, MI 48734For Sale By Owner

- $324,9003 bd3 ba2.3k sqft248 Frank Rd, Frankenmuth, MI 48734For SaleMLS ID #50218959, Coleen Hetzner, Century 21 Signature - Frankenmuth. MiRealSource
- $259,9003 bd2 ba1.3k sqft7270 Bradley Rd, Saginaw, MI 48601For SaleMLS ID #50224205, Lynn Moore, Berkshire Hathaway HomeServices. MiRealSource
- $250,0003 bd2 ba2.1k sqft12271 Burt Rd, Birch Run, MI 48415For SaleMLS ID #50224016, Abbrie Aldrich, BOMIC Real Estate. MiRealSource
- $329,9004 bd2 ba1.6k sqft480 E Genesee St, Frankenmuth, MI 48734For SaleMLS ID #20261061054, Andrew J Keller, Knockout Real Estate. Realcomp II
- $299,0003 bd2 ba1.9k sqft577 Franconian Dr E, Frankenmuth, MI 48734For SaleMLS ID #50212104, Logan Raymond, Century 21 Signature - Frankenmuth. MiRealSource
- $249,0002 bd2 ba1.9k sqft249 Churchgrove Rd, Frankenmuth, MI 48734For SaleMLS ID #20261060950, Brianna Gazley, Knockout Real Estate. Realcomp II
- $180,0004 bd1 ba1.8k sqft7660 Junction Rd, Frankenmuth, MI 48734For SaleMLS ID #20261067528, Jacob Worthington, Wentworth Real Estate Group. Realcomp II
- $245,0003 bd2 ba1.3k sqft2432 W Farrand Rd, Clio, MI 48420For SaleMLS ID #20261079862, Stacy Daul, Berkshire Hathaway HomeServices Michigan Real Est. Realcomp II
- $275,0004 bd2 ba2k sqft12759 Cimarron Dr, Birch Run, MI 48415For SaleMLS ID #50223084, Sonny Cherry, New Beginnings. MiRealSource
- $239,0004 bd2 ba2.3k sqft5161 S Washington Rd, Saginaw, MI 48601For SaleMLS ID #50222323, Michelle Smith, BOMIC Real Estate. MiRealSource
- $249,9003 bd2 ba1.5k sqft4799 Byron Dr, Vassar, MI 48768For SaleMLS ID #50222016, Sherry L Morris, REMAX Prime Properties. MiRealSource
- $289,0004 bd2 ba2k sqft13323 S Seymour Rd, Montrose, MI 48457For SaleMLS ID #20261080532, John T Sedlarik, The Sedlarik Group Realty LLC. Realcomp II
- $254,9003 bd2 ba1.5k sqft1405 W Vassar Rd, Reese, MI 48757For SaleMLS ID #50216804, David O'Toole, REMAX Prime Properties. MiRealSource
- $257,9003 bd2 ba1.3k sqft4878 Cottrell Rd, Vassar, MI 48768For SaleMLS ID #50222042, Sherry L Morris, REMAX Prime Properties. MiRealSource
