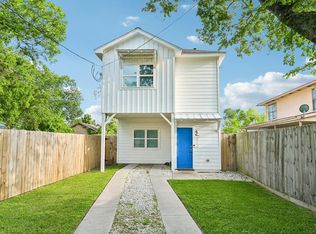
Bright, light-filled finishes throughout give the home a calm and welcoming feel, with the utility room conveniently located upstairs and all three bedrooms on the same level, including a primary suite featuring a floor-to-ceiling tiled bath, custom cabinetry, and a custom mirror detail. The first floor showcases an open-concept design with high ceilings and an easy flow that connects to a private backyard shaded by a mature tree. A well-designed kitchen sits at the center of the home, complete with custom cabinetry and stainless steel appliances, while access to both the front and back porches enhances the sense of openness. The property is also ideally located within walking distance to the Northline Metrorail stop, HCC campus, restaurants, and retail.
For sale
Price cut: $15K (8/31)
$199,900
210 Garrotsville St, Houston, TX 77022
3beds
1,037sqft
Single Family Residence
Built in 2019
3,349 Square Feet Lot
$-- Zestimate®
$193/sqft
$-- HOA
What's special
- 155 days
- 324
- 57
Zillow last checked:
Listing updated:
Listed by:
Cody Scurlock TREC #0661379 281-946-9987,
Keller Williams Summit
Source: HAR,MLS#: 73141832
Facts & features
Interior
Bedrooms & bathrooms
- Bedrooms: 3
- Bathrooms: 2
- Full bathrooms: 1
- 1/2 bathrooms: 1
Primary bedroom
- Level: Second
- Area: 132
- Dimensions: 12 x 11
Bedroom
- Level: Second
- Dimensions: Bedroom
Bedroom
- Level: Second
- Area: 99
- Dimensions: 9 x 11
Dining room
- Level: First
- Area: 81
- Dimensions: 9 x 9
Kitchen
- Level: First
- Dimensions: Kitchen
Living room
- Level: First
- Area: 81
- Dimensions: 9 x 9
Utility room
- Level: Second
- Area: 12
- Dimensions: 3 x 4
Heating
- Electric
Cooling
- Electric
Appliances
- Included: Double Oven, Microwave, Electric Range, Dishwasher
Features
- All Bedrooms Up
- Flooring: Carpet, Wood
Interior area
- Total structure area: 1,037
- Total interior livable area: 1,037 sqft
Property
Parking
- Total spaces: 1
- Parking features: Attached Carport
- Carport spaces: 1
Features
- Stories: 2
- Fencing: Back Yard
Lot
- Size: 3,349 Square Feet
- Features: Back Yard, Subdivided, 0 Up To 1/4 Acre
Details
- Parcel number: 1402770010001
Construction
Type & style
- Home type: SingleFamily
- Architectural style: Traditional
- Property subtype: Single Family Residence
Materials
- Wood Siding
- Foundation: Slab
- Roof: Composition
Condition
- New construction: No
- Year built: 2019
Utilities & green energy
- Sewer: Public Sewer
- Water: Public
Community & HOA
Community
- Subdivision: Carrington Place
Location
- Region: Houston
Financial & listing details
- Price per square foot: $193/sqft
- Tax assessed value: $202,497
- Annual tax amount: $4,304
- Date on market: 4/29/2026
- Listing terms: Cash,Conventional,FHA,VA Loan
Estimated market value
Not available
Estimated sales range
Not available
$2,049/mo
Price history
| Date | Event | Price |
|---|---|---|
| 8/31/2026 | Price change | $199,900-7%$193/sqft |
Source:  HAR #73141832 Report a problem HAR #73141832 Report a problem | ||
| 8/5/2026 | Price change | $214,900-1.9%$207/sqft |
Source: HAR #73141832 Report a problem | ||
| 6/24/2026 | Price change | $219,000-2.2%$211/sqft |
Source: HAR #73141832 Report a problem | ||
| 6/1/2026 | Price change | $224,000-8.6%$216/sqft |
Source: HAR #73141832 Report a problem | ||
| 5/16/2026 | Price change | $245,000-2%$236/sqft |
Source: HAR #73141832 Report a problem | ||
| 4/29/2026 | Listed for sale | $250,000+13.7%$241/sqft |
Source: HAR #73141832 Report a problem | ||
| 6/22/2024 | Listing removed | -- |
Source: HAR #82345035 Report a problem | ||
| 5/29/2024 | Pending sale | $219,900$212/sqft |
Source: HAR #82345035 Report a problem | ||
| 5/4/2024 | Price change | $219,900-2.2%$212/sqft |
Source: HAR #82345035 Report a problem | ||
| 4/7/2024 | Price change | $224,900-4.3%$217/sqft |
Source: HAR #82345035 Report a problem | ||
| 3/21/2024 | Price change | $234,900-2.1%$227/sqft |
Source: HAR #82345035 Report a problem | ||
| 11/23/2023 | Listed for sale | $239,900$231/sqft |
Source: HAR #82345035 Report a problem | ||
Public tax history
| Year | Property taxes | Tax assessment |
|---|---|---|
| 2025 | $2,214 -32.7% | $202,497 +28.8% |
| 2024 | $3,291 -9.3% | $157,276 -27.1% |
| 2023 | $3,627 | $215,608 +20.8% |
| 2022 | -- | $178,537 -4% |
| 2021 | -- | $186,066 +31% |
| 2020 | $3,409 +351.3% | $142,072 +355.5% |
| 2019 | $755 | $31,189 |
Find assessor info on the county website
Monthly payment
Est. payment
Payment breakdown
Explore the cost of this home by adjusting the details. Changes won't be saved.Climate risks
Neighborhood: Northside-Northline
Nearby schools
Schools provided by the listing agent
- Elementary: Janowski Elementary School
- Middle: Burbank Middle School
- High: Sam Houston Math Science And Technology Center
Source: HAR. This data may not be complete. We recommend contacting the local school district to confirm school assignments for this home.

Similar homes
- $205,0002 bd1 ba1.1k sqft331 Victoria Dr, Houston, TX 77022For Sale
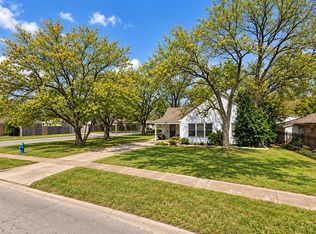 MLS ID #81877518, Jesse Burton, Burton &Burton Real Estate Professionals LLC. HAR
 - $215,0003 bd1 ba1.3k sqft7523 Roswell St, Houston, TX 77022For Sale
 MLS ID #10057102, Camtu Nguyen, Texas Signature Realty. HAR
 - $--3 bd2 ba1.1k sqft600 E 40th 1/2 St, Houston, TX 77022Auction
 ServiceLink Auction
 - $--2 bd1 ba870 sqft718 Jerry St, Houston, TX 77022Auction
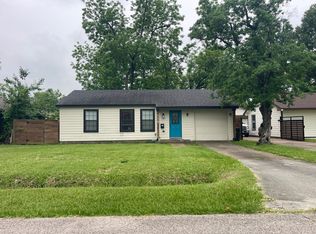 Auction.com 2
