Great LOCATION and charming move-in ready home! Easy access to freeways, Downtown, Med-Center, close proximity to to Metro light rail. Newly remodeled kitchen, countertops, cabinets and bathroom. New central AC and heating. New floors and fresh paint throughout the home. Washer, dryer and refrigerator included. Roof replaced in 2024. Corner lot with potential to renovate back house with private driveway for future passive rental income or convert to mother-in-law suite. The back house includes 2 bedrooms, Kitchen and living room space.
For sale
$229,000
401 Dorchester St, Houston, TX 77022
2beds
810sqft
Single Family Residence
Built in 1948
5,349 Square Feet Lot
$219,100 Zestimate®
$283/sqft
$-- HOA
What's special
New floorsNewly remodeled kitchenCorner lotPrivate driveway
- 44 days
- 150
- 30
Zillow last checked:
Listing updated:
Listed by:
Araceli Ruvalcaba TREC #0649706 832-517-5306,
CB&A, Realtors- Loop Central
Source: HAR,MLS#: 77697021
Facts & features
Interior
Bedrooms & bathrooms
- Bedrooms: 2
- Bathrooms: 1
- Full bathrooms: 1
Bedroom
- Level: First
- Dimensions: Please Verify
Bedroom
- Level: First
- Dimensions: Please Verify
Breakfast
- Level: First
- Dimensions: Please Verify
Kitchen
- Level: First
- Dimensions: Please Verify
Living room
- Level: First
- Dimensions: Please Verify
Primary bath
- Level: First
- Dimensions: Please Verify
Heating
- Electric
Cooling
- Electric
Appliances
- Included: Gas Oven, Gas Cooktop
Features
- 2 Bedrooms Down, 2 Primary Bedrooms
- Flooring: Laminate
Interior area
- Total structure area: 810
- Total interior livable area: 810 sqft
Property
Parking
- Total spaces: 1
- Parking features: Attached
- Attached garage spaces: 1
Features
- Stories: 1
Lot
- Size: 5,349 Square Feet
- Features: Corner Lot, 0 Up To 1/4 Acre
Details
- Parcel number: 0510540100006
Construction
Type & style
- Home type: SingleFamily
- Property subtype: Single Family Residence
Materials
- Cement Siding, Wood Siding
- Foundation: Pillar/Post/Pier
- Roof: Composition
Condition
- New construction: No
- Year built: 1948
Utilities & green energy
- Water: Water District
Community & HOA
Community
- Subdivision: Oakwood
Location
- Region: Houston
Financial & listing details
- Price per square foot: $283/sqft
- Tax assessed value: $187,674
- Annual tax amount: $3,988
- Date on market: 9/3/2026
- Listing terms: Cash,Conventional,Owner Will Carry
Estimated market value
$219,100
$208,000 - $230,000
$1,304/mo
Price history
| Date | Event | Price |
|---|---|---|
| 10/15/2026 | Price change | $1,950-11.4%$2/sqft |
Source:  HAR #36753933 Report a problem HAR #36753933 Report a problem | ||
| 9/3/2026 | Listed for rent | $2,200+25.7%$3/sqft |
Source: HAR #36753933 Report a problem | ||
| 8/12/2024 | Listing removed | -- |
Source: HAR #39941666 Report a problem | ||
| 8/1/2024 | Listed for rent | $1,750$2/sqft |
Source: HAR #39941666 Report a problem | ||
Public tax history
| Year | Property taxes | Tax assessment |
|---|---|---|
| 2025 | $3,988 +6.4% | $187,674 +4.7% |
| 2024 | $3,749 +3.1% | $179,190 -0.8% |
| 2023 | $3,638 +13.2% | $180,577 +20.6% |
| 2022 | $3,215 | $149,783 +14% |
| 2021 | -- | $131,383 +15.4% |
| 2020 | $2,732 +20% | $113,876 +21.1% |
| 2019 | $2,276 +12.6% | $94,000 +17.5% |
| 2018 | $2,021 | $80,000 |
| 2017 | $2,021 -0.1% | $80,000 -8.4% |
| 2016 | $2,023 +2% | $87,326 +3.5% |
| 2015 | $1,984 | $84,370 +9.3% |
| 2014 | $1,984 | $77,164 +11.4% |
| 2013 | -- | $69,281 |
| 2012 | -- | $69,281 -15.6% |
| 2011 | -- | $82,084 |
| 2010 | -- | $82,084 |
| 2009 | -- | $82,084 -10.6% |
| 2007 | -- | $91,821 +20.8% |
| 2006 | -- | $76,000 -9.4% |
| 2005 | -- | $83,851 +15.7% |
| 2004 | -- | $72,500 +1.5% |
| 2003 | -- | $71,400 +55.2% |
| 2002 | -- | $46,000 |
| 2001 | -- | $46,000 +5.7% |
| 2000 | -- | $43,500 |
Find assessor info on the county website
Monthly payment
Est. payment
Payment breakdown
Explore the cost of this home by adjusting the details. Changes won't be saved.Climate risks
Neighborhood: Northside-Northline
Nearby schools
Schools provided by the listing agent
- Elementary: Herrera Elementary School (Houston)
- Middle: Burbank Middle School
- High: Sam Houston Math Science And Technology Center
Source: HAR. This data may not be complete. We recommend contacting the local school district to confirm school assignments for this home.

Similar homes
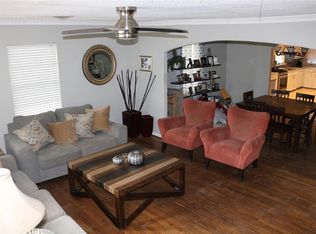
- $225,0003 bd1 ba1k sqft52 Penway St, Houston, TX 77022For Sale
 MLS ID #20371595, Saul Gonzalez, Keller Williams Houston Central. HAR
 - $235,0003 bd2 ba1.2k sqft8147 Chateau St, Houston, TX 77028New Construction
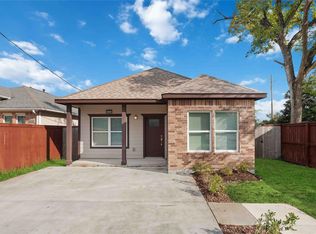 MLS ID #51377795, Philip Gilbert, Nan & Company Properties - Corporate Office (Heights). HAR
 - $232,9902 bd1 ba864 sqft7835 Sparta St, Houston, TX 77028For Sale
 MLS ID #69851804, Veronica Pena, Walzel Properties - Corporate Office. HAR
 - $180,0003 bd1 ba986 sqft7405 Sterlingshire St, Houston, TX 77016For Sale
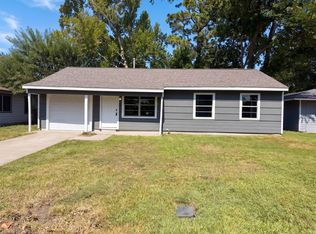 MLS ID #84709461, Amber Broadway, Opendoor Brokerage, LLC. HAR
