Welcome to this charming single-story home offering timeless appeal, spacious interiors, and an expansive lawn surrounded by mature trees for added privacy. Inside, the bright, open-concept living area flows seamlessly into the dining space, creating an inviting setting for everyday living and entertaining. The updated galley-style kitchen features Shaker cabinetry, granite countertops, subway tile backsplash, and ample storage. A formal dining room with a beautiful crystal chandelier and abundant natural light adds elegance. The spacious primary bedroom offers plush carpeting and generous windows, while secondary bedrooms provide flexibility for guests or a home office. The bathroom features granite countertops and a tub/shower combination. Outdoors, enjoy an expansive backyard framed by mature shade trees, offering endless possibilities for relaxation, entertaining, or future enhancements.
For sale
$170,000
6002 Haight St, Houston, TX 77028
3beds
916sqft
Single Family Residence
Built in 1979
6,751 Square Feet Lot
$161,700 Zestimate®
$186/sqft
$-- HOA
What's special
Spacious interiorsPlush carpetingAbundant natural lightGranite countertopsGenerous windowsSubway tile backsplashAmple storage
- 35 days
- 58
- 9
Zillow last checked:
Listing updated:
Listed by:
Kendall Talley TREC #0781783 615-618-9992,
eXp Realty LLC,
Cole Watkins TREC #0659946 281-785-1456,
eXp Realty LLC
Source: HAR,MLS#: 79677431
Facts & features
Interior
Bedrooms & bathrooms
- Bedrooms: 3
- Bathrooms: 2
- Full bathrooms: 2
Primary bedroom
- Level: First
- Area: 99
- Dimensions: 9 x 11
Bedroom
- Level: First
- Area: 90
- Dimensions: 9 x 10
Bedroom
- Level: First
- Area: 80
- Dimensions: 8 x 10
Dining room
- Level: First
- Area: 126
- Dimensions: 9 x 14
Kitchen
- Level: First
- Area: 99
- Dimensions: 9 x 11
Living room
- Level: First
- Area: 180
- Dimensions: 18 x 10
Heating
- Natural Gas
Cooling
- Ceiling Fan(s), Electric
Appliances
- Included: Disposal, Gas Oven, Gas Cooktop, Dishwasher
- Laundry: Electric Dryer Hookup, Washer Hookup
Features
- All Bedrooms Down, Walk-In Closet(s)
- Flooring: Carpet, Tile
Interior area
- Total structure area: 916
- Total interior livable area: 916 sqft
Property
Parking
- Parking features: No Garage
Features
- Stories: 1
- Fencing: Partial
Lot
- Size: 6,751 Square Feet
- Features: Back Yard, Subdivided, 0 Up To 1/4 Acre
Details
- Parcel number: 0122440000008
Construction
Type & style
- Home type: SingleFamily
- Architectural style: Traditional
- Property subtype: Single Family Residence
Materials
- Asbestos, Wood Siding
- Foundation: Block & Beam
- Roof: Composition
Condition
- New construction: No
- Year built: 1979
Utilities & green energy
- Sewer: Public Sewer
- Water: Public, Water District
Community & HOA
Community
- Subdivision: East Houston
Location
- Region: Houston
Financial & listing details
- Price per square foot: $186/sqft
- Tax assessed value: $122,376
- Annual tax amount: $2,581
- Date on market: 10/12/2026
- Listing terms: Cash,Conventional,FHA,VA Loan
- Exclusions: Furniture, Washer, Dryer
- Road surface type: Concrete
Estimated market value
$161,700
$154,000 - $170,000
$1,449/mo
Price history
| Date | Event | Price |
|---|---|---|
| 10/12/2026 | Listed for sale | $170,000-1.2%$186/sqft |
Source:  HAR #79677431 Report a problem | ||
| 4/6/2026 | Listing removed | $172,000$188/sqft |
Source: EXIT Realty broker feed #22420614 Report a problem | ||
| 2/13/2026 | Price change | $172,000-1.1%$188/sqft |
Source: HAR #22420614 Report a problem | ||
| 1/6/2026 | Price change | $174,000-2.2%$190/sqft |
Source: HAR #22420614 Report a problem | ||
| 11/10/2025 | Price change | $178,000-2.7%$194/sqft |
Source: HAR #22420614 Report a problem | ||
| 10/23/2025 | Listed for sale | $183,000+18.1%$200/sqft |
Source: HAR #22420614 Report a problem | ||
| 9/14/2021 | Sold | -- |
Source: EXIT Realty solds #-5416920248723187430 Report a problem | ||
| 7/27/2021 | Pending sale | $154,900$169/sqft |
Source: HAR #56920530 Report a problem | ||
| 7/19/2021 | Price change | $154,900-3.1%$169/sqft |
Source: HAR #56920530 Report a problem | ||
| 7/8/2021 | Listed for sale | $159,900+52.3%$175/sqft |
Source: HAR #56920530 Report a problem | ||
| 3/4/2021 | Listing removed | -- |
Source: HAR #37533343 Report a problem | ||
| 2/26/2021 | Pending sale | $105,000$115/sqft |
Source: HAR #37533343 Report a problem | ||
| 2/13/2021 | Listed for sale | $105,000$115/sqft |
Source: HAR #37533343 Report a problem | ||
| 4/7/2012 | Listing removed | $550$1/sqft |
Source: GoSection8.com Report a problem | ||
| 4/3/2012 | Listed for rent | $550$1/sqft |
Source: GoSection8.com Report a problem | ||
Public tax history
| Year | Property taxes | Tax assessment |
|---|---|---|
| 2025 | $1,105 | $122,376 +2.9% |
| 2024 | -- | $118,879 +14.7% |
| 2023 | $839 -20.1% | $103,607 +24.9% |
| 2022 | $1,050 | $82,954 +58.3% |
| 2021 | -- | $52,411 +23.9% |
| 2020 | -- | $42,289 +7.5% |
| 2019 | $953 +17.3% | $39,345 +22.4% |
| 2018 | $812 | $32,151 |
| 2017 | $812 -0.1% | $32,151 |
| 2016 | $813 -12.6% | $32,151 |
| 2015 | $930 | $32,151 -11.2% |
| 2014 | $930 | $36,192 |
| 2013 | -- | $36,192 |
| 2012 | -- | $36,192 -9% |
| 2011 | -- | $39,754 |
| 2010 | -- | $39,754 |
| 2009 | -- | $39,754 -4.8% |
| 2008 | -- | $41,747 |
| 2007 | -- | $41,747 +0.8% |
| 2006 | -- | $41,401 +10.4% |
| 2005 | -- | $37,500 |
| 2004 | -- | $37,500 +14% |
| 2003 | -- | $32,900 +21% |
| 2002 | -- | $27,200 |
| 2001 | -- | $27,200 +47% |
| 2000 | -- | $18,500 |
Find assessor info on the county website
Monthly payment
Est. payment
Payment breakdown
Explore the cost of this home by adjusting the details. Changes won't be saved.Climate risks
Neighborhood: Settegast
Nearby schools
Schools provided by the listing agent
- Elementary: Elmore Elementary School
- Middle: Key Middle School
- High: Kashmere High School
Source: HAR. This data may not be complete. We recommend contacting the local school district to confirm school assignments for this home.
Similar homes
- $159,0003 bd2 ba1.1k sqft7622 Delavan Dr, Houston, TX 77028For Sale
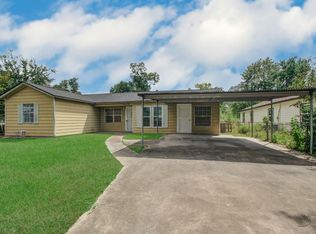 MLS ID #88236240, Richard Fenyes, Rocket Realtors. HAR
- $164,5003 bd1 ba1k sqft12906 Gladden Dr, Houston, TX 77049For Sale
 MLS ID #48540286, Rick Trevino, LPT Realty, LLC. HAR
- $190,0003 bd1 ba1.1k sqft7617 Delavan Dr, Houston, TX 77028For Sale
 MLS ID #85581723, Jing Telfor, Keller Williams Memorial. HAR
- $179,0002 bd1 ba1k sqft8038 Woodlyn Rd, Houston, TX 77028For Sale
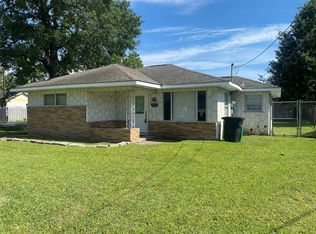 MLS ID #91631750, Angelica Robles, JLA Realty. HAR
