Skip main navigation
Sold
  • Price Unknown

    210 Habecking Dr, Saint Louis, MO 63137

    2beds
    955sqft
    SingleFamily
    Built in 1940
    7,492 Square Feet Lot
    $-- Zestimate®
    $--/sqft
    $1,049 Estimated rent

    Home value

    Not available

    Estimated sales range

    Not available

    $1,049/mo

    Zestimate® history
    Loading
    Loading...

    Owner options

    List your home for rent

    $1,049/mo

    Rent Zestimate®

    Find your next renter with Zillow Rental Manager. Plus, with online applications, you can quickly screen prospective tenants – for free.

    Learn more

    $1,049/mo

    Rent Zestimate®

    Refinance and save

    Refinancing to a lower rate could help reduce your monthly payments and save thousands over the life of the loan.

    See today's rates

    Explore your selling options

    Work with a Zillow partner agent

    Leverage their expertise and Zillow's premium Showcase listings to get your home seen by more buyers.

    Get started

    List with your own agent

    Get your home in front of millions of buyers by listing it on Zillow.

    Learn how to do it

    Sell it yourself

    Take full control of how buyers see your home on Zillow by listing For Sale by Owner (FSBO).

    List your home

    What's special

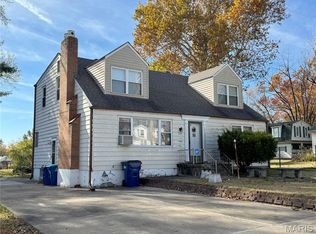
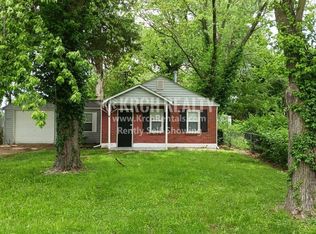
    Welcome to 210 Habecking Dr, 3 beds, 1 bath. This property has much potential. 1 car detached garage, Walk-Out Basement, Outstanding Investment opportunity. This property will need some work, but oh the possibilities! Close to major highways and public transportation. Property is being sold as-is. Seller to do no repairs or inspections and disclaims all warranties or representations of any kind or character, express or implied, with respect to the property.

    Facts & features

    Interior

    Bedrooms & bathrooms
    • Bedrooms: 2
    • Bathrooms: 1
    • Full bathrooms: 1
    • Main level bathrooms: 1
    • Main level bedrooms: 2
    Heating
    • Forced air, Gas
    Cooling
    • Central
    Appliances
    • Included: Range / Oven, Refrigerator
    Features
    • Flooring: Tile, Hardwood
    • Basement: Full, Walk-Out Access
    Interior area
    • Structure area source: County Records
    • Total interior livable area: 955 sqft

    Property

    Parking
    • Total spaces: 1
    • Parking features: Garage - Detached
    • Details: Detached
    Features
    • Exterior features: Other
    Lot
    • Size: 7,492 sqft
    Details
    • Parcel number: 11E340262
    • Special conditions: Sale

    Construction

    Type & style
    • Home type: SingleFamily
    • Architectural style: 1 STORY, Bungalow / Cottage
    Condition
    • Year built: 1940

    Utilities & green energy

    • Sewer: Public
    • Water: Public

    Community & neighborhood

    Location
    • Region: Saint Louis

    Other

    Other facts
    • WaterSource: Public
    • Heating: Forced Air, Gas
    • FireplaceYN: true
    • GarageYN: true
    • HeatingYN: true
    • CoolingYN: true
    • Basement: Full, Walk-Out Access
    • RoomsTotal: 5
    • StoriesTotal: 1
    • PetsAllowed: No
    • MainLevelBathrooms: 1
    • ParkingFeatures: Detached
    • OtherParking: Detached
    • CoveredSpaces: 1
    • ArchitecturalStyle: 1 STORY, Bungalow / Cottage
    • MainLevelBedrooms: 2
    • Sewer: Public
    • Cooling: Central-Electric
    • SpecialListingConditions: Sale
    • BuildingAreaSource: County Records
    • LotDimensionsSource: County Records
    • LotSizeSource: County Records
    • RoomBasementFeatures: Full, Walk-Out
    • StructureType: Bungalow / Cottage
    • MlsStatus: Active

    Price history

    DateEventPrice
    9/16/2025Sold--
    Source: Public Record Report a problem
    3/1/2024Sold--
    Source: Public Record Report a problem
    4/8/2020Sold--
    Source: MARIS #20010283 Report a problem
    3/19/2020Pending sale$20,900$22/sqft
    Source: Berkshire Hathaway HomeServices Select Properties #20010283 Report a problem
    2/19/2020Listed for sale$20,900+62%$22/sqft
    Source: Berkshire Hathaway Select #20010283 Report a problem
    11/27/2018Listing removed$825$1/sqft
    Source: Renters Warehouse Report a problem
    11/14/2018Listed for rent$825-4.6%$1/sqft
    Source: Renters Warehouse Report a problem
    5/17/2013Listing removed$865$1/sqft
    Source: Eaton Properties Report a problem
    4/4/2013Price change$865-1.1%$1/sqft
    Source: Eaton Properties Report a problem
    2/23/2013Listed for rent$875$1/sqft
    Source: HotPads for Rent Report a problem
    11/20/2012Sold--
    Source: MARIS #12060002 Report a problem
    10/19/2012Price change$12,900$14/sqft
    Source: Homepath #12060002 Report a problem
    10/17/2012Listed for sale--
    Source: Homepath #12060002 Report a problem
    9/2/2008Sold--
    Source: Public Record Report a problem

    Public tax history

    YearProperty taxesTax assessment
    2025$1,142 -2.3%$11,710 +6.9%
    2024$1,168 +1.4%$10,950
    2023$1,152 +19.9%$10,950 +53.6%
    2022$961 +1%$7,130
    2021$951 +18.3%$7,130 +6.9%
    2020$804 -12.3%$6,670
    2019$918 $6,670 -10.7%
    2018$918 $7,470
    2017$918 +3.6%$7,470 +57.3%
    2016$886 +51.1%$4,750
    2015$586 $4,750 -7.4%
    2014$586 -3.2%$5,130
    2013$605 $5,130 -53.4%
    2012-- $11,020
    2011-- $11,020 -4.2%
    2010$1,113 +8%$11,500
    2009$1,030 -9.6%$11,500 -7%
    2008$1,140 +14.1%$12,370
    2007$1,000 $12,370 +21%
    2006$1,000 +2.2%$10,220
    2005$978 +13.3%$10,220 +12.9%
    2003$863 +3.9%$9,050 +9.8%
    2002$831 +15.5%$8,240
    2001$719 $8,240

    Find assessor info on the county website

    Neighborhood: 63137

    Nearby schools

    GreatSchools rating
    Schools provided by the listing agent
    • Elementary: Glasgow Elem.
    • Middle: R. G. Central Middle
    • High: Riverview Gardens Sr. High
    • District: Riverview Gardens

    Source: The MLS. This data may not be complete. We recommend contacting the local school district to confirm school assignments for this home.