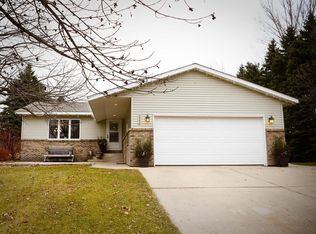
Welcome to this charming Spicer rambler, tucked away on a quiet dead-end street and offering a great combination of location, space and potential! This cute and comfortable home features four bedrooms, a full bath and a versatile main-floor flex room that could easily serve as a home office, den or additional bedroom. The full basement adds valuable living space, with bedrooms currently being finished with egress windows, fresh paint and trim. A half bath is also located in the basement with plumbing in place and offers the opportunity for a future buyer to finish the space to their liking. Recent improvements include a new refrigerator in 2020, fresh paint, radon system, trim and carpet in the upper-level bedrooms, along with additional finishing work underway in the basement bedrooms. Other highlights include a radon mitigation system and a heated, insulated attached two-car garage. Enjoy being close to everything Spicer has to offer, including parks, grocery store, bank and tennis courts. As an added bonus, residents in this area have access to a private Green Lake access point—use it if you want and enjoy all that lake country living has to offer! Whether you're looking for a starter home or simply an affordable way to call Spicer home, this one is worth a look. Don't miss the virtual tour! If it isn't displayed on the website you're viewing, ask your REALTOR® to send it to you.
Pending
$260,000
210 Lakeview Dr, Spicer, MN 56288
4beds
1,770sqft
Single Family
Built in 1977
0.34 Acres Lot
$-- Zestimate®
$147/sqft
$-- HOA
What's special
Versatile main-floor flex roomFour bedroomsRadon mitigation systemEgress windowsFresh paint and trim
- 34 days
- 239
- 13
Likely to sell faster than
Zillow last checked:
Listing updated:
Listed by:
Kristi Jo Block 320-894-4477,
eXp Realty
Source: NorthstarMLS as distributed by MLS GRID,MLS#: 7145073
Facts & features
Interior
Bedrooms & bathrooms
- Bedrooms: 4
- Bathrooms: 1
- Full bathrooms: 1
Bedroom
- Level: Main
- Area: 115 Square Feet
- Dimensions: 11.5x10
Bedroom 2
- Level: Main
- Area: 90 Square Feet
- Dimensions: 9x10
Bedroom 3
- Level: Lower
- Area: 120 Square Feet
- Dimensions: 12 x 10
Bedroom 4
- Level: Lower
- Area: 110 Square Feet
- Dimensions: 11 x 10
Bathroom
- Level: Main
- Area: 56 Square Feet
- Dimensions: 7 x 8
Dining room
- Level: Main
- Area: 80 Square Feet
- Dimensions: 8x10
Family room
- Level: Lower
- Area: 176 Square Feet
- Dimensions: 16 x 11
Kitchen
- Level: Main
- Area: 168 Square Feet
- Dimensions: 21 x 8
Living room
- Level: Main
- Area: 255 Square Feet
- Dimensions: 17 x 15
Office
- Level: Main
- Area: 99 Square Feet
- Dimensions: 9 x 11
Storage
- Level: Lower
- Area: 242 Square Feet
- Dimensions: 22 x 11
Heating
- Baseboard, Other
Cooling
- Window Unit(s)
Appliances
- Included: Dishwasher, Dryer, Microwave, Range, Refrigerator, Washer, Water Softener Owned
- Laundry: Lower Level
Features
- Basement: Block,Egress Window(s),Full,Partially Finished,Storage Space
- Number of fireplaces: 1
- Fireplace features: Family Room, Pellet Stove
Interior area
- Total structure area: 1,920
- Total interior livable area: 1,770 sqft
- Finished area above ground: 960
- Finished area below ground: 810
Property
Parking
- Total spaces: 2
- Parking features: Attached, Asphalt, Heated Garage, Insulated Garage
- Attached garage spaces: 2
- Details: Garage Dimensions (24 x 22)
Accessibility
- Accessibility features: None
Features
- Levels: One
- Stories: 1
- Pool features: None
Lot
- Size: 0.34 Acres
- Dimensions: 103 x 144
- Features: Tree Coverage - Medium
Details
- Foundation area: 960
- Parcel number: 852650150
- Zoning description: Residential-Single Family
Construction
Type & style
- Home type: SingleFamily
- Property subtype: Single Family
Materials
- Block
- Roof: Age Over 8 Years,Asphalt,Pitched
Condition
- New construction: No
- Year built: 1977
Utilities & green energy
- Electric: Circuit Breakers, 200+ Amp Service
- Gas: Electric, Pellet
- Sewer: City Sewer - In Street
- Water: City Water/Connected
Community & HOA
HOA
- Has HOA: No
Location
- Region: Spicer
Financial & listing details
- Price per square foot: $147/sqft
- Tax assessed value: $191,900
- Annual tax amount: $2,826
- Date on market: 9/16/2026
- Cumulative days on market: 34 days
Estimated market value
Not available
Estimated sales range
Not available
Not available
Price history
| Date | Event | Price |
|---|---|---|
| 9/24/2026 | Pending sale | $260,000$147/sqft |
Source:  NorthstarMLS as distributed by MLS GRID #7145073 Report a problem | ||
| 9/16/2026 | Listed for sale | $260,000+71.1%$147/sqft |
Source: NorthstarMLS as distributed by MLS GRID #7145073 Report a problem | ||
| 8/5/2019 | Sold | $152,000-4.9%$86/sqft |
Source: NorthstarMLS as distributed by MLS GRID #5244359 Report a problem | ||
| 6/18/2019 | Pending sale | $159,888$90/sqft |
Source: RE/MAX Today's Properties #5244359 Report a problem | ||
| 6/7/2019 | Listed for sale | $159,888$90/sqft |
Source: RE/MAX Today's Properties #5244359 Report a problem | ||
Public tax history
| Year | Property taxes | Tax assessment |
|---|---|---|
| 2025 | $2,724 +1.4% | $191,900 +3.9% |
| 2024 | $2,686 +8.5% | $184,700 +3.1% |
| 2023 | $2,476 +15.5% | $179,200 +8.6% |
| 2022 | $2,144 +12.4% | $165,000 +20.4% |
| 2021 | $1,908 +18.8% | $137,100 +3.7% |
| 2020 | $1,606 +0.8% | $132,200 +14.2% |
| 2019 | $1,594 +5% | $115,800 +2.1% |
| 2018 | $1,518 +2.6% | $113,400 +2.5% |
| 2017 | $1,480 +0.5% | $110,600 +13487.2% |
| 2016 | $1,472 | $814 |
| 2015 | -- | -- |
| 2014 | -- | -- |
| 2013 | -- | -- |
| 2011 | -- | -- |
| 2010 | -- | -- |
Find assessor info on the county website
Monthly payment
Est. payment
Payment breakdown
Explore the cost of this home by adjusting the details. Changes won't be saved.Climate risks
Neighborhood: 56288
Similar homes
- $259,9003 bd3 ba1.6k sqft1980 66th Ave NE, Willmar, MN 56201For Sale

 MLS ID #7138795, Amber Barber, 320 Real Estate Co. NorthstarMLS as distributed by MLS GRID
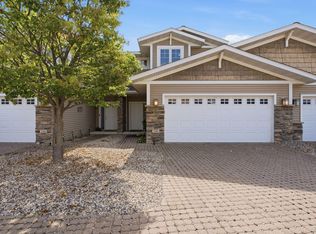
- $324,7003 bd3 ba1.5k sqft340 Martinson Blvd, Spicer, MN 56288For Sale
 MLS ID #7141075, Jenna Vikse, Jane Vikse Real Estate. NorthstarMLS as distributed by MLS GRID
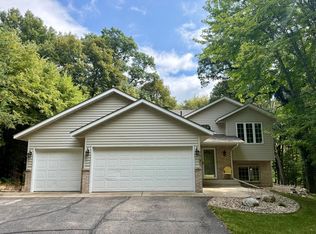
- $375,0004 bd2 ba1.9k sqft7791 158th Ave NE, Spicer, MN 56288For Sale
 MLS ID #7135330, Jennifer Amdahl, Edina Realty. NorthstarMLS as distributed by MLS GRID
- $265,0002 bd2 ba1.1k sqft14445 Highway 23 NE Unit 802, Spicer, MN 56288For Sale
 MLS ID #7095626, Earl J Rich, New London Real Estate, Inc.. NorthstarMLS as distributed by MLS GRID
- $283,0004 bd2 ba2.2k sqft1760 48th Ave NE, Willmar, MN 56201For SaleMLS ID #7152187, Denise Lynn Hanson-Knight, Bridge Realty, LLC. NorthstarMLS as distributed by MLS GRID
- $224,9002 bd2 ba1.6k sqft601 25th St SE, Willmar, MN 56201For SaleMLS ID #7161159, Debbie J Caylor, Lakes Area Realty, Inc.. NorthstarMLS as distributed by MLS GRID
- $265,0004 bd2 ba1.8k sqft1301 9th St SE, Willmar, MN 56201For SaleMLS ID #7094479, Jasmine Vikse, Jane Vikse Real Estate. NorthstarMLS as distributed by MLS GRID
- $250,0004 bd3 ba2.2k sqft321 7th St SW, Willmar, MN 56201For SaleMLS ID #7156533, Milady Figueroa, Bridge Realty, LLC. NorthstarMLS as distributed by MLS GRID
- $250,0003 bd2 ba1.9k sqft1221 13th Ave SW, Willmar, MN 56201For SaleMLS ID #7154224, Nicole Dahl, Edina Realty. NorthstarMLS as distributed by MLS GRID
- $375,0002 bd1 ba1.1k sqft14626 73rd St NE, Spicer, MN 56288For SaleMLS ID #7100910, Tina V Holthusen, Lakes Area Realty, Inc.. NorthstarMLS as distributed by MLS GRID
- $260,0004 bd2 ba2.2k sqft1024 5th St SW, Willmar, MN 56201For SaleMLS ID #7115713, Hel Hsar, Partners Realty Inc.. NorthstarMLS as distributed by MLS GRID
- $165,0003 bd2 ba1.1k sqft7091 153rd Ave NE, Spicer, MN 56288For SaleMLS ID #7126532, Amber Barber, 320 Real Estate Co. NorthstarMLS as distributed by MLS GRID
- $279,0004 bd2 ba1.8k sqft1309 10th St SW, Willmar, MN 56201For SaleMLS ID #7134466, John Noetzel, Keller Williams Classic Realty. NorthstarMLS as distributed by MLS GRID
- $295,0003 bd3 ba2.1k sqft718 6th St SW, Willmar, MN 56201For SaleMLS ID #7145017, Jessica Kubesh, Edina Realty. NorthstarMLS as distributed by MLS GRID
- $293,0005 bd2 ba2.1k sqft1412 18th St SW, Willmar, MN 56201For SaleMLS ID #7146099, Jessica Kubesh, Edina Realty. NorthstarMLS as distributed by MLS GRID
- $350,0004 bd2 ba1.4k sqft1309 Horseshoe Dr, Willmar, MN 56201For SaleMLS ID #7087370, Jessica Kubesh, Edina Realty. NorthstarMLS as distributed by MLS GRID
- $235,0003 bd2 ba2.5k sqft1000 16th St NE, Willmar, MN 56201For SaleMLS ID #7090878, Paul R Ryan, RE/MAX Preferred Realty. NorthstarMLS as distributed by MLS GRID
- $240,0003 bd2 ba2k sqft2813 12th Ave NW, Willmar, MN 56201For SaleMLS ID #7100908, Lisa J Mord, All-Star Realty, Inc.. NorthstarMLS as distributed by MLS GRID
- $285,0004 bd2 ba2k sqft1170 Coakley St, Paynesville, MN 56362For SaleMLS ID #7147724, Tristin Bothun, Peterson Team Realty. NorthstarMLS as distributed by MLS GRID
- $239,0003 bd2 ba2.6k sqft502 2nd St S, Grove City, MN 56243For SaleMLS ID #7160632, Daniel Pflugshaupt, Gallery of Homes. NorthstarMLS as distributed by MLS GRID
