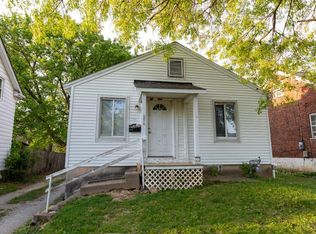
Loved and cherished by the same family for nearly six decades, this classic Cape Cod is ready for its next chapter. Tucked away on a quiet no-outlet street, this 4 BR, 2 full BA home offers timeless character, solid construction, and endless potential for a new owner to make it their own. The flexible floor plan includes 2 BR and a full BA on the main level, plus 2 additional BR and a second full BA upstairs. Hardwood flooring, vinyl replacement windows, and an eat-in kitchen with walkout access to a massive covered deck add to the home's appeal. The fenced back yard was thoughtfully created as a peaceful private retreat, offering a quiet setting to relax, entertain, garden, or simply unwind while enjoying the surrounding greenery. Full basement with an oversized 1-car garage. Convenient access to expressways, shopping, & dining. Well cared for over the years, this home offers a wonderful opportunity to update and personalize a property with enduring character and strong fundamentals.
Pending
$184,900
210 Marion Ave, Cincinnati, OH 45215
4beds
1,132sqft
:
Get pre-qualified$1,411/mo
Single Family Residence
Built in 1951
4,181 Square Feet Lot
$-- Zestimate®
$163/sqft
$-- HOA
What's special
Surrounding greeneryFlexible floor planMassive covered deckQuiet no-outlet streetPeaceful private retreatHardwood flooringEat-in kitchen
- 25 days |
- 11 |
- 1 |
Zillow last checked:
Listing updated:
Listed by:
Douglas B Turner 513-383-0151,
Robinson Sotheby's Internat'l 513-321-6000
Source: Cincy MLS,MLS#: 1878581 Originating MLS: Cincinnati Area Multiple Listing Service
Originating MLS: Cincinnati Area Multiple Listing Service
Facts & features
Interior
Bedrooms & bathrooms
- Bedrooms: 4
- Bathrooms: 2
- Full bathrooms: 2
Primary bedroom
- Features: Window Treatment, Wood Floor
- Level: First
- Area: 121
- Dimensions: 11 x 11
Bedroom 2
- Level: First
- Area: 121
- Dimensions: 11 x 11
Bedroom 3
- Level: Second
- Area: 144
- Dimensions: 12 x 12
Bedroom 4
- Level: Second
- Area: 132
- Dimensions: 12 x 11
Bedroom 5
- Area: 0
- Dimensions: 0 x 0
Primary bathroom
- Features: Tile Floor, Tub w/Shower
Bathroom 1
- Features: Full
- Level: First
Bathroom 2
- Features: Full
- Level: Second
Dining room
- Area: 0
- Dimensions: 0 x 0
Family room
- Area: 0
- Dimensions: 0 x 0
Kitchen
- Features: Eat-in Kitchen, Tile Floor, Walkout, Window Treatment, Wood Cabinets
- Area: 132
- Dimensions: 12 x 11
Living room
- Features: Window Treatment, Wood Floor
- Area: 195
- Dimensions: 15 x 13
Office
- Area: 0
- Dimensions: 0 x 0
Heating
- Forced Air, Gas
Cooling
- Central Air
Appliances
- Included: Dishwasher, Dryer, Gas Cooktop, Oven/Range, Refrigerator, Washer, Other, Gas Water Heater
Features
- Crown Molding, Natural Woodwork, Ceiling Fan(s)
- Doors: Multi Panel Doors
- Windows: Double Hung, Vinyl
- Basement: Full,Concrete,Unfinished,Glass Blk Wind
Interior area
- Total structure area: 1,132
- Total interior livable area: 1,132 sqft
Video & virtual tour
Property
Parking
- Total spaces: 1
- Parking features: On Street, Driveway
- Garage spaces: 1
- Has uncovered spaces: Yes
Accessibility
- Accessibility features: No Accessibility Features
Features
- Stories: 1
- Patio & porch: Covered Deck/Patio, Porch
- Fencing: Metal
Lot
- Size: 4,181 Square Feet
- Dimensions: 50' x 80.08'
- Features: Cul-De-Sac, Less than .5 Acre
Details
- Parcel number: 6710013015500
- Zoning description: Residential
- Other equipment: Sump Pump w/Backup
Construction
Type & style
- Home type: SingleFamily
- Architectural style: Cape Cod
- Property subtype: Single Family Residence
Materials
- Aluminum Siding
- Foundation: Block
- Roof: Shingle
Condition
- New construction: No
- Year built: 1951
Utilities & green energy
- Electric: 220 Volts
- Gas: Natural
- Sewer: Public Sewer
- Water: Public
Community & HOA
HOA
- Has HOA: No
Location
- Region: Cincinnati
Financial & listing details
- Price per square foot: $163/sqft
- Tax assessed value: $96,150
- Annual tax amount: $1,242
- Date on market: 5/15/2026
- Listing terms: No Special Financing
Estimated market value
Not available
Estimated sales range
Not available
Not available
Price history
| Date | Event | Price |
|---|---|---|
| 7/2/2026 | Pending sale | $184,900$163/sqft |
Source:  Cincy MLS #1878581 Report a problem Cincy MLS #1878581 Report a problem | ||
| 6/23/2026 | Listing removed | $184,900$163/sqft |
Source: Cincy MLS #1878581 Report a problem | ||
| 5/16/2026 | Pending sale | $184,900$163/sqft |
Source: Cincy MLS #1878581 Report a problem | ||
| 5/15/2026 | Listed for sale | $184,900$163/sqft |
Source: Cincy MLS #1878581 Report a problem | ||
Public tax history
| Year | Property taxes | Tax assessment |
|---|---|---|
| 2024 | $1,220 -4.8% | $33,653 |
| 2023 | $1,281 -3.9% | $33,653 +18.2% |
| 2022 | $1,332 +18.3% | $28,483 |
| 2021 | $1,126 | $28,483 |
| 2020 | $1,126 +9.7% | $28,483 +13% |
| 2019 | $1,027 +6.9% | $25,207 |
| 2018 | $961 | $25,207 0% |
| 2017 | $961 -18.9% | $25,208 -12.6% |
| 2016 | $1,184 | $28,841 |
| 2015 | $1,184 +14.4% | $28,841 |
| 2014 | $1,036 -2.2% | $28,841 -2% |
| 2013 | $1,059 -0.4% | $29,428 |
| 2012 | $1,064 +2.5% | $29,428 |
| 2011 | $1,037 -9.4% | $29,428 -10.9% |
| 2010 | $1,144 +3.3% | $33,016 |
| 2009 | $1,108 +14.9% | $33,016 |
| 2008 | $964 +1.4% | $33,016 +1% |
| 2007 | $951 -27.1% | $32,690 |
| 2006 | $1,304 +0.2% | $32,690 |
| 2005 | $1,301 +28.6% | $32,690 +24.9% |
| 2003 | $1,012 -0.7% | $26,180 |
| 2002 | $1,019 +4.2% | $26,180 +11.6% |
| 2001 | $978 +3.6% | $23,450 |
| 2000 | $944 | $23,450 |
Find assessor info on the county website
Monthly payment
Est. payment
Payment breakdown
Explore the cost of this home by adjusting the details. Changes won't be saved.Climate risks
Neighborhood: 45215
Nearby schools
GreatSchools rating
- 6/10Reading Elementary SchoolGrades: PK-6Distance: 1.4 mi
- 6/10Reading Community High SchoolGrades: 7-12Distance: 1.4 mi
- $136,4004 bd1 ba832 sqft214 Marion Ave, Cincinnati, OH 45215Off Market
- $193,9004 bd2 ba2.1k sqft206 Marion Ave, Cincinnati, OH 45215Off Market
- $133,900-- bd-- ba-- sqftMarion Ave, Cincinnati, OH 45215Off Market
- $202,1003 bd2 ba1.6k sqft244 Ohio Ave, Cincinnati, OH 45215Off Market

- $156,8002 bd1 ba999 sqft229 Ohio Cir, Cincinnati, OH 45215Off Market
- $141,0004 bd4 ba1.8k sqft202 Marion Ave, Cincinnati, OH 45215Sold
- $150,9003 bd1 ba900 sqft218 Marion Ave, Cincinnati, OH 45215Off Market
- $167,4003 bd1 ba1k sqft209 Marion Ave, Cincinnati, OH 45215Off Market
A local agent can set up tours, give advice and negotiate with sellers.
A local lender can help you make sure your offer is ready when you are.
Similar homes
- $199,9003 bd1 ba1.1k sqft171 Brookhaven Ave, Cincinnati, OH 45215For Sale

 MLS ID #1879393, Sebastian O. Henner, Trelora Realty, Inc. Cincy MLS
 - $204,9004 bd2 ba1.2k sqft3746 Anioton Ct, Cincinnati, OH 45227For Sale
 MLS ID #1884272, Deandra Bryant, Trelora Realty, Inc. Cincy MLS
 - $185,0002 bd2 ba696 sqft4512 Harrison Ave, Cincinnati, OH 45236For Sale
 MLS ID #1886444, Brandi Mays, Keller Williams Advisors. Cincy MLS
 - $148,9002 bd1 ba804 sqft311 W Vine St, Cincinnati, OH 45215For Sale
 MLS ID #1881194, Jace Stadler, Comey & Shepherd. Cincy MLS
 - $185,0003 bd1 ba1.2k sqft1975 S Lynndale Ave, Cincinnati, OH 45231For SaleMLS ID #1885094, Melissa L Sherrick, Coldwell Banker Heritage. Cincy MLS
- $164,9003 bd1 ba1.1k sqft1051 Flintlock Dr, Cincinnati, OH 45231For SaleMLS ID #1878930, Deandra Bryant, Trelora Realty, Inc. Cincy MLS
- $164,9003 bd1 ba1.1k sqft8668 Daly Rd, Cincinnati, OH 45231For SaleMLS ID #1880182, Timothy Settles, Trelora Realty, Inc. Cincy MLS
- $264,9993 bd2 ba1.1k sqft928 Oak Ave, Cincinnati, OH 45215For SaleMLS ID #1881538, Robert R Smith, Coldwell Banker Realty. Cincy MLS
- $209,9004 bd1 ba1.3k sqft7224 Bernard Ave, Cincinnati, OH 45231For SaleMLS ID #1885120, Meredith L Gorentz, Sibcy Cline, Inc.. Cincy MLS
- $169,9003 bd2 ba1.1k sqft8811 Grenada Dr, Cincinnati, OH 45231For SaleMLS ID #1882014, Timothy Settles, Trelora Realty, Inc. Cincy MLS
- $195,0002 bd1 ba888 sqft2425 Saint Albans Ave, Cincinnati, OH 45237For SaleMLS ID #1878502, Denise M Taylor, eXp Realty. Cincy MLS
- $199,9003 bd2 ba1.1k sqft2885 W Tower Ave, Cincinnati, OH 45238For SaleMLS ID #1887967, Kimberly Louis, RE/MAX Preferred Group. Cincy MLS
- $225,0003 bd3 ba1.1k sqft3112 Goda Ave, Cincinnati, OH 45211For SaleMLS ID #1887681, Daniel C Braun, Comey & Shepherd. Cincy MLS
- $174,9003 bd1 ba1.2k sqft1398 Adams Rd, Cincinnati, OH 45231For SaleMLS ID #1878689, Matthew Kalogeras, Trelora Realty, Inc. Cincy MLS
- $214,9003 bd2 ba1.5k sqft164 W 66th St, Cincinnati, OH 45216For SaleMLS ID #1884935, Deandra Bryant, Trelora Realty, Inc. Cincy MLS
- $200,0003 bd2 ba1.4k sqft9168 Orangewood Dr, Cincinnati, OH 45231For SaleMLS ID #1885313, Margaret L Brown, Sibcy Cline, Inc.. Cincy MLS
- $194,9002 bd2 ba986 sqft9192 Pippin Rd, Cincinnati, OH 45251For SaleMLS ID #1881626, Timothy Settles, Trelora Realty, Inc. Cincy MLS
- $159,9003 bd1 ba918 sqft8760 Grenada Dr, Cincinnati, OH 45231For SaleMLS ID #1883697, Deandra Bryant, Trelora Realty, Inc. Cincy MLS
- $169,0003 bd1 ba1.3k sqft4616 Sullivan Ave, Cincinnati, OH 45217For SaleMLS ID #1879581, Brandi Mays, Keller Williams Advisors. Cincy MLS
- $119,9003 bd1 ba918 sqft8779 Daly Rd, Cincinnati, OH 45231For SaleMLS ID #1876050, Matthew Kalogeras, Trelora Realty, Inc. Cincy MLS
