PROPOSED new construction ready to start! Fantastic open floorplan with soaring ceilings, large kitchen with bar/island, granite counters, stainless appliances, custom doors and trim, and all the modern conveniences! Best price on a quality new construction home loaded with features and higher end finishes. Put your deposit down now and select your lot and wall/cabinet/floor colors! Pics are from another quality home built by SE New Development in Crawfordville.
For sale
$219,900
210 Marshall St, Quincy, FL 32351
3beds
1,250sqft
Single Family Residence
Built in 2026
4,791 Square Feet Lot
$219,500 Zestimate®
$176/sqft
$-- HOA
What's special
Modern conveniencesGranite countersOpen floorplanSoaring ceilingsCustom doors and trimStainless appliances
- 396 days
- 201
- 21
Zillow last checked:
Listing updated:
Listed by:
Matt Hale 850-591-5910,
Capital City Real Estate Group
Source: TBR,MLS#: 391181
Facts & features
Interior
Bedrooms & bathrooms
- Bedrooms: 3
- Bathrooms: 2
- Full bathrooms: 2
Rooms
- Room types: Other, Utility Room
Primary bedroom
- Dimensions: 13x12
Bedroom 2
- Dimensions: 12x12
Bedroom 3
- Dimensions: 12x11
Dining room
- Dimensions: 15x12
Family room
- Dimensions: 0
Kitchen
- Dimensions: 15x15
Living room
- Dimensions: 16x15
Heating
- Central, Electric, Heat Pump
Cooling
- Central Air, Ceiling Fan(s), Electric, Heat Pump
Appliances
- Included: Dishwasher, Disposal, Ice Maker, Microwave, Oven, Range, Refrigerator
Features
- Tray Ceiling(s), High Ceilings, Vaulted Ceiling(s), Split Bedrooms, Walk-In Closet(s)
- Flooring: Plank, Vinyl
- Has fireplace: No
Interior area
- Total structure area: 1,250
- Total interior livable area: 1,250 sqft
Property
Parking
- Parking features: Driveway
- Has uncovered spaces: Yes
Features
- Patio & porch: Patio
- View description: None
Lot
- Size: 4,791 Square Feet
- Dimensions: 50 x 100 x 50 x 100
Details
- Parcel number: 120393082N3W07800000F0190
- Special conditions: Standard
Construction
Type & style
- Home type: SingleFamily
- Architectural style: Traditional
- Property subtype: Single Family Residence
Materials
- Vinyl Siding
Condition
- Year built: 2026
Details
- Warranty included: Yes
Utilities & green energy
- Sewer: Public Sewer
Community & HOA
Community
- Features: Curbs, Gutter(s), Street Lights
- Subdivision: Shaws Addition
HOA
- Services included: None
Location
- Region: Quincy
Financial & listing details
- Price per square foot: $176/sqft
- Date on market: 9/18/2025
- Cumulative days on market: 396 days
- Listing terms: Conventional,FHA
- Road surface type: Paved
Estimated market value
$219,500
$209,000 - $230,000
$1,760/mo
Price history
| Date | Event | Price |
|---|---|---|
| 9/18/2025 | Listed for sale | $219,900$176/sqft |
Source:  TBR #391181 Report a problem TBR #391181 Report a problem | ||
Public tax history
Tax history is unavailable.
Monthly payment
Est. payment
Payment breakdown
Explore the cost of this home by adjusting the details. Changes won't be saved.Climate risks
Neighborhood: 32351
Nearby schools
Schools provided by the listing agent
- Elementary: Gadsden County Schools
Source: TBR. This data may not be complete. We recommend contacting the local school district to confirm school assignments for this home.


Similar homes
- $245,0003 bd2 ba1.3k sqft618 6th St, Quincy, FL 32351New Construction
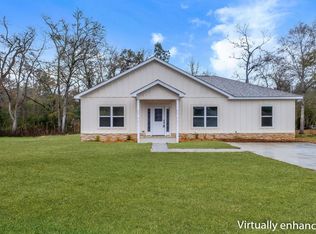 MLS ID #400785, Shanisha Descally-Sharp, Superior Realty Group LLC. TBR
 - $265,0004 bd2 ba1.3k sqft424 N Madison St, Quincy, FL 32351For Sale
 MLS ID #404033, ReGina Cox, Hinson Realty. TBR
 - $260,0004 bd2 ba1.5k sqft831 Arlington Cir, Quincy, FL 32351For Sale
 MLS ID #398525, Chrissy Shorter-Arnold, Blue Legacy Real Estate Group. TBR
 - $159,9993 bd1 ba1.1k sqft508 Thomas St, Quincy, FL 32351For Sale
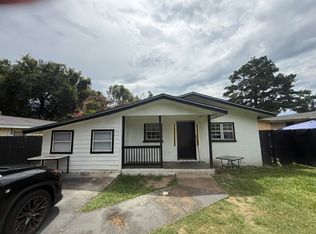 MLS ID #402394, Chrissy Shorter-Arnold, Blue Legacy Real Estate Group. TBR
