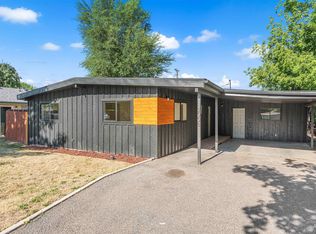
Welcome to 210 Marvin St. in Caldwell! This move-in-ready home combines modern updates with everyday functionality, making it a must-see. The updated interior features stylish finishes and refreshed kitchen and bathrooms that create a warm, inviting living space. Outside, you'll find a spacious lot with plenty of room for RV parking, recreational vehicles, or additional outdoor activities. The standout garage/shop offers endless possibilities for hobbies, storage, projects, or extra workspace, making it a valuable addition to the property. The beautifully redesigned backyard is the true highlight of this home, offering the perfect blend of resort-style living and a peaceful park-like setting. Whether you're entertaining guests, enjoying a quiet evening, or simply taking in the thoughtfully landscaped surroundings, this outdoor oasis provides a relaxing retreat right at home. Conveniently located near schools, parks, shopping, and everyday amenities, this property offers the perfect blend of comfort, convenience, and versatility. Don't miss the opportunity to make this beautifully updated home your own. Buyer and buyer's agent to verify all information.
Pending
Price cut: $30K (8/24)
$399,900
210 Marvin St, Caldwell, ID 83605
3beds
1baths
1,255sqft
Single Family Residence
Built in 1961
0.27 Acres Lot
$396,500 Zestimate®
$319/sqft
$-- HOA
What's special
- 78 days
- 106
- 3
Likely to sell faster than
Zillow last checked:
Listing updated:
Listed by:
Desiree Julian Cell:208-863-4591,
Boise Premier Real Estate,
Gerri Kelley 208-571-3360,
Lofthus Group
Source: IMLS,MLS#: 98996076
Facts & features
Interior
Bedrooms & bathrooms
- Bedrooms: 3
- Bathrooms: 1
- Main level bathrooms: 1
- Main level bedrooms: 3
Primary bedroom
- Level: Main
Bedroom 2
- Level: Main
Bedroom 3
- Level: Main
Heating
- Forced Air
Cooling
- Central Air
Appliances
- Included: Electric Water Heater, Dishwasher, Disposal, Oven/Range Freestanding
Features
- Den/Office, Family Room, Breakfast Bar, Quartz Counters, Number of Baths Main Level: 1
- Has basement: No
- Number of fireplaces: 1
- Fireplace features: One
Interior area
- Total structure area: 1,255
- Total interior livable area: 1,255 sqft
- Finished area above ground: 1,255
- Finished area below ground: 0
Property
Parking
- Total spaces: 2
- Parking features: Attached
- Attached garage spaces: 2
Features
- Levels: One
- Patio & porch: Covered Patio/Deck
- Spa features: Heated
Lot
- Size: 0.27 Acres
- Dimensions: 140 x 70
- Features: 10000 SF - .49 AC, Garden, Chickens, Auto Sprinkler System, Partial Sprinkler System, Irrigation Sprinkler System
Details
- Parcel number: R2262200000
- Lease amount: $0
- Zoning: RR
Construction
Type & style
- Home type: SingleFamily
- Property subtype: Single Family Residence
Materials
- HardiPlank Type
- Roof: Composition
Condition
- Year built: 1961
Utilities & green energy
- Sewer: Septic Tank
- Water: Public
Community & HOA
Community
- Subdivision: Hendrickson Sub
Location
- Region: Caldwell
Financial & listing details
- Price per square foot: $319/sqft
- Tax assessed value: $390,000
- Annual tax amount: $1,173
- Date on market: 8/3/2026
- Listing terms: Cash,Conventional,FHA,VA Loan
- Ownership: Fee Simple,Fractional Ownership: No
- Road surface type: Paved
Estimated market value
$396,500
$377,000 - $416,000
$1,793/mo
Price history
Price history is unavailable.
Public tax history
| Year | Property taxes | Tax assessment |
|---|---|---|
| 2025 | $1,715 +93.5% | $390,000 +54.6% |
| 2024 | $886 -22.4% | $252,300 -0.9% |
| 2023 | $1,142 +32.6% | $254,700 -18.4% |
| 2022 | $862 -5.2% | $312,100 +36% |
| 2021 | $909 -52.2% | $229,500 +15.9% |
| 2020 | $1,903 +1.9% | $198,100 +24.9% |
| 2019 | $1,868 +19.5% | $158,600 +22.6% |
| 2017 | $1,563 +127.1% | $129,400 |
| 2016 | $688 | -- |
| 2015 | $688 +11.1% | -- |
| 2014 | $619 | $97,000 |
| 2013 | -- | -- |
| 2012 | -- | -- |
| 2011 | -- | -- |
| 2010 | -- | -- |
| 2007 | -- | -- |
| 2006 | -- | -- |
| 2005 | -- | $95,000 +7.8% |
| 2004 | -- | $88,100 |
| 2003 | -- | $88,100 |
| 2002 | -- | $88,100 |
Find assessor info on the county website
Monthly payment
Est. payment
Payment breakdown
Explore the cost of this home by adjusting the details. Changes won't be saved.Climate risks
Neighborhood: 83605
Nearby schools
Schools provided by the listing agent
- Elementary: Wilson Elem
- Middle: Jefferson
- High: Caldwell
- District: Caldwell School District #132
Source: IMLS. This data may not be complete. We recommend contacting the local school district to confirm school assignments for this home.

Similar homes
- $394,0003 bd2 ba1.4k sqft2607 S Montana Ave, Caldwell, ID 83605Active
 MLS ID #98995102, Victoria Brooks, Silvercreek Realty Group. IMLS
 - $374,9004 bd2 ba1.7k sqft2008 Colorado Ave, Caldwell, ID 83605Active
 MLS ID #99001793, Arrow Tallman, Keller Williams Realty Boise. IMLS
 - $410,0003 bd2 ba1.5k sqft1916 E Oak St, Caldwell, ID 83605Active
 MLS ID #98971722, Rachel Postigo, Better Homes & Gardens 43North. IMLS
 - $399,5003 bd2 ba1.5k sqft310 S Voyage Ave, Caldwell, ID 83605Active
 MLS ID #98999632, Bonny Smith, exp Realty, LLC. IMLS
