Under contract-accepting backup offers. INVESTOR ALERT with excellent upside potential! This block-constructed home in the quiet Groveview Village neighborhood offers a strong foundation for your next investment project. Key capital improvements have already been completed with a roof replaced in 2020 and A/C replaced in 2021, helping to reduce major expense concerns. The home features a desirable split-bedroom floor plan, a one-car garage, and both a living room and separate family room, providing a functional layout that appeals to future tenants or owner-occupants. With solid bones and plenty of opportunity for cosmetic updates, this property is ideal for a fix-and-flip, rental portfolio addition, or value-add investment strategy. Conveniently located near major highways, shopping, dining, employment centers, and area amenities, this property offers strong potential for increased value and long-term returns. Bring your vision and capitalize on the opportunity to transform this property into a standout investment. Call for your private showing today!
Under contract
$229,000
210 Melissa Ct, Sanford, FL 32773
3beds
1,169sqft
:
Get pre-qualified$1,529/mo
Single Family Residence
Built in 1976
8,937 Square Feet Lot
$230,300 Zestimate®
$196/sqft
$-- HOA
What's special
- 46 days |
- 76 |
- 1 |
Zillow last checked:
Listing updated:
Listed by:
Martha Grasty 407-375-9517,
EXP REALTY LLC 407-846-0940,
Jason Cox 407-222-8583,
EXP REALTY LLC
Source: Stellar MLS,MLS#: O6415647 Originating MLS: Osceola
Originating MLS: Osceola
Facts & features
Interior
Bedrooms & bathrooms
- Bedrooms: 3
- Bathrooms: 2
- Full bathrooms: 2
Rooms
- Room types: Family Room
Primary bedroom
- Features: Built-in Closet
- Level: First
- Area: 180 Square Feet
- Dimensions: 15x12
Bedroom 2
- Features: Built-in Closet
- Level: First
- Area: 168 Square Feet
- Dimensions: 12x14
Family room
- Level: First
- Area: 216 Square Feet
- Dimensions: 12x18
Kitchen
- Level: First
- Area: 108 Square Feet
- Dimensions: 12x9
Living room
- Level: First
- Area: 156 Square Feet
- Dimensions: 12x13
Heating
- Central
Cooling
- Central Air
Appliances
- Included: None
- Laundry: In Garage
Features
- Kitchen/Family Room Combo, Open Floorplan, Primary Bedroom Main Floor, Split Bedroom
- Flooring: Ceramic Tile, Laminate
- Has fireplace: No
Interior area
- Total structure area: 1,593
- Total interior livable area: 1,169 sqft
Property
Parking
- Total spaces: 1
- Parking features: Garage - Attached
- Attached garage spaces: 1
Features
- Levels: One
- Stories: 1
- Exterior features: Lighting, Private Yard, Sidewalk
- Fencing: Chain Link
Lot
- Size: 8,937 Square Feet
- Features: Sidewalk, Street Dead-End
Details
- Parcel number: 10203050100001170
- Zoning: SR1
- Special conditions: Probate Listing
Construction
Type & style
- Home type: SingleFamily
- Property subtype: Single Family Residence
Materials
- Block
- Foundation: Slab
- Roof: Shingle
Condition
- New construction: No
- Year built: 1976
Utilities & green energy
- Sewer: Public Sewer
- Water: Public
- Utilities for property: BB/HS Internet Available, Cable Available, Electricity Connected, Public, Street Lights
Community & HOA
Community
- Pet fee: $0 monthly
- Subdivision: GROVEVIEW VILLAGE
HOA
- Has HOA: No
Location
- Region: Sanford
Financial & listing details
- Price per square foot: $196/sqft
- Tax assessed value: $226,183
- Annual tax amount: $3,316
- Date on market: 6/16/2026
- Listing terms: Cash,Conventional
- Ownership: Fee Simple
- Total actual rent: 0
- Electric utility on property: Yes
- Road surface type: Paved
Foreclosure details
Estimated market value
$230,300
$219,000 - $242,000
$1,915/mo
Price history
| Date | Event | Price |
|---|---|---|
| 7/8/2026 | Contingent | $229,000$196/sqft |
Source:  Stellar MLS #O6415647 Report a problem Stellar MLS #O6415647 Report a problem | ||
| 6/16/2026 | Pending sale | $229,000$196/sqft |
Source: eXp Realty #O6415647 Report a problem | ||
| 6/16/2026 | Listed for sale | $229,000+147.6%$196/sqft |
Source: eXp Realty #O6415647 Report a problem | ||
| 2/11/2015 | Listing removed | $92,500$79/sqft |
Source: RE/MAX ASSURED #O5342420 Report a problem | ||
| 2/6/2015 | Price change | $92,500-3.6%$79/sqft |
Source: RE/MAX ASSURED #O5342420 Report a problem | ||
| 1/23/2015 | Listed for sale | $96,000$82/sqft |
Source: RE/MAX ASSURED #O5342420 Report a problem | ||
Public tax history
| Year | Property taxes | Tax assessment |
|---|---|---|
| 2025 | $3,316 +3.5% | $226,183 +1% |
| 2024 | $3,203 +0.9% | $223,935 +36.6% |
| 2023 | $3,175 +10.1% | $163,891 +10% |
| 2022 | $2,883 +9.7% | $148,992 +10% |
| 2021 | $2,628 +8.9% | $135,447 +10% |
| 2020 | $2,412 +8.8% | $123,134 +10% |
| 2019 | $2,216 0% | $111,940 -4% |
| 2018 | $2,216 +10.6% | $116,631 +26.1% |
| 2017 | $2,004 +9.7% | $92,513 -7.8% |
| 2016 | $1,827 +2.1% | $100,332 +20.5% |
| 2015 | $1,790 | $83,251 +19.8% |
| 2014 | $1,790 +32.9% | $69,506 +5.3% |
| 2013 | $1,346 +4.8% | $66,037 +1.6% |
| 2012 | $1,285 -9.3% | $65,025 -8.5% |
| 2011 | $1,415 -11.6% | $71,046 -10.8% |
| 2010 | $1,600 -18.7% | $79,677 -21% |
| 2009 | $1,968 -18.1% | $100,884 -20.5% |
| 2008 | $2,403 -9.8% | $126,863 -11.2% |
| 2007 | $2,666 +11.9% | $142,878 +18.1% |
| 2006 | $2,382 +22.6% | $121,004 +24.3% |
| 2005 | $1,943 +8.1% | $97,360 +11% |
| 2004 | $1,797 +14.9% | $87,699 +17% |
| 2003 | $1,564 +4.2% | $74,960 +5.7% |
| 2002 | $1,501 +14.9% | $70,926 +17.7% |
| 2000 | $1,306 | $60,279 |
Find assessor info on the county website
Monthly payment
Est. payment
Payment breakdown
Explore the cost of this home by adjusting the details. Changes won't be saved.Climate risks
Neighborhood: 32773
Nearby schools
GreatSchools rating
- 2/10Wicklow Elementary SchoolGrades: PK-5Distance: 1.7 mi
- 7/10Greenwood Lakes Middle SchoolGrades: 6-8Distance: 2.4 mi
- 5/10Lake Mary High SchoolGrades: 9-12Distance: 2.2 mi
- $265,4003 bd2 ba1.1k sqft208 Melissa Ct, Sanford, FL 32773Off Market
- $302,1003 bd2 ba1.2k sqft212 Melissa Ct, Sanford, FL 32773Off Market
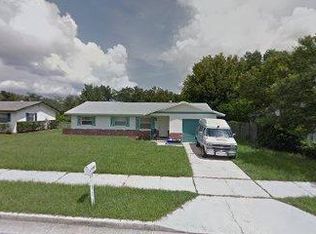
- $270,3002 bd2 ba1.1k sqft214 Melissa Ct, Sanford, FL 32773Off Market
- $257,5002 bd2 ba1.1k sqft206 Melissa Ct, Sanford, FL 32773Off Market
- $293,2003 bd2 ba1.2k sqft209 Melissa Ct, Sanford, FL 32773Off Market
- $220,0004 bd2 ba1.6k sqft211 Melissa Ct, Sanford, FL 32773Sold
- $254,5002 bd2 ba1.1k sqft216 Melissa Ct, Sanford, FL 32773Off Market
- $282,9003 bd2 ba1.2k sqft213 Melissa Ct, Sanford, FL 32773Off Market
A local agent can set up tours, give advice and negotiate with sellers.
Similar homes
- $--3 bd2 ba1.7k sqft801 E Airport Blvd, Sanford, FL 32773Auction
 Xome
Xome - $199,0003 bd2 ba970 sqft1506 W 16th St, Sanford, FL 32771For Sale

 MLS ID #O6414902, Karen Albright, OPENDOOR BROKERAGE LLC. Stellar MLS
 - $338,4004 bd2 ba1.6k sqft807 Cherokee Cir, Sanford, FL 32773For Sale
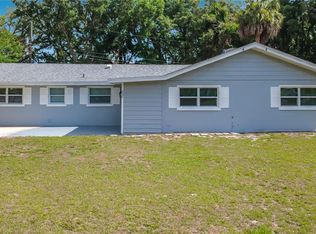 MLS ID #O6409402, Carla Cabrera, MODERN WORLD REALTY LLC. Stellar MLS
 - $330,0004 bd2 ba1.2k sqft156 Pinecrest Dr, Sanford, FL 32773For Sale
 MLS ID #O6414601, Leticia Garcia De Urain, HOME WISE REALTY GROUP, INC.. Stellar MLS
 - $249,0002 bd1 ba780 sqft1701 Montecito Ave, Deltona, FL 32738For SaleMLS ID #O6426332, Silvana Rodriguez, JR REALTY GROUP LLC. Stellar MLS
- $269,9003 bd2 ba1.2k sqft4822 Okeefe St, Orlando, FL 32808For SaleMLS ID #O6427590, Martha Grasty, EXP REALTY LLC. Stellar MLS
- $--3 bd1 ba1.2k sqft5107 Barnett Pl, Orlando, FL 32808AuctionAuction.com 1
- $250,0003 bd2 ba1.2k sqft6120 W Ridgewood Ave, Orlando, FL 32835For SaleMLS ID #O6427338, Candace Garber, TRUDEALS REALTY CORP. Stellar MLS
- $219,9002 bd2 ba1.1k sqft765 Highland Dr, Orange City, FL 32763For SaleMLS ID #O6410012, Kara Money, KARA MONEY LLC. Stellar MLS
- $150,0002 bd1 ba752 sqft2884 Sanford Ave, Sanford, FL 32773For SaleMLS ID #G5113214, Ginger Mansour, HIGH COTTON REALTY LLC. Stellar MLS
- $299,0003 bd2 ba1k sqft611 Orange Ave, Longwood, FL 32750For SaleMLS ID #O6417043, Robert Clark, BC CLARK REALTY INC. Stellar MLS
- $239,9003 bd1 ba1k sqft790 Park Ave, Orange City, FL 32763For SaleMLS ID #TB8489204, Terrell Newberry, CENTURY 21 INTEGRA. Stellar MLS
- $225,0003 bd2 ba1.3k sqft5230 Clarion Oaks Dr, Orlando, FL 32808For SaleMLS ID #S5129239, Jennifer Ellison, LA ROSA REALTY LLC. Stellar MLS
- $--3 bd2 ba1.5k sqft3621 Westgate Rd, Orlando, FL 32808AuctionAuction.com 1
- $200,0003 bd2 ba1k sqft403 Mercado Ave, Orlando, FL 32807For SaleMLS ID #O6389808, Ronnie Holloman, HOLLOMAN GORDON REALTY, INC.. Stellar MLS
- $297,0003 bd2 ba1.3k sqft207 Birch Ter, Winter Springs, FL 32708For SaleMLS ID #O6411799, Bernard Reilly, REILLY REALTY & MGMT.. Stellar MLS
- $205,0002 bd2 ba992 sqft1057 Fort Smith Blvd, Deltona, FL 32725For SaleMLS ID #O6407747, Catherina Lopez PA, ELIZUNDIA LUXURY REALTY LLC. Stellar MLS
- $269,0003 bd2 ba1k sqft520 W Ella J Gilmore St, Apopka, FL 32703For SaleMLS ID #O6423990, Baijnauth Singh, LIBERTY HOME SALES INC. Stellar MLS
- $240,0002 bd2 ba1k sqft608 E Warren Ave, Longwood, FL 32750For SaleMLS ID #O6396270, Vicky Ramos, ALL COUNTY CFL PROPERTY MGMT. Stellar MLS
- $300,0003 bd2 ba1k sqft65 S Devon Ave, Winter Springs, FL 32708For SaleMLS ID #O6404319, Tina Bircher, RE/MAX PRIME PROPERTIES. Stellar MLS
