Discover low-maintenance living in this highly sought-after vibrant & active 55+ community. This beautifully designed 3-bedroom, 2-bath home with a carriage garage blends comfort, style, and today's most desirable finishes. The luxury kitchen is a standout with a large island, farmhouse sink, gas cooktop, and electric oven, while the breakfast room features elegant judge's paneling for added character. The family room is anchored by a shiplap fireplace with a cedar beam mantel and built-in cabinets, creating a warm and inviting focal point. Enjoy seamless indoor-outdoor living with a covered back patio perfect for relaxing or entertaining. The spacious primary suite offers a tray ceiling, board and batten accent wall, and a spa-like zero-entry super shower. The HOA takes care of mowing all four sides of the yard, giving you more time to enjoy the lifestyle you've been waiting for. Community amenities include a welcoming clubhouse for social gatherings, a Jr. Olympic pool, pickleball courts, beautiful green space, and more than 2 miles of sidewalks perfect for daily strolls. Tucked into a quiet setting surrounded by nature, this neighborhood offers the ideal blend of convenience, recreation, and peaceful living. Photos shown are not of the actual home. Selections will vary. Built by Three Rivers Homes.
Active
$486,656
210 Oakdale Rd #37, Jefferson, GA 30549
3beds
2,009sqft
Single Family Residence
Built in 2026
10,018 Square Feet Lot
$486,000 Zestimate®
$242/sqft
$167/mo HOA
What's special
Carriage garageSpacious primary suiteLarge islandBuilt-in cabinetsLuxury kitchenElectric ovenGas cooktop
- 19 days
- 43
- 2
Likely to sell faster than
Zillow last checked:
Listing updated:
Listed by:
Alpha Property Group 770-282-4393,
HomeSmart,
Carol Neustadt 404-202-0277,
HomeSmart
Source: GAMLS,MLS#: 10850495
Facts & features
Interior
Bedrooms & bathrooms
- Bedrooms: 3
- Bathrooms: 2
- Full bathrooms: 2
- Main level bathrooms: 2
- Main level bedrooms: 3
Rooms
- Room types: Family Room, Foyer, Laundry
Kitchen
- Features: Breakfast Area, Breakfast Bar, Kitchen Island, Solid Surface Counters, Walk-in Pantry
Heating
- Central, Electric
Cooling
- Central Air, Electric
Appliances
- Included: Cooktop, Dishwasher, Disposal, Electric Water Heater, Microwave, Oven, Stainless Steel Appliance(s)
- Laundry: In Hall
Features
- Double Vanity, High Ceilings, Master On Main Level, Tile Bath, Tray Ceiling(s), Walk-In Closet(s)
- Flooring: Hardwood, Laminate, Tile, Vinyl
- Windows: Double Pane Windows
- Basement: None
- Attic: Pull Down Stairs
- Number of fireplaces: 1
- Fireplace features: Factory Built, Family Room, Gas Log, Gas Starter
Interior area
- Total structure area: 2,009
- Total interior livable area: 2,009 sqft
- Finished area above ground: 2,009
- Finished area below ground: 0
Property
Parking
- Parking features: Attached, Garage Door Opener, Kitchen Level
- Has attached garage: Yes
Features
- Levels: One
- Stories: 1
- Patio & porch: Patio
Lot
- Size: 10,018 Square Feet
- Features: Level
Details
- Additional structures: Garage(s)
- Parcel number: 052G 037
Construction
Type & style
- Home type: SingleFamily
- Architectural style: Ranch
- Property subtype: Single Family Residence
Materials
- Brick, Concrete
- Foundation: Slab
- Roof: Composition
Condition
- New Construction
- New construction: Yes
- Year built: 2026
Details
- Warranty included: Yes
Utilities & green energy
- Sewer: Public Sewer
- Water: Public
- Utilities for property: Cable Available, Electricity Available, High Speed Internet, Natural Gas Available, Sewer Available, Sewer Connected, Underground Utilities, Water Available
Green energy
- Energy efficient items: Windows
Community & HOA
Community
- Features: Clubhouse, Pool, Retirement Community, Sidewalks, Street Lights
- Security: Carbon Monoxide Detector(s), Smoke Detector(s)
- Senior community: Yes
- Subdivision: Northminster Farms
HOA
- Has HOA: Yes
- Services included: Maintenance Grounds
- HOA fee: $2,000 annually
Location
- Region: Jefferson
Financial & listing details
- Price per square foot: $242/sqft
- Date on market: 9/21/2026
- Cumulative days on market: 19 days
- Listing agreement: Exclusive Right To Sell
- Listing terms: Cash,Conventional,VA Loan
- Electric utility on property: Yes
Estimated market value
$486,000
$462,000 - $510,000
$2,338/mo
Price history
| Date | Event | Price |
|---|---|---|
| 9/21/2026 | Listed for sale | $486,656$242/sqft |
Source:  GAMLS #10850495 Report a problem GAMLS #10850495 Report a problem | ||
| 9/21/2026 | Listing removed | $486,656$242/sqft |
Source: GAMLS #10779722 Report a problem | ||
| 6/5/2026 | Listed for sale | $486,656$242/sqft |
Source: GAMLS #10779722 Report a problem | ||
Public tax history
Tax history is unavailable.
Monthly payment
Est. payment
Payment breakdown
Explore the cost of this home by adjusting the details. Changes won't be saved.Climate risks
Neighborhood: 30549
Nearby schools
Schools provided by the listing agent
- Elementary: Jefferson
- Middle: Jefferson
- High: Jefferson
Source: GAMLS. This data may not be complete. We recommend contacting the local school district to confirm school assignments for this home.
- $486,6563 bd2 ba2k sqft210 Oakdale Rd, Jefferson, GA 30549New Construction

- $456,9283 bd2 ba2.1k sqft196 Oakdale Rd #36, Jefferson, GA 30549New Construction

- $496,6972 bd3 ba2k sqft226 Oakdale Rd, Jefferson, GA 30549New Construction
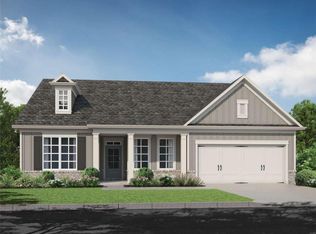
- $456,9283 bd2 ba2.1k sqft196 Oakdale Rd, Jefferson, GA 30549New Construction
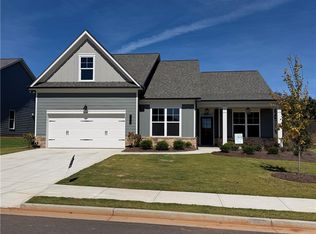
Similar homes
- $486,6563 bd2 ba2k sqft210 Oakdale Rd, Jefferson, GA 30549New Construction
 FMLS GA
 - $456,9283 bd2 ba2.1k sqft196 Oakdale Rd #36, Jefferson, GA 30549Active
 MLS ID #10852665, Alpha Property Group, HomeSmart. GAMLS
 - $456,9283 bd2 ba2.1k sqft196 Oakdale Rd, Jefferson, GA 30549New ConstructionFMLS GA
- $498,0003 bd2 ba2k sqft134 Oakdale Rd, Jefferson, GA 30549Active
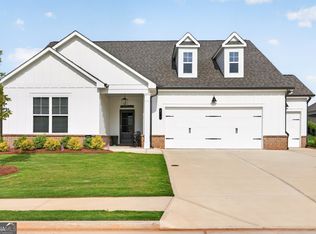 MLS ID #10794145, Ron Wright, RE/MAX Towne Square. GAMLS
 - $496,6972 bd3 ba2k sqft226 Oakdale Rd, Jefferson, GA 30549New ConstructionFMLS GA
- $496,6972 bd3 ba2k sqft226 Oakdale Rd #108, Jefferson, GA 30549ActiveMLS ID #10850496, Alpha Property Group, HomeSmart. GAMLS
- $389,9003 bd2 ba1.6k sqft620 Lakeview Bend Circle, Jefferson, GA 30549For Sale
 MLS ID #CL361980, June Johnson, Property Watch, LLC. Hive MLS
 - $549,6153 bd2 ba2.1k sqft191 Merwood Ln #126, Jefferson, GA 30549ActiveMLS ID #10850500, Alpha Property Group, HomeSmart. GAMLS
- $549,6153 bd2 ba2.1k sqft191 Merwood Ln, Jefferson, GA 30549New ConstructionFMLS GA
- $425,0004 bd3 ba2.5k sqft195 Cypress Pl, Jefferson, GA 30549ActiveMLS ID #10869156, Ashley Nalley, Keller Williams Greater Athens. GAMLS
- $532,6643 bd2 ba2.1k sqft68 Oakdale Rd #29, Jefferson, GA 30549ActiveGAMLS
- $430,0003 bd2 ba2.1k sqft112 Club House Dr, Jefferson, GA 30549ActiveMLS ID #10821542, Cindy Keller, Funari Realty LLC. GAMLS
- $379,0003 bd2 ba1.7k sqft316 Lakeview Bend Cir, Jefferson, GA 30549ActiveMLS ID #10848586, April Weaver, Heartland Real Estate. GAMLS
- $499,9003 bd3 ba2.2k sqft85 Merwood Ln #116, Jefferson, GA 30549ActiveMLS ID #10686850, Alpha Property Group, HomeSmart. GAMLS
- $499,9003 bd3 ba2.2k sqft85 Merwood Ln, Jefferson, GA 30549New ConstructionFMLS GA
- $555,4143 bd3 ba2.2k sqft84 Oakdale Rd #30, Jefferson, GA 30549ActiveGAMLS
- $499,7004 bd4 ba2.6k sqft49 Thornhill Cir, Jefferson, GA 30549ActiveMLS ID #10854255, Brittany Purcell & Associates, Keller Williams Greater Athens. GAMLS
- $479,9003 bd2 ba2k sqft406 Hidden Lakes Trl, Jefferson, GA 30549ActiveMLS ID #10829695, Greg Shadburn, BHHS Georgia Properties. GAMLS
- $524,9462 bd2 ba2.5k sqft238 Oakdale Rd, Jefferson, GA 30549ActiveMLS ID #10816864, Alpha Property Group, HomeSmart. GAMLS
