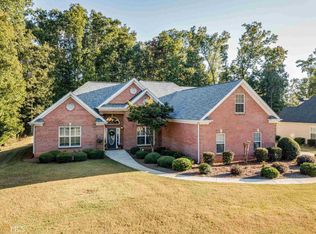
Tucked into one of Jefferson's most sought-after swim & tennis communities, this beautifully updated 4-bedroom, 3-bathroom home offers the space, flexibility, and finishes today's buyers are searching for. From the moment you arrive, tasteful updates and thoughtful design set this home apart. Step inside to an open-concept floorplan featuring an owner's suite on the main level no stairs required for everyday living. The main floor also includes a second and third bedroom and two full baths, plus a huge bonus room offering endless options for a playroom, media space, or home office. Downstairs, the full, partially finished basement is a true bonus: two additional heated and cooled flex rooms give you even more livable square footage ideal for a home gym, guest suite, studio, or hobby space. A boat door third garage bay and a separate side driveway provide direct basement access, making storage for vehicles, boats, or equipment effortless. Outside, enjoy your morning coffee on the front porch or unwind on the rear deck overlooking a private, wooded backyard a rare find this close to town. The roof and HVAC are approximately 6 years old, and the water heater is approximately 1 year old. Carpet has been freshly replaced throughout, making this home truly move-in ready for its next owners. This home was pre-inspected prior to listing, repairs completed, and Radon Mitigation system installed based on results from inspection. You can't ask for a better place to call home. Schedule a showing today!
Active
$499,700
49 Thornhill Cir, Jefferson, GA 30549
4beds
2,603sqft
Single Family Residence
Built in 2002
0.74 Acres Lot
$490,300 Zestimate®
$192/sqft
$50/mo HOA
What's special
Full partially finished basementPrivate wooded backyardFront porchOpen-concept floorplan
- 18 days
- 1,390
- 68
Zillow last checked:
Listing updated:
Listed by:
Brittany Purcell & Associates 706-389-0771,
Keller Williams Greater Athens,
Brittany D Purcell 706-389-0771,
Keller Williams Greater Athens
Source: GAMLS,MLS#: 10854255
Facts & features
Interior
Bedrooms & bathrooms
- Bedrooms: 4
- Bathrooms: 4
- Full bathrooms: 3
- 1/2 bathrooms: 1
- Main level bathrooms: 2
- Main level bedrooms: 3
Rooms
- Room types: Bonus Room, Family Room, Laundry
Dining room
- Features: Dining Rm/Living Rm Combo
Kitchen
- Features: Breakfast Bar, Breakfast Room, Solid Surface Counters
Heating
- Central, Heat Pump
Cooling
- Ceiling Fan(s), Central Air, Electric
Appliances
- Included: Dishwasher, Microwave, Oven/Range (Combo)
- Laundry: In Hall, In Kitchen, Mud Room
Features
- Double Vanity, Master On Main Level, Separate Shower, Soaking Tub, Vaulted Ceiling(s), Walk-In Closet(s)
- Flooring: Carpet, Hardwood, Tile
- Basement: Bath Finished,Bath/Stubbed,Boat Door,Concrete,Daylight,Exterior Entry,Full,Interior Entry,Partial
- Number of fireplaces: 1
- Fireplace features: Family Room, Masonry
- Common walls with other units/homes: No Common Walls
Interior area
- Total structure area: 2,603
- Total interior livable area: 2,603 sqft
- Finished area above ground: 2,361
- Finished area below ground: 242
Property
Parking
- Total spaces: 2
- Parking features: Garage, RV/Boat Parking, Side/Rear Entrance
- Has garage: Yes
Features
- Levels: One and One Half
- Stories: 1
- Patio & porch: Deck, Porch
Lot
- Size: 0.74 Acres
- Features: Level, Private
- Residential vegetation: Partially Wooded
Details
- Parcel number: 081C 024
Construction
Type & style
- Home type: SingleFamily
- Architectural style: Brick Front,Traditional
- Property subtype: Single Family Residence
Materials
- Aluminum Siding, Brick, Concrete, Vinyl Siding
- Roof: Composition
Condition
- Updated/Remodeled
- New construction: No
- Year built: 2002
Utilities & green energy
- Sewer: Public Sewer
- Water: Public
- Utilities for property: Cable Available, Electricity Available, High Speed Internet, Water Available
Community & HOA
Community
- Features: Pool, Tennis Court(s)
- Security: Smoke Detector(s)
- Subdivision: The Preserve At Jefferson
HOA
- Has HOA: Yes
- Services included: Swimming, Tennis
- HOA fee: $600 annually
Location
- Region: Jefferson
Financial & listing details
- Price per square foot: $192/sqft
- Tax assessed value: $387,800
- Annual tax amount: $4,257
- Date on market: 9/28/2026
- Cumulative days on market: 18 days
- Listing agreement: Exclusive Right To Sell
- Listing terms: Cash,Conventional,FHA,VA Loan
- Electric utility on property: Yes
Estimated market value
$490,300
$466,000 - $515,000
$2,591/mo
Price history
| Date | Event | Price |
|---|---|---|
| 9/28/2026 | Listed for sale | $499,700+69.4%$192/sqft |
Source:  GAMLS #10854255 Report a problem GAMLS #10854255 Report a problem | ||
| 12/14/2020 | Sold | $295,000-4.8%$113/sqft |
Source:  GAMLS #8860194 Report a problem GAMLS #8860194 Report a problem | ||
| 11/13/2020 | Pending sale | $310,000$119/sqft |
Source: EXP Realty LLC #8860194 Report a problem | ||
| 9/25/2020 | Listed for sale | $310,000$119/sqft |
Source: EXP Realty LLC #8860194 Report a problem | ||
Public tax history
| Year | Property taxes | Tax assessment |
|---|---|---|
| 2025 | $3,905 -8.7% | $155,120 |
| 2024 | $4,276 +14.4% | $155,120 +11.1% |
| 2023 | $3,738 -1.3% | $139,560 +18.4% |
| 2022 | $3,788 -1.8% | $117,840 |
| 2021 | $3,857 +6.2% | $117,840 +14.7% |
| 2020 | $3,632 -0.8% | $102,720 |
| 2019 | $3,659 +2% | $102,720 +4.1% |
| 2018 | $3,589 +3.6% | $98,720 +4.1% |
| 2017 | $3,463 +0.5% | $94,826 +4% |
| 2016 | $3,446 +3.5% | $91,186 +12.1% |
| 2015 | $3,329 +11.7% | $81,358 +12.6% |
| 2014 | $2,980 +11.6% | $72,274 -1.4% |
| 2013 | $2,670 | $73,282 |
| 2012 | -- | -- |
| 2011 | -- | -- |
| 2010 | -- | -- |
Find assessor info on the county website
Monthly payment
Est. payment
Payment breakdown
Explore the cost of this home by adjusting the details. Changes won't be saved.Climate risks
Neighborhood: 30549
Nearby schools
Schools provided by the listing agent
- Elementary: Jefferson
- Middle: Jefferson
- High: Jefferson
Source: GAMLS. This data may not be complete. We recommend contacting the local school district to confirm school assignments for this home.

Similar homes
- $425,9004 bd3 ba2.5k sqft145 Crest View Dr, Jefferson, GA 30549Active
 MLS ID #10873132, Robert Akin, Keller Williams Greater Athens. GAMLS
 - $499,0004 bd3 ba2.8k sqft6 Adella Ln, Jefferson, GA 30549Active
 MLS ID #10739070, Candra Williams, GA Realty LLC. GAMLS
 - $460,0005 bd3 ba2.8k sqft1444 Jefferson Walk Cir, Jefferson, GA 30549Active
 MLS ID #10852261, Natasha Bazile, Virtual Properties Realty.com. GAMLS
 - $499,0004 bd3 ba2.4k sqft255 Sandhill Ln, Jefferson, GA 30549Active
 MLS ID #10853281, Bonnie McDonald, RE/MAX Classic. GAMLS
 - $429,0004 bd2 ba1.9k sqft420 Andrew Ridge Dr, Jefferson, GA 30549ActiveMLS ID #10873302, Johnathan Cortes, Keller Williams Lanier Partners. GAMLS
- $545,0005 bd4 ba3.3k sqft505 Gadwall Cir, Jefferson, GA 30549ActiveMLS ID #10871446, Mark Spain, Mark Spain Real Estate. GAMLS
- $449,9004 bd3 ba2.3k sqft383 Spinner Dr, Jefferson, GA 30549ActiveMLS ID #10839805, Ginger Langston, JLA Real Estate Services. GAMLS
- $419,8004 bd3 ba3.1k sqft150 Merganser Dr, Jefferson, GA 30549ActiveMLS ID #10868076, Jill Jackson, Real Broker, LLC. GAMLS
- $474,9004 bd4 ba2.5k sqft542 Widgeon Way, Jefferson, GA 30549ActiveMLS ID #10825440, Mark Spain, Mark Spain Real Estate. GAMLS
- $499,9005 bd4 ba3.7k sqft364 Plantation Dr, Jefferson, GA 30549ActiveMLS ID #10761478, Nichole Pankevich, eXp Realty. GAMLS
- $425,0005 bd4 ba3.8k sqft554 Jefferson Walk Cir, Jefferson, GA 30549ActiveMLS ID #10867318, Lisa Bernstein, eXp Realty. GAMLS
- $528,8005 bd3 ba2.6k sqft111 Merganser Dr, Jefferson, GA 30549ActiveMLS ID #10793159, Jill Jackson, Real Broker, LLC. GAMLS
- $425,0004 bd3 ba2.5k sqft195 Cypress Pl, Jefferson, GA 30549ActiveMLS ID #10869156, Ashley Nalley, Keller Williams Greater Athens. GAMLS
- $425,0005 bd3 ba2.5k sqft1129 Jefferson Walk Cir, Jefferson, GA 30549For Sale
 MLS ID #7822281, ELIZABETH VALENTINE, Hardeman Realty, Inc.. FMLS GA
 - $445,0003 bd2 ba1.5k sqft212 Monte Ln, Jefferson, GA 30549ActiveMLS ID #10846542, Ryan Reed, RE/MAX Center. GAMLS
- $399,9004 bd2 ba2.2k sqft399 Laurel Oaks Ln, Jefferson, GA 30549ActiveMLS ID #10848314, Wendi Ligas, Keller Williams Realty Atl. Partners. GAMLS
- $396,5005 bd3 ba2.3k sqft125 Liberty Dr, Jefferson, GA 30549ActiveMLS ID #10846738, Morgan Walters, Your Home Sold Guaranteed Realty. GAMLS
- $439,0004 bd3 ba2.6k sqft659 Peachtree Rd, Jefferson, GA 30549ActiveMLS ID #10826327, Chivaun Bartley Philpot, ERA Sunrise Realty. GAMLS
- $457,0005 bd3 ba2.2k sqft733 River Mist Cir, Jefferson, GA 30549ActiveMLS ID #10823527, Bell Real Estate Group, Keller Williams Realty Atl. Partners. GAMLS
- $467,0004 bd3 ba2.5k sqft229 Brant Cir, Jefferson, GA 30549ActiveMLS ID #10836316, Amanda Hornsby, PEND Realty, LLC. GAMLS
