Welcome Home to Jefferson! Space, style, and an unbeatable family-friendly setting come together in this beautiful 5-bedroom, 3-full-bath split-plan home! From the moment you step into the welcoming foyer, LVP floors and an inviting floor plan set the tone for comfortable everyday living and effortless entertaining. The main level features a spacious living area, dining room, and well-appointed kitchen, along with the private primary suite complete with a private bath and two additional bedrooms. The split-bedroom layout offers added privacy and flexibility for family and guests. Downstairs, you'll find even more room to spread out with a generous entertainment area, two additional bedrooms, a full bath, and a versatile bonus room—perfect for a home office, recording studio, playroom, media space, or additional recreation area. The home also features a 2 car garage with additional space suited for an in home gym or tools. Step outside to the deck overlooking the large backyard, creating the perfect backdrop for morning coffee, weekend gatherings, and family fun. Located in a swim/tennis community with highly sought-after schools and convenient access to Publix, ALDI, Kroger. This home truly checks all the boxes. Five bedrooms. Three full baths. Split-plan design. Multiple living spaces. A large backyard. Highly sought-after schools. Swim and tennis. Sellers have recently replaced the HVAC system and fridges will remain with home. This is the one you've been waiting for—don't miss your opportunity to make it home!
Active
Price cut: $30K (10/8)
$425,000
1129 Jefferson Walk Cir, Jefferson, GA 30549
5beds
2,523sqft
Single Family Residence, Residential
Built in 2006
0.62 Acres Lot
$452,900 Zestimate®
$168/sqft
$25/mo HOA
What's special
Large backyardInviting floor planDining roomWell-appointed kitchenGenerous entertainment areaWelcoming foyerLvp floors
- 51 days
- 174
- 2
Zillow last checked:
Listing updated:
Listed by:
ELIZABETH VALENTINE,
Hardeman Realty, Inc. 770-616-7649,
Elizabeth M Mercer,
Hardeman Realty, Inc.
Source: FMLS GA,MLS#: 7822281
Facts & features
Interior
Bedrooms & bathrooms
- Bedrooms: 5
- Bathrooms: 3
- Full bathrooms: 3
Rooms
- Room types: Bonus Room, Computer Room, Den, Game Room
Primary bedroom
- Features: Oversized Master
- Level: Oversized Master
Bedroom
- Features: Oversized Master
Primary bathroom
- Features: Double Vanity
Dining room
- Features: Great Room, Separate Dining Room
Kitchen
- Features: Breakfast Room, Cabinets Other
Heating
- Central, Electric
Cooling
- Electric
Appliances
- Included: Dishwasher, Electric Range, Microwave
- Laundry: Laundry Room, Upper Level
Features
- Double Vanity, Entrance Foyer, High Ceilings 10 ft Upper
- Flooring: Luxury Vinyl
- Windows: Double Pane Windows
- Basement: None
- Number of fireplaces: 1
- Fireplace features: Factory Built, Living Room
- Common walls with other units/homes: No Common Walls
Interior area
- Total structure area: 2,523
- Total interior livable area: 2,523 sqft
- Finished area above ground: 2,523
Video & virtual tour
Property
Parking
- Total spaces: 2
- Parking features: Garage, Garage Door Opener
- Garage spaces: 2
Accessibility
- Accessibility features: None
Features
- Levels: Multi/Split
- Patio & porch: Deck
- Exterior features: Private Yard, No Dock
- Pool features: None
- Spa features: None
- Fencing: Back Yard
- Has view: Yes
- View description: Other
- Waterfront features: None
- Body of water: None
Lot
- Size: 0.62 Acres
- Features: Back Yard, Front Yard, Open Lot, Sloped
Details
- Additional structures: None
- Parcel number: 081B 019AW
- Other equipment: None
- Horse amenities: None
Construction
Type & style
- Home type: SingleFamily
- Architectural style: Traditional
- Property subtype: Single Family Residence, Residential
Materials
- Vinyl Siding
- Foundation: Slab
- Roof: Composition
Condition
- Resale
- New construction: No
- Year built: 2006
Utilities & green energy
- Electric: 110 Volts, 220 Volts
- Sewer: Public Sewer
- Water: Public
- Utilities for property: Electricity Available, Phone Available
Green energy
- Energy efficient items: None
- Energy generation: None
Community & HOA
Community
- Features: Homeowners Assoc, Pool, Sidewalks, Street Lights, Tennis Court(s)
- Security: None
- Subdivision: Jefferson Walk
HOA
- Has HOA: Yes
- HOA fee: $300 annually
Location
- Region: Jefferson
Financial & listing details
- Price per square foot: $168/sqft
- Tax assessed value: $405,600
- Annual tax amount: $4,700
- Date on market: 8/19/2026
- Cumulative days on market: 51 days
- Electric utility on property: Yes
- Road surface type: Asphalt, Paved
Estimated market value
$452,900
$430,000 - $476,000
$2,296/mo
Price history
| Date | Event | Price |
|---|---|---|
| 10/8/2026 | Price change | $425,000-6.6%$168/sqft |
Source:  FMLS GA #7822281 Report a problem FMLS GA #7822281 Report a problem | ||
| 9/24/2026 | Price change | $455,000-2%$180/sqft |
Source: FMLS GA #7822281 Report a problem | ||
| 9/17/2026 | Price change | $464,500-1.1%$184/sqft |
Source: FMLS GA #7822281 Report a problem | ||
| 9/4/2026 | Price change | $469,500-2.1%$186/sqft |
Source: FMLS GA #7822281 Report a problem | ||
| 8/30/2026 | Price change | $479,500-1%$190/sqft |
Source: FMLS GA #7822281 Report a problem | ||
| 8/20/2026 | Listed for sale | $484,500+147.2%$192/sqft |
Source: FMLS GA #7822281 Report a problem | ||
| 10/12/2018 | Sold | $196,000-2%$78/sqft |
Source:  FMLS GA #6057677 Report a problem FMLS GA #6057677 Report a problem | ||
| 9/17/2018 | Pending sale | $200,000$79/sqft |
Source: eXp Realty Associates LLC #8435488 Report a problem | ||
| 9/11/2018 | Price change | $200,000-4.7%$79/sqft |
Source: eXp Realty Associates LLC #8435488 Report a problem | ||
| 9/5/2018 | Price change | $209,900-2.3%$83/sqft |
Source: eXp Realty Associates LLC #8435488 Report a problem | ||
| 8/23/2018 | Price change | $214,900-2.3%$85/sqft |
Source: eXp Realty Associates LLC #8435488 Report a problem | ||
| 8/14/2018 | Listed for sale | $219,900+99.9%$87/sqft |
Source: eXp Realty Associates LLC #8435488 Report a problem | ||
| 5/27/2011 | Sold | $110,000-8.6%$44/sqft |
Source: Public Record Report a problem | ||
| 2/1/2011 | Sold | $120,330-39.2%$48/sqft |
Source: Public Record Report a problem | ||
| 4/19/2007 | Sold | $197,900+448.7%$78/sqft |
Source: Public Record Report a problem | ||
| 4/27/2006 | Sold | $36,064$14/sqft |
Source: Public Record Report a problem | ||
Public tax history
| Year | Property taxes | Tax assessment |
|---|---|---|
| 2025 | $4,084 +0.1% | $162,240 +9.7% |
| 2024 | $4,078 +12.8% | $147,960 +9.7% |
| 2023 | $3,614 +0.8% | $134,920 +21% |
| 2022 | $3,585 +5.8% | $111,520 +7.7% |
| 2021 | $3,388 +14.6% | $103,520 +24.5% |
| 2020 | $2,958 +5.3% | $83,160 |
| 2019 | $2,809 -3.6% | $83,160 +4.3% |
| 2018 | $2,916 +5.7% | $79,720 +6.2% |
| 2017 | $2,760 +0.5% | $75,093 |
| 2016 | $2,746 -0.5% | $75,093 +5.6% |
| 2015 | $2,760 +5.2% | $71,093 +23% |
| 2014 | $2,623 +21.8% | $57,793 +11.6% |
| 2013 | $2,154 | $51,769 |
| 2012 | -- | -- |
| 2011 | -- | -- |
| 2010 | -- | -- |
Find assessor info on the county website
Monthly payment
Est. payment
Payment breakdown
Explore the cost of this home by adjusting the details. Changes won't be saved.Climate risks
Neighborhood: 30549
Nearby schools
Schools provided by the listing agent
- Elementary: Jefferson
- Middle: Jefferson
- High: Jefferson
Source: FMLS GA. This data may not be complete. We recommend contacting the local school district to confirm school assignments for this home.
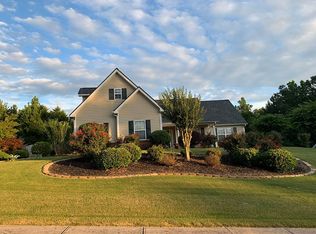

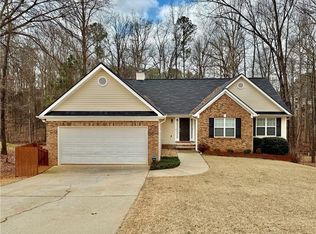
Similar homes
- $402,5005 bd3 ba2.3k sqft125 Liberty Dr, Jefferson, GA 30549Active
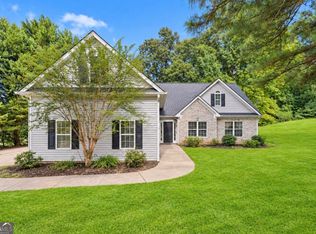
 MLS ID #10846738, Morgan Walters, Your Home Sold Guaranteed Realty. GAMLS
 - $419,0005 bd3 ba2.6k sqft871 Jefferson Walk Cir, Jefferson, GA 30549Active
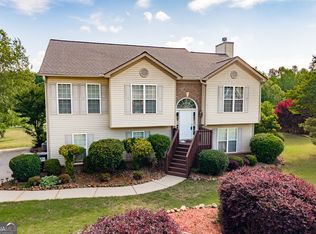 MLS ID #10829362, Blake Hartis, Woodall Realty Group. GAMLS
 - $460,0005 bd3 ba2.8k sqft1444 Jefferson Walk Cir, Jefferson, GA 30549Active
 MLS ID #10852261, Natasha Bazile, Virtual Properties Realty.com. GAMLS
 - $419,8004 bd3 ba3.1k sqft150 Merganser Dr, Jefferson, GA 30549Active
 MLS ID #10868076, Jill Jackson, Real Broker, LLC. GAMLS
 - $399,9004 bd2 ba2.2k sqft399 Laurel Oaks Ln, Jefferson, GA 30549ActiveMLS ID #10848314, Wendi Ligas, Keller Williams Realty Atl. Partners. GAMLS
- $409,9004 bd3 ba2.2k sqft330 White Birch Ln, Jefferson, GA 30549ActiveMLS ID #10809636, Dori K Mueller Glawson, RE/MAX Center. GAMLS
- $400,0004 bd4 ba2.1k sqft1095 Jasmine Dr, Jefferson, GA 30549ActiveMLS ID #10804702, Nikki Nguyen, Coldwell Banker Upchurch Realty. GAMLS
- $457,0005 bd3 ba2.2k sqft733 River Mist Cir, Jefferson, GA 30549ActiveMLS ID #10823527, Bell Real Estate Group, Keller Williams Realty Atl. Partners. GAMLS
- $405,0004 bd3 ba2.3k sqft352 Academy Woods Dr, Jefferson, GA 30549ActiveMLS ID #10822685, Mark Spain, Mark Spain Real Estate. GAMLS
- $398,0004 bd3 ba2k sqft158 Grand Oak Dr, Jefferson, GA 30549ActiveMLS ID #10842993, Olga Zarco-Araujo, La Rosa Realty Georgia LLC. GAMLS
- $435,0004 bd3 ba2.5k sqft64 Heron Ct, Jefferson, GA 30549ActiveMLS ID #10798942, Deandra Bailey, Southern Classic Realtors. GAMLS
- $499,7004 bd4 ba2.6k sqft49 Thornhill Cir, Jefferson, GA 30549ActiveMLS ID #10854255, Brittany Purcell & Associates, Keller Williams Greater Athens. GAMLS
- $425,0004 bd4 ba2.8k sqft120 Paxton Ln, Jefferson, GA 30549Active Under ContractMLS ID #10819907, Ayana Farrar, eXp Realty. GAMLS
- $439,9003 bd2 ba1.7k sqft808 Monte Ln, Jefferson, GA 30549ActiveMLS ID #10819826, Jennifer Fast, Michael Carr and Associates. GAMLS
- $425,0004 bd3 ba2.4k sqft249 Borders St, Jefferson, GA 30549ActiveMLS ID #10824715, Tiffany R Rose, Keller Williams Realty Atl. Partners. GAMLS
- $389,9004 bd3 ba2.3k sqft533 Evergreen Way, Jefferson, GA 30549ActiveMLS ID #10769910, Jason Moore, REMAX Around Atlanta. GAMLS
- $400,0004 bd2 ba1.9k sqft67 Elder Dr, Jefferson, GA 30549ActiveMLS ID #10858171, Gail Butler Marlar, Keller Williams Realty Atl. Partners. GAMLS
- $459,9004 bd3 ba2.3k sqft383 Spinner Dr, Jefferson, GA 30549ActiveMLS ID #10839805, Ginger Langston, JLA Real Estate Services. GAMLS
- $445,0003 bd2 ba1.5k sqft212 Monte Ln, Jefferson, GA 30549ActiveMLS ID #10846542, Ryan Reed, RE/MAX Center. GAMLS
- $375,0004 bd3 ba2.2k sqft68 Suwannee Way, Jefferson, GA 30549ActiveMLS ID #10857408, Rylee Mantilla, Keller Williams Realty Atl. Partners. GAMLS
