MULTIGENERATIONAL LIVING WITH ROOM TO GROW! Welcome to 46 Siding Lane, a spacious 4-bedroom, 3-bath home offering approximately 2,840 square feet of living space on a beautiful 0.72-acre lot in a quiet cul-de-sac in Jefferson! Located in the highly sought-after, award-winning Jefferson City School District, this home offers a wonderful combination of space, flexibility, and convenience. Freshly painted throughout the entire interior and exterior, this home is ready for its next chapter! The main level features a spacious, vaulted family room with a fireplace, beautiful hardwood floors, an adjoining dining area, and a kitchen with plenty of cabinet and counter space. The open, comfortable layout is perfect for everyday living and gathering with family and friends. What truly sets this home apart is the complete lower-level living space! Featuring a full second kitchen, comfortable living area, bedrooms/flexible office space, and a full bathroom, this level offers incredible possibilities for multigenerational living, extended family, or guests who appreciate having their own space while staying connected under one roof. Most of the lower-level kitchen appliances are brand new, with the refrigerator in good working condition. Whether you need space for aging parents, adult children, a home office, or simply room to spread out, this flexible floor plan offers options that are hard to find! Outside, enjoy a large, fenced backyard with plenty of room for children, pets, gardening, outdoor entertaining, or simply relaxing. Situated on 0.72 acres at the end of a cul-de-sac in an established, welcoming neighborhood, this property offers both privacy and room to enjoy the outdoors. And the location couldn't be better! Just minutes from award-winning Jefferson City Schools, the public library, shopping, restaurants, parks, and charming downtown Jefferson, you'll enjoy small-town living with everyday conveniences close by. AN ADDED BONUS FOR BUYERS! Our preferred lender is offering $2,500 toward closing costs AND a FREE appraisal when using our preferred lender! Ask for details on this special opportunity. With fresh interior and exterior paint, two full kitchens, complete lower-level living, a spacious fenced backyard, and an outstanding Jefferson location, this home has so much to offer! Schedule your private showing of 46 Siding Lane today and come see the possibilities for yourself! Let's get get this conversation started!
Active
$379,500
46 Siding Ln, Jefferson, GA 30549
4beds
2,840sqft
Single Family Residence
Built in 1996
0.72 Acres Lot
$371,800 Zestimate®
$134/sqft
$-- HOA
What's special
Quiet cul-de-sac in jeffersonLarge fenced backyardFull second kitchenBeautiful hardwood floorsOpen comfortable layoutAdjoining dining areaComplete lower-level living space
- 3 days
- 173
- 24
Zillow last checked:
Listing updated:
Listed by:
Cheryl Kerr 678-438-6003,
GA Realty LLC
Source: GAMLS,MLS#: 10889797
Facts & features
Interior
Bedrooms & bathrooms
- Bedrooms: 4
- Bathrooms: 3
- Full bathrooms: 3
- Main level bathrooms: 2
- Main level bedrooms: 3
Rooms
- Room types: Family Room, Foyer, Great Room
Dining room
- Features: Dining Rm/Living Rm Combo, Seats 12+
Kitchen
- Features: Breakfast Area, Breakfast Bar, Pantry, Second Kitchen, Solid Surface Counters
Heating
- Central
Cooling
- Ceiling Fan(s), Central Air
Appliances
- Included: Dishwasher, Electric Water Heater, Microwave, Oven/Range (Combo), Refrigerator, Stainless Steel Appliance(s)
- Laundry: In Basement, Laundry Closet
Features
- Double Vanity, High Ceilings, In-Law Floorplan, Master On Main Level, Separate Shower, Soaking Tub, Split Foyer, Tray Ceiling(s), Entrance Foyer, Walk-In Closet(s)
- Flooring: Carpet, Hardwood, Laminate, Tile
- Windows: Double Pane Windows
- Basement: Bath Finished,Daylight,Exterior Entry,Finished,Interior Entry
- Attic: Expandable,Pull Down Stairs
- Number of fireplaces: 1
- Fireplace features: Family Room, Gas Starter
- Common walls with other units/homes: No Common Walls
Interior area
- Total structure area: 2,840
- Total interior livable area: 2,840 sqft
- Finished area above ground: 2,840
- Finished area below ground: 0
Property
Parking
- Total spaces: 4
- Parking features: Attached, Garage, Garage Door Opener, Parking Pad, RV/Boat Parking, Side/Rear Entrance
- Has attached garage: Yes
- Has uncovered spaces: Yes
Features
- Levels: Multi/Split
- Patio & porch: Deck
- Exterior features: Garden
- Fencing: Back Yard
Lot
- Size: 0.72 Acres
- Features: Cul-De-Sac, Level
- Residential vegetation: Cleared, Grassed
Details
- Additional structures: Shed(s)
- Parcel number: 067 102
Construction
Type & style
- Home type: SingleFamily
- Architectural style: Brick Front,Traditional
- Property subtype: Single Family Residence
Materials
- Brick, Wood Siding
- Foundation: Slab
- Roof: Composition
Condition
- Resale
- New construction: No
- Year built: 1996
Utilities & green energy
- Electric: 220 Volts
- Sewer: Public Sewer
- Water: Public
- Utilities for property: Electricity Available, High Speed Internet, Propane, Underground Utilities
Community & HOA
Community
- Features: None
- Security: Carbon Monoxide Detector(s), Smoke Detector(s)
- Subdivision: Holders Mill
HOA
- Has HOA: No
- Services included: None
Location
- Region: Jefferson
Financial & listing details
- Price per square foot: $134/sqft
- Tax assessed value: $303,900
- Annual tax amount: $336
- Date on market: 11/12/2026
- Listing agreement: Exclusive Right To Sell
- Electric utility on property: Yes
Estimated market value
$371,800
$353,000 - $390,000
$2,433/mo
Price history
| Date | Event | Price |
|---|---|---|
| 11/12/2026 | Listed for sale | $379,500+80.8%$134/sqft |
Source:  GAMLS #10889797 Report a problem | ||
| 6/29/2018 | Sold | $209,900+17.9%$74/sqft |
Source: Public Record Report a problem | ||
| 6/17/2016 | Sold | $178,000-2.7%$63/sqft |
Source:  FMLS GA #5684650 Report a problem | ||
| 6/8/2016 | Pending sale | $182,900$64/sqft |
Source: Keller Williams - Barrow-Jackson #7634156 Report a problem | ||
| 6/7/2016 | Listed for sale | $182,900$64/sqft |
Source: Keller Williams - Barrow-Jackson #7634156 Report a problem | ||
| 5/19/2016 | Pending sale | $182,900$64/sqft |
Source: Keller Williams - Barrow-Jackson #7634156 Report a problem | ||
| 5/2/2016 | Listed for sale | $182,900+47.5%$64/sqft |
Source: KELLER WILLIAMS RLTY LANIER PTNRS #5684650 Report a problem | ||
| 7/13/2001 | Sold | $124,000$44/sqft |
Source:  Hive MLS #CM717346 Report a problem | ||
Public tax history
| Year | Property taxes | Tax assessment |
|---|---|---|
| 2025 | $3,060 -8.7% | $121,560 |
| 2024 | $3,351 +14.2% | $121,560 +11% |
| 2023 | $2,934 -4.3% | $109,520 +14.8% |
| 2022 | $3,065 +13.4% | $95,360 +15.5% |
| 2021 | $2,702 +10.8% | $82,560 +20.4% |
| 2020 | $2,438 +12.1% | $68,560 +13% |
| 2019 | $2,174 +1.9% | $60,680 +4% |
| 2018 | $2,133 +2% | $58,320 +2.5% |
| 2017 | $2,091 +0.5% | $56,888 +3% |
| 2016 | $2,080 +3.7% | $55,206 +10.5% |
| 2015 | $2,007 +10.2% | $49,949 +2.4% |
| 2014 | $1,821 +1.4% | $48,778 |
| 2013 | $1,795 | $48,778 |
| 2012 | -- | -- |
| 2011 | -- | -- |
| 2010 | -- | -- |
Find assessor info on the county website
Monthly payment
Est. payment
Payment breakdown
Explore the cost of this home by adjusting the details. Changes won't be saved.Climate risks
Neighborhood: 30549
Nearby schools
Schools provided by the listing agent
- Elementary: Jefferson
- Middle: Jefferson
- High: Jefferson
Source: GAMLS. This data may not be complete. We recommend contacting the local school district to confirm school assignments for this home.


Similar homes
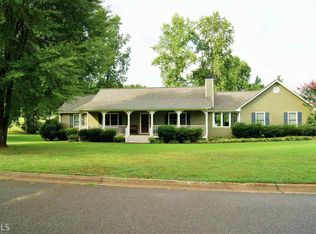
- $385,0004 bd3 ba2.3k sqft352 Academy Woods Dr, Jefferson, GA 30549Active

 MLS ID #10889216, Lindsey Smith, Titan Realty Advisors. GAMLS
- $350,0003 bd2 ba1.8k sqft712 Lynn Ave, Jefferson, GA 30549Active Under Contract
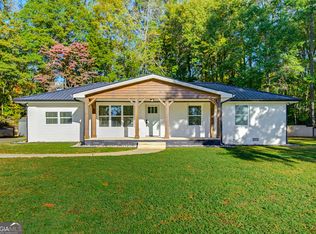 MLS ID #10888289, Eterno Realty Group, The Rezerve. GAMLS
- $425,9004 bd3 ba2.5k sqft145 Crest View Dr, Jefferson, GA 30549Active
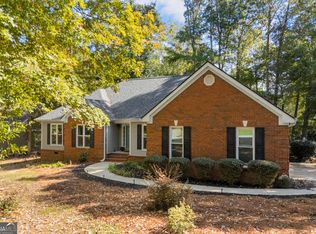 MLS ID #10873132, Robert Akin, Keller Williams Greater Athens. GAMLS
- $389,0003 bd2 ba1.8k sqft1103 Storey Porter Rd, Jefferson, GA 30549Active
 MLS ID #10886485, Holly Norman, RE/MAX Center. GAMLS
- $419,9004 bd2 ba2.2k sqft565 Jefferson Walk Cir, Jefferson, GA 30549ActiveMLS ID #10879568, Kristi L Young, The Norton Agency. GAMLS
- $392,0004 bd2 ba2.2k sqft399 Laurel Oaks Ln, Jefferson, GA 30549ActiveMLS ID #10848314, Wendi Ligas, Keller Williams Realty Atl. Partners. GAMLS
- $380,0004 bd2 ba1.9k sqft126 Hampton Dr, Jefferson, GA 30549For Sale
 MLS ID #7846587, Esthefania Gomez, LoKation Real Estate, LLC. FMLS GA
- $400,0004 bd2 ba1.9k sqft67 Elder Dr, Jefferson, GA 30549Active Under ContractMLS ID #10858171, Gail Butler Marlar, Keller Williams Realty Atl. Partners. GAMLS
- $397,0005 bd3 ba2.3k sqft125 Liberty Dr, Jefferson, GA 30549ActiveMLS ID #10846738, Morgan Walters, Your Home Sold Guaranteed Realty. GAMLS
- $419,9994 bd3 ba2.2k sqft563 Bailey Dr, Jefferson, GA 30549ActiveMLS ID #10876623, Stephen M Stroer, BHGRE Metro Brokers. GAMLS
- $420,0005 bd3 ba2.4k sqft370 Laurel Oaks Ln, Jefferson, GA 30549ActiveMLS ID #10877033, Stacy Crum, Dwelli. GAMLS
- $399,9004 bd3 ba2.6k sqft731 Peachtree Rd, Jefferson, GA 30549ActiveMLS ID #10837149, Meek Realty Group, Meek Realty Group. GAMLS
- $389,9004 bd3 ba2.3k sqft533 Evergreen Way, Jefferson, GA 30549ActiveMLS ID #10878952, Shannon Marciano, Marciano & Company Real Estate. GAMLS
- $400,0004 bd4 ba2.1k sqft1095 Jasmine Dr, Jefferson, GA 30549ActiveMLS ID #10804702, Nikki Nguyen, Coldwell Banker Upchurch Realty. GAMLS
- $419,8004 bd3 ba3.1k sqft150 Merganser Dr, Jefferson, GA 30549ActiveMLS ID #10868076, Jill Jackson, Real Broker, LLC. GAMLS
- $379,9002 bd3 ba2k sqft73 Mahaffey St, Jefferson, GA 30549ActiveMLS ID #10832719, RDH Realty Team, Keller Williams Lanier Partners. GAMLS
- $359,0003 bd2 ba1.9k sqft122 Silver Bell Rd, Jefferson, GA 30549ActiveMLS ID #10874780, Alana A Bond, Bonco Realty. GAMLS
- $419,9003 bd3 ba1.7k sqft327 Dickson Dr, Jefferson, GA 30549ActiveMLS ID #10833902, Nichole Pankevich, eXp Realty. GAMLS
- $445,0003 bd2 ba1.5k sqft212 Monte Ln, Jefferson, GA 30549Active Under ContractMLS ID #10846542, Ryan Reed, RE/MAX Center. GAMLS
- $425,0005 bd3 ba2.8k sqft1444 Jefferson Walk Cir, Jefferson, GA 30549ActiveMLS ID #10852261, Natasha Bazile, Virtual Properties Realty.com. GAMLS
