Welcome home to this spacious 5-bedroom, 4-bathroom home in the desirable Mallards Landing community of Jefferson! A charming rocking chair front porch welcomes you inside to a grand 2-story foyer, setting the tone for the thoughtfully designed floorplan. The main level features a private office with double French doors, a separate dining room, and a butler's pantry complete with a wine refrigerator, perfect for entertaining. The inviting family room showcases a coffered ceiling and cozy fireplace and flows seamlessly into the kitchen. The kitchen boasts crisp white cabinetry, granite countertops, a large island, gas cooktop, and walk-in pantry, while the adjoining mudroom adds everyday convenience. A main-level bedroom with direct access to a full bathroom provides flexibility for guests or multigenerational living. Upstairs, a dedicated media room offers additional space for movie nights, gaming, or relaxing. The spacious primary suite serves as a private retreat, featuring a well-appointed bathroom with a double vanity, large tiled shower, and walk-in closet. Three additional bedrooms complete the upper level, including two that share a full bathroom and one with its own private bathroom. Outside, enjoy the covered patio overlooking the fenced-in backyard, offering a great setting for outdoor dining, entertaining, or simply unwinding. A 3-car garage provides ample parking and storage. Residents of Mallards Landing enjoy community amenities including two swimming pools and a playground. Conveniently located just minutes from shopping and dining, this home is also within the Jefferson City School District. With generous living spaces, a flexible bedroom layout, and desirable community amenities, this home offers comfort and functionality in a sought-after Jefferson location.
Active
Price cut: $20K (10/29)
$525,000
505 Gadwall Cir, Jefferson, GA 30549
5beds
3,349sqft
Single Family Residence
Built in 2020
0.3 Acres Lot
$521,500 Zestimate®
$157/sqft
$52/mo HOA
What's special
Cozy fireplaceFenced-in backyardLarge islandDedicated media roomGenerous living spacesSeparate dining roomWalk-in pantry
- 32 days
- 250
- 23
Zillow last checked:
Listing updated:
Listed by:
Mark Spain 770-886-9000,
Mark Spain Real Estate,
Sandra Clonts 404-542-9536,
Mark Spain Real Estate
Source: GAMLS,MLS#: 10871446
Facts & features
Interior
Bedrooms & bathrooms
- Bedrooms: 5
- Bathrooms: 4
- Full bathrooms: 4
- Main level bathrooms: 1
- Main level bedrooms: 1
Rooms
- Room types: Family Room, Laundry, Media Room, Office
Kitchen
- Features: Breakfast Area, Kitchen Island, Walk-in Pantry
Heating
- Central
Cooling
- Ceiling Fan(s), Central Air
Appliances
- Included: Dishwasher, Microwave
- Laundry: Upper Level
Features
- Double Vanity, Tray Ceiling(s), Vaulted Ceiling(s), Walk-In Closet(s)
- Flooring: Carpet, Hardwood, Tile, Vinyl
- Windows: Double Pane Windows
- Basement: None
- Attic: Pull Down Stairs
- Number of fireplaces: 1
- Fireplace features: Family Room
- Common walls with other units/homes: No Common Walls
Interior area
- Total structure area: 3,349
- Total interior livable area: 3,349 sqft
- Finished area above ground: 3,349
- Finished area below ground: 0
Property
Parking
- Total spaces: 3
- Parking features: Attached, Garage, Garage Door Opener, Kitchen Level
- Has attached garage: Yes
Features
- Levels: Two
- Stories: 2
- Patio & porch: Patio
- Fencing: Back Yard,Fenced,Wood
- Waterfront features: No Dock Or Boathouse
- Body of water: None
Lot
- Size: 0.3 Acres
- Features: Level, Private
- Residential vegetation: Wooded
Details
- Parcel number: 082N 217
- Special conditions: Investor Owned
Construction
Type & style
- Home type: SingleFamily
- Architectural style: Brick Front,Traditional
- Property subtype: Single Family Residence
Materials
- Concrete
- Foundation: Slab
- Roof: Composition
Condition
- Resale
- New construction: No
- Year built: 2020
Utilities & green energy
- Sewer: Public Sewer
- Water: Public
- Utilities for property: Cable Available, Electricity Available, High Speed Internet, Natural Gas Available, Phone Available, Sewer Available, Underground Utilities, Water Available
Community & HOA
Community
- Features: Playground, Pool, Sidewalks, Street Lights, Walk To Schools, Near Shopping
- Security: Smoke Detector(s)
- Subdivision: Mallard Landing
HOA
- Has HOA: Yes
- Services included: Other
- HOA fee: $625 annually
Location
- Region: Jefferson
Financial & listing details
- Price per square foot: $157/sqft
- Tax assessed value: $620,500
- Annual tax amount: $6,508
- Date on market: 10/12/2026
- Cumulative days on market: 32 days
- Listing agreement: Exclusive Right To Sell
- Listing terms: Cash,Conventional,VA Loan
- Electric utility on property: Yes
Estimated market value
$521,500
$495,000 - $548,000
$2,945/mo
Price history
| Date | Event | Price |
|---|---|---|
| 10/29/2026 | Price change | $525,000-3.7%$157/sqft |
Source:  GAMLS #10871446 Report a problem | ||
| 10/12/2026 | Listed for sale | $545,000$163/sqft |
Source:  FMLS GA #7852608 Report a problem | ||
| 9/28/2026 | Sold | $545,000+53.1%$163/sqft |
Source: Public Record Report a problem | ||
| 4/22/2020 | Sold | $355,904$106/sqft |
Source: Public Record Report a problem | ||
Public tax history
| Year | Property taxes | Tax assessment |
|---|---|---|
| 2025 | $6,156 -5.4% | $248,200 +4.9% |
| 2024 | $6,508 +15.4% | $236,600 +12.1% |
| 2023 | $5,641 +3.3% | $211,040 +23.8% |
| 2022 | $5,460 +17.7% | $170,440 +1.4% |
| 2021 | $4,641 +401.9% | $168,040 +546.3% |
| 2020 | $925 | $26,000 |
Find assessor info on the county website
Monthly payment
Est. payment
Payment breakdown
Explore the cost of this home by adjusting the details. Changes won't be saved.Climate risks
Neighborhood: 30549
Nearby schools
Schools provided by the listing agent
- Elementary: Jefferson
- Middle: Jefferson
- High: Jefferson
Source: GAMLS. This data may not be complete. We recommend contacting the local school district to confirm school assignments for this home.


Similar homes
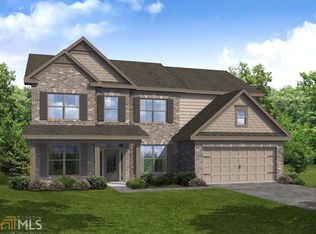
- $559,0005 bd4 ba3.2k sqft1151 Ruddy Duck Dr, Jefferson, GA 30549Active
 MLS ID #10884223, Wyrick Realty Group, Re/Max Tru, Inc.. GAMLS
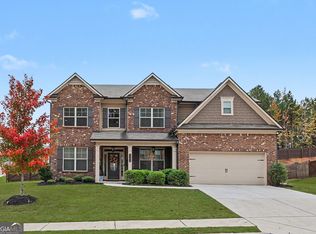
- $528,8005 bd3 ba2.6k sqft111 Merganser Dr, Jefferson, GA 30549Active
 MLS ID #10793159, Jill Jackson, Real Broker, LLC. GAMLS
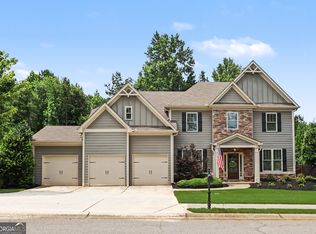
- $--4 bd3 ba2.4k sqft161 Ridge View Dr, Jefferson, GA 30549Auction
 Xome
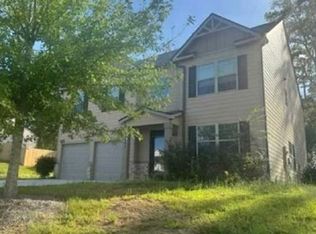
- $519,0004 bd3 ba3.1k sqft30 Brant Cir, Jefferson, GA 30549Active
 MLS ID #10885693, Jennifer Venson, eXp Realty. GAMLS
- $500,0006 bd3 ba2.9k sqft105 Grand Oak Dr, Jefferson, GA 30549ActiveMLS ID #10882141, Mark Spain, Mark Spain Real Estate. GAMLS
- $532,6485 bd4 ba3k sqft608 Gadwall Cir, Jefferson, GA 30549New Construction
 FMLS GA
- $469,9004 bd4 ba2.5k sqft542 Widgeon Way, Jefferson, GA 30549ActiveMLS ID #10825440, Mark Spain, Mark Spain Real Estate. GAMLS
- $574,9005 bd4 ba3.3k sqft160 Blue Billed Xing, Jefferson, GA 30549ActiveMLS ID #10828249, Alys Davis, OCC Realty Co.. GAMLS
- $540,5185 bd4 ba2.9k sqft83 Bufflehead Pass, Jefferson, GA 30549Active Under ContractMLS ID #10789624, Trenton Gregory, Chafin Realty, Inc.. GAMLS
- $499,0335 bd3 ba2.5k sqft17 Bufflehead Pass, Jefferson, GA 30549New ConstructionFMLS GA
- $589,9004 bd4 ba3.1k sqft116 Black Rock Ave, Jefferson, GA 30549ActiveMLS ID #10888506, Rodney Autry, Keller Williams Realty Atl. Partners. GAMLS
- $450,0004 bd3 ba2.4k sqft255 Sandhill Ln, Jefferson, GA 30549ActiveMLS ID #10885315, Ashley Nalley, Keller Williams Greater Athens. GAMLS
- $419,8004 bd3 ba3.1k sqft150 Merganser Dr, Jefferson, GA 30549ActiveMLS ID #10868076, Jill Jackson, Real Broker, LLC. GAMLS
- $562,2014 bd4 ba3k sqft672 Gadwall Cir, Jefferson, GA 30549New ConstructionFMLS GA
- $499,9005 bd5 ba3.8k sqft337 Elder Dr, Jefferson, GA 30549ActiveMLS ID #10882288, Kristi L Young, The Norton Agency. GAMLS
- $526,0005 bd5 ba4.4k sqft474 Benton Rd, Jefferson, GA 30549ActiveMLS ID #10805375, Andrea A Butcher, RealHome Services & Solutions. GAMLS
- $574,9005 bd4 ba3.1k sqft128 Adventure Trl, Jefferson, GA 30549ActiveMLS ID #10870663, Tawana Wood, RE/MAX Signature. GAMLS
- $581,5394 bd4 ba3.1k sqft626 Gadwall Cir, Jefferson, GA 30549New ConstructionFMLS GA
- $606,0445 bd4 ba3.4k sqft51 Bufflehead Pass, Jefferson, GA 30549New ConstructionFMLS GA
- $574,0005 bd4 ba3.1k sqft447 Plantation Dr, Jefferson, GA 30549ActiveMLS ID #10796755, Mike Brown, Michael Carr and Associates. GAMLS
