HAVE ALL THE BENEFITS AND THE LUXURY OF OWNING A BARNDOMINIUM IN THE CITY. Circular drive welcomes you right up to the double front door.
Open Concept living. Walk into this great family room that also shares a huge kitchen with a great eat in bar. Pantry is a secret door for a safe hide away in case of emergency. Utility room is off kitchen with half bath and a second flex room that can be used as an office. Utility room has a large area to hang and fold clothes. Master bedroom with great bathroom is isolated downstairs as well as 2 other bedrooms. 2 bedrooms are joined with a jack an jill bathroom and their own walk in closets. Upstairs has a 2nd family room with a 4th bedroom and bath along with another office.
This home has it all and awaits your growing family.
Other info, home is on a septic tank and is on a good size lot. This home is one of a kind and will not disappoint you. It has super great feature.
Please make your appt to see today !!!
For sale
$549,900
210 Pamela Ave, Waco, TX 76705
4beds
3,400sqft
Single Family Residence
Built in 2021
0.34 Acres Lot
$540,800 Zestimate®
$162/sqft
$-- HOA
What's special
Good size lotGreat family roomHuge kitchenCircular driveOpen concept living
- 6 days
- 196
- 10
Likely to sell faster than
Zillow last checked:
Listing updated:
Listed by:
Diane Ard 0638732,
Coldwell Banker Apex, REALTORS 254-776-0000
Source: NTREIS,MLS#: 21411116
Facts & features
Interior
Bedrooms & bathrooms
- Bedrooms: 4
- Bathrooms: 4
- Full bathrooms: 3
- 1/2 bathrooms: 1
Primary bedroom
- Features: Ceiling Fan(s), Dual Sinks, En Suite Bathroom, Granite Counters, Separate Shower, Walk-In Closet(s)
- Level: First
- Dimensions: 0 x 0
Bedroom
- Features: En Suite Bathroom, Walk-In Closet(s)
- Level: First
- Dimensions: 0 x 0
Bedroom
- Features: Ceiling Fan(s), En Suite Bathroom, Walk-In Closet(s)
- Level: First
- Dimensions: 0 x 0
Game room
- Features: Ceiling Fan(s)
- Level: Second
- Dimensions: 0 x 0
Living room
- Features: Ceiling Fan(s)
- Level: First
- Dimensions: 0 x 0
Heating
- Central, Propane
Cooling
- Central Air, Ceiling Fan(s), Electric
Appliances
- Included: Built-In Gas Range, Dishwasher, Gas Range, Gas Water Heater
- Laundry: Common Area, Washer Hookup, Dryer Hookup, ElectricDryer Hookup, Laundry in Utility Room
Features
- Eat-in Kitchen, Granite Counters, Kitchen Island, Open Floorplan, Pantry, Cable TV, Walk-In Closet(s)
- Flooring: Carpet, Luxury Vinyl Plank
- Windows: Window Coverings
- Has basement: No
- Has fireplace: No
Interior area
- Total interior livable area: 3,400 sqft
Video & virtual tour
Property
Parking
- Total spaces: 1
- Parking features: Circular Driveway, Garage Faces Front, Kitchen Level
- Garage spaces: 1
Features
- Levels: Two
- Stories: 2
- Patio & porch: Covered, Front Porch
- Pool features: None
- Fencing: Back Yard,Wood
Lot
- Size: 0.34 Acres
- Features: Interior Lot, Sprinkler System
Details
- Additional structures: None
- Parcel number: 112462
- Other equipment: None
Construction
Type & style
- Home type: SingleFamily
- Architectural style: Barndominium,Detached
- Property subtype: Single Family Residence
Materials
- Board & Batten Siding
- Foundation: Slab
- Roof: Composition
Condition
- Resale
- Year built: 2021
Utilities & green energy
- Sewer: Aerobic Septic
- Utilities for property: Septic Available, Cable Available
Community & HOA
Community
- Subdivision: Chalk Bluff
HOA
- Has HOA: No
Location
- Region: Waco
Financial & listing details
- Price per square foot: $162/sqft
- Tax assessed value: $489,260
- Annual tax amount: $4,874
- Date on market: 10/13/2026
- Cumulative days on market: 9 days
- Listing terms: Cash,Conventional,FHA,See Agent,VA Loan
Estimated market value
$540,800
$514,000 - $568,000
$3,142/mo
Price history
| Date | Event | Price |
|---|---|---|
| 10/13/2026 | Listed for sale | $549,9000%$162/sqft |
Source: NTREIS #21411116 Report a problem | ||
| 4/8/2022 | Sold | -- |
Source: NTREIS #205477 Report a problem | ||
| 3/2/2022 | Pending sale | $550,000$162/sqft |
Source:  WMLS #205477 Report a problem | ||
| 1/13/2022 | Listed for sale | $550,000+0.9%$162/sqft |
Source: WMLS #205477 Report a problem | ||
| 12/14/2021 | Listing removed | -- |
Source: WMLS #201716 Report a problem | ||
| 10/4/2021 | Listed for sale | $545,000$160/sqft |
Source: WMLS #201716 Report a problem | ||
Public tax history
| Year | Property taxes | Tax assessment |
|---|---|---|
| 2025 | $4,874 +0% | $489,260 +5.3% |
| 2024 | $4,872 -30% | $464,820 -3.9% |
| 2023 | $6,959 -7.7% | $483,750 +2.9% |
| 2022 | $7,537 +2948.5% | $470,250 +3305.1% |
| 2021 | $247 | $13,810 +4.5% |
| 2020 | -- | $13,220 +4.8% |
| 2019 | $241 | $12,620 +4.9% |
| 2018 | $241 +3.6% | $12,030 +5.2% |
| 2017 | $232 +10.9% | $11,440 +2.7% |
| 2016 | $209 | $11,140 +1.4% |
| 2015 | $209 | $10,990 +2.8% |
| 2014 | $209 | $10,690 +8.2% |
| 2012 | -- | $9,878 |
| 2011 | -- | $9,878 |
| 2010 | -- | $9,878 |
| 2009 | -- | $9,878 |
| 2008 | -- | $9,878 |
| 2007 | -- | $9,878 |
| 2006 | -- | $9,878 +10% |
| 2005 | -- | $8,980 |
Find assessor info on the county website
Monthly payment
Est. payment
Payment breakdown
Explore the cost of this home by adjusting the details. Changes won't be saved.Climate risks
Neighborhood: 76705
Nearby schools
Schools provided by the listing agent
- Elementary: Connally
- Middle: Connally
- High: Connally
- District: Connally ISD
Source: NTREIS. This data may not be complete. We recommend contacting the local school district to confirm school assignments for this home.
Similar homes
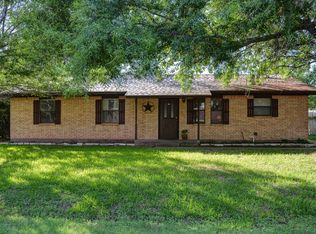
- $529,5004 bd3 ba2.2k sqft139 Saddlewood, Waco, TX 76705For Sale
 MLS ID #21194363, Daniel Tagle Jr.. NTREIS
- $499,9003 bd2 ba1.9k sqft384 Fort Graham Rd, Waco, TX 76705For Sale
 MLS ID #21408595, Antoinette Ratliff. NTREIS
- $499,0003 bd3 ba2.6k sqft111 Spring Creek St, Waco, TX 76705For Sale
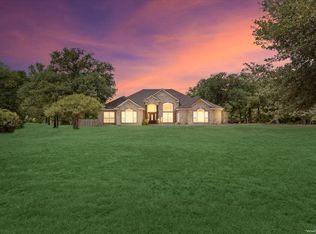 MLS ID #21368228, Estera Baros. NTREIS
- $598,0003 bd3 ba2.5k sqft139 Silver Valley, Waco, TX 76705For Sale
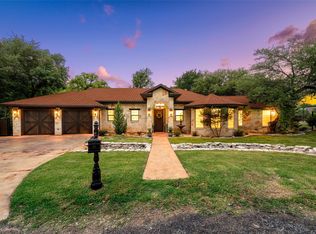 MLS ID #21263010, Katie Miller. NTREIS
