Charming One-Story Home with Spacious Backyard in Waco, TX
Discover a perfect blend of comfort and convenience in this delightful 3-bed, 2-bath home nestled in a serene Waco, Texas neighborhood.
This classic one-story layout features a 2-car attached garage and offers an ideal setting for modern living.
Step inside where open-concept design meets cozy comfort. The living spaces are beautifully laid out, with multiple gathering areas for relaxation and entertainment. The generous living room is bathed in natural light and flows seamlessly into a charming dining area. A well-appointed kitchen in the heart of the home offers ample cabinet space and modern appliances, making it a joy to prepare meals.
The primary bedroom is a peaceful retreat, complete with an en-suite bathroom for added privacy and convenience. Two additional bedrooms provide flexibility for a home office or guest room. The second full bathroom is conveniently located for accessibility from the main living areas.
Step outside to a private and spacious backyard, a true highlight of the property. Entertain guests, cultivate a garden, or just enjoy the tranquility of outdoor living. The possibilities are endless!
For sale
$425,000
646 Winding Oaks Dr, Waco, TX 76705
3beds
3,024sqft
Single Family Residence
Built in 1986
1.2 Acres Lot
$414,400 Zestimate®
$141/sqft
$-- HOA
What's special
Charming dining areaPrivate and spacious backyardTranquility of outdoor livingOpen-concept design
- 242 days
- 380
- 15
Zillow last checked:
Listing updated:
Listed by:
Kandace Menning 739767,
Coldwell Banker Apex, REALTORS 254-776-0000,
Fran Good 240542 254-744-2603,
Coldwell Banker Apex, REALTORS
Source: NTREIS,MLS#: 21183030
Facts & features
Interior
Bedrooms & bathrooms
- Bedrooms: 3
- Bathrooms: 2
- Full bathrooms: 2
Primary bedroom
- Features: Built-in Features, Ceiling Fan(s), Dual Sinks, En Suite Bathroom, Jetted Tub
- Level: First
- Dimensions: 0 x 0
Bedroom
- Features: Ceiling Fan(s)
- Level: First
- Dimensions: 0 x 0
Bedroom
- Features: Ceiling Fan(s)
- Level: First
- Dimensions: 0 x 0
Living room
- Features: Ceiling Fan(s), Fireplace
- Level: First
- Dimensions: 0 x 0
Living room
- Features: Ceiling Fan(s), Fireplace
- Level: First
- Dimensions: 0 x 0
Sunroom
- Features: Ceiling Fan(s)
- Level: First
- Dimensions: 0 x 0
Heating
- Electric, Fireplace(s)
Cooling
- Central Air, Electric, Window Unit(s)
Appliances
- Included: Dishwasher, Electric Cooktop, Electric Oven, Microwave, Refrigerator
- Laundry: Washer Hookup, Dryer Hookup, ElectricDryer Hookup, Laundry in Utility Room
Features
- Built-in Features, Decorative/Designer Lighting Fixtures, Eat-in Kitchen, Open Floorplan, Paneling/Wainscoting, Tile Counters, Cable TV, Vaulted Ceiling(s), Natural Woodwork, Walk-In Closet(s)
- Flooring: Carpet, Ceramic Tile, Simulated Wood
- Windows: Window Coverings
- Has basement: No
- Number of fireplaces: 2
- Fireplace features: Family Room, Living Room, Wood Burning
Interior area
- Total interior livable area: 3,024 sqft
Video & virtual tour
Property
Parking
- Total spaces: 4
- Parking features: Attached Carport, Circular Driveway, Covered, Carport, Gated, Inside Entrance
- Attached garage spaces: 2
- Carport spaces: 2
- Covered spaces: 4
Features
- Levels: One
- Stories: 1
- Patio & porch: Patio
- Exterior features: Storage
- Pool features: Fenced, In Ground, Outdoor Pool, Pool, Pool/Spa Combo
- Fencing: High Fence,Metal,Wood,Wrought Iron
Lot
- Size: 1.2 Acres
- Features: Acreage, Landscaped, Few Trees
Details
- Additional structures: Outbuilding, Pool House, Workshop
- Parcel number: 111370
Construction
Type & style
- Home type: SingleFamily
- Architectural style: Detached
- Property subtype: Single Family Residence
- Attached to another structure: Yes
Materials
- Foundation: Slab
- Roof: Shingle
Condition
- Year built: 1986
Utilities & green energy
- Sewer: Septic Tank
- Water: Public
- Utilities for property: Electricity Connected, Septic Available, Water Available, Cable Available
Community & HOA
Community
- Security: Smoke Detector(s)
- Subdivision: Moore Lewis
HOA
- Has HOA: No
Location
- Region: Waco
Financial & listing details
- Price per square foot: $141/sqft
- Tax assessed value: $459,590
- Annual tax amount: $1,521
- Date on market: 2/20/2026
- Cumulative days on market: 242 days
- Listing terms: Cash,Conventional,FHA,VA Loan
Estimated market value
$414,400
$394,000 - $435,000
$2,962/mo
Price history
| Date | Event | Price |
|---|---|---|
| 6/25/2026 | Price change | $425,000-10.5%$141/sqft |
Source: NTREIS #21183030 Report a problem | ||
| 2/20/2026 | Listed for sale | $475,000-4%$157/sqft |
Source: NTREIS #21183030 Report a problem | ||
| 12/6/2025 | Listing removed | $495,000$164/sqft |
Source: NTREIS #20932211 Report a problem | ||
| 11/19/2025 | Price change | $495,000-5.7%$164/sqft |
Source: NTREIS #20932211 Report a problem | ||
| 8/13/2025 | Price change | $525,000-8.7%$174/sqft |
Source: NTREIS #20932211 Report a problem | ||
| 6/7/2025 | Price change | $575,000-8%$190/sqft |
Source: NTREIS #20932211 Report a problem | ||
| 5/10/2025 | Listed for sale | $625,000$207/sqft |
Source: NTREIS #20932211 Report a problem | ||
Public tax history
| Year | Property taxes | Tax assessment |
|---|---|---|
| 2025 | $1,521 +22.6% | $446,186 +10% |
| 2024 | $1,240 -58.2% | $405,624 +10% |
| 2023 | $2,964 -1.2% | $368,749 +10% |
| 2022 | $3,000 -3.2% | $335,226 +10% |
| 2021 | $3,099 | $304,751 +10% |
| 2020 | -- | $277,046 +10% |
| 2019 | $2,874 | $251,860 +7.6% |
| 2018 | $2,874 -79.4% | $234,070 -1.7% |
| 2017 | $13,922 +462% | $238,170 +2.4% |
| 2016 | $2,477 | $232,500 +20.1% |
| 2015 | $2,477 | $193,630 |
| 2014 | $2,477 | $193,630 +9.5% |
| 2012 | -- | $176,895 -0.9% |
| 2011 | -- | $178,484 +3.8% |
| 2010 | -- | $172,028 -6.3% |
| 2009 | -- | $183,500 -1.5% |
| 2008 | -- | $186,349 +21.8% |
| 2007 | -- | $153,042 |
| 2006 | -- | $153,042 +2.7% |
| 2005 | -- | $149,040 |
Find assessor info on the county website
Monthly payment
Est. payment
Payment breakdown
Explore the cost of this home by adjusting the details. Changes won't be saved.Climate risks
Neighborhood: 76705
Nearby schools
Schools provided by the listing agent
- Elementary: Connally
- Middle: Connally
- High: Connally
- District: Connally ISD
Source: NTREIS. This data may not be complete. We recommend contacting the local school district to confirm school assignments for this home.
Similar homes
- $499,0003 bd3 ba2.6k sqft111 Spring Creek St, Waco, TX 76705For Sale
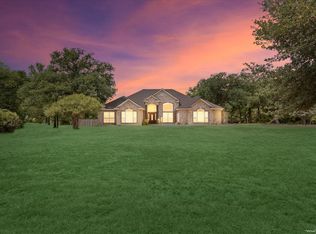 MLS ID #21368228, Estera Baros. NTREIS
 - $374,9004 bd2 ba1.8k sqft118 Spring Lake Dr, Waco, TX 76705For Sale
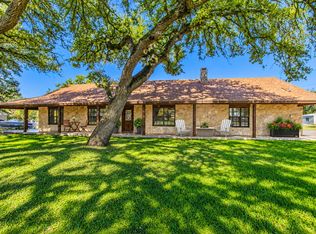 MLS ID #21399834, Cindy Marable. NTREIS
 - $389,0003 bd2 ba2k sqft1047 Fort Hill Rd, Waco, TX 76705For Sale
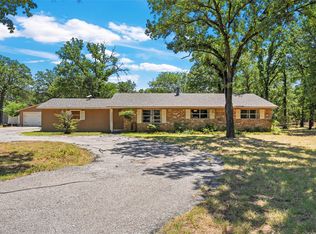 MLS ID #21340131, Julia Swank. NTREIS
 - $399,0004 bd4 ba3.2k sqft5713 Roberts Dr, Waco, TX 76710For Sale
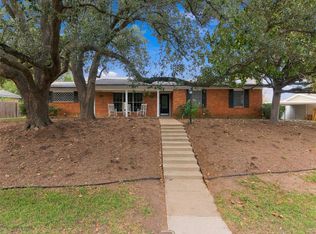 MLS ID #21412506, Roman Novian. NTREIS
