Prime Bentonville location with easy access to everything the area has to offer! Conveniently situated near the new Walmart campus, Orchards Park, Crystal Bridges, the Amazeum, and Memorial Park, with Downtown Bentonville just a short drive away and quick access to I-49. This 2-bedroom, 2-bath home features a comfortable living area, functional kitchen, and a formal dining room that could easily serve as an office, flex space, or den to fit your needs. Enjoy outdoor living with a welcoming front porch and fenced yard, which are perfect for relaxing or entertaining. A 1-car garage adds everyday convenience, while nearby bike trails make it easy to enjoy all Bentonville has to offer. With its versatile layout, desirable location, and approachable price point, this property presents a strong opportunity for buyers. Homes in this area with similar access and features are increasingly hard to find. Don’t miss the chance to own in one of Northwest Arkansas’s most sought-after locations.
For sale
$317,540
210 Parkcrest Dr, Bentonville, AR 72712
2beds
1,036sqft
Single Family Residence
Built in 1996
5,227 Square Feet Lot
$-- Zestimate®
$307/sqft
$-- HOA
What's special
Functional kitchenFenced yardFormal dining roomWelcoming front porch
- 164 days
- 212
- 12
Zillow last checked:
Listing updated:
Listed by:
Sarah Brothers 479-756-1003,
Weichert REALTORS - The Griffin Company Springdale 479-756-1003
Source: ArkansasOne MLS,MLS#: 1339575 Originating MLS: Northwest Arkansas Board of REALTORS MLS
Originating MLS: Northwest Arkansas Board of REALTORS MLSFacts & features
Interior
Bedrooms & bathrooms
- Bedrooms: 2
- Bathrooms: 2
- Full bathrooms: 2
Primary bedroom
- Level: Main
- Dimensions: 13'11" x 10'11"
Bedroom
- Level: Main
- Dimensions: 10'5" x 9'5"
Primary bathroom
- Level: Main
- Dimensions: 7'11" x 4'11"
Bathroom
- Level: Main
- Dimensions: 7'11" x 6'1"
Dining room
- Level: Main
- Dimensions: 10'5" x 8'11"
Garage
- Level: Main
- Dimensions: 19'6" x 12'10"
Kitchen
- Level: Main
- Dimensions: 12'11" x 8'1"
Living room
- Level: Main
- Dimensions: 19'3" x 13'10"
Other
- Level: Main
- Dimensions: Closet 6'4"x2'6
Heating
- Central, Gas
Cooling
- Central Air, Electric
Appliances
- Included: Dishwasher, Electric Cooktop, Electric Oven, Electric Range, Disposal, Gas Water Heater, Range Hood, Plumbed For Ice Maker
- Laundry: Washer Hookup, Dryer Hookup
Features
- Ceiling Fan(s), Tile Countertop, Tile Counters, Window Treatments
- Flooring: Carpet, Tile
- Windows: Double Pane Windows, Vinyl, Blinds
- Basement: None
- Has fireplace: No
- Fireplace features: None
Interior area
- Total structure area: 1,036
- Total interior livable area: 1,036 sqft
Video & virtual tour
Property
Parking
- Total spaces: 1
- Parking features: Attached, Garage, Garage Door Opener
- Has attached garage: Yes
- Covered spaces: 1
Features
- Levels: One
- Stories: 1
- Patio & porch: Covered, Patio, Porch
- Exterior features: Concrete Driveway
- Pool features: None
- Fencing: Back Yard,Chain Link,Privacy,Wood
- Waterfront features: None
Lot
- Size: 5,227 Square Feet
- Dimensions: 55' x 104' x 17' x 40' x 98'
- Features: Central Business District, City Lot, Level, Near Park, Subdivision
Details
- Additional structures: None
- Additional parcels included: n/a
- Parcel number: 0107310000
- Zoning description: Residential
- Special conditions: None
Construction
Type & style
- Home type: SingleFamily
- Architectural style: Traditional
- Property subtype: Single Family Residence
Materials
- Brick, Vinyl Siding
- Foundation: Slab
- Roof: Asphalt,Shingle
Condition
- New construction: No
- Year built: 1996
Utilities & green energy
- Sewer: Public Sewer
- Water: Public
- Utilities for property: Electricity Available, Natural Gas Available, Sewer Available, Water Available
Community & HOA
Community
- Features: Biking, Near Fire Station, Near Schools, Park, Shopping, Trails/Paths
- Security: Smoke Detector(s)
- Subdivision: Parkcrest Add Ph 2 Bentonville
HOA
- Has HOA: No
Location
- Region: Bentonville
Financial & listing details
- Price per square foot: $307/sqft
- Tax assessed value: $305,715
- Annual tax amount: $1,960
- Date on market: 3/18/2026
- Cumulative days on market: 165 days
- Road surface type: Paved
Estimated market value
Not available
Estimated sales range
Not available
Not available
Price history
| Date | Event | Price |
|---|---|---|
| 5/29/2026 | Price change | $317,540-3.1%$307/sqft |
Source:  ArkansasOne MLS #1339575 Report a problem ArkansasOne MLS #1339575 Report a problem | ||
| 3/18/2026 | Listed for sale | $327,540+674.9%$316/sqft |
Source: ArkansasOne MLS #1339575 Report a problem | ||
| 6/20/2019 | Listing removed | $800$1/sqft |
Source: Mohuma, LLC Report a problem | ||
| 6/19/2019 | Listed for rent | $800+3.2%$1/sqft |
Source: Mohuma, LLC Report a problem | ||
| 10/25/2018 | Listing removed | $775$1/sqft |
Source: Zillow Rental Manager Report a problem | ||
| 10/20/2018 | Listed for rent | $775$1/sqft |
Source: Zillow Rental Manager Report a problem | ||
| 4/12/2012 | Sold | $42,270-19.3%$41/sqft |
Source: ArkansasOne MLS #643328 Report a problem | ||
| 1/15/2012 | Price change | $52,400-11.9%$51/sqft |
Source: foreclosure.com Report a problem | ||
| 10/21/2011 | Listed for sale | $59,500-32.2%$57/sqft |
Source: isNowListed.com Report a problem | ||
| 5/23/2011 | Sold | $87,701+7%$85/sqft |
Source: Public Record Report a problem | ||
| 9/28/2006 | Sold | $82,000$79/sqft |
Source: Public Record Report a problem | ||
Public tax history
| Year | Property taxes | Tax assessment |
|---|---|---|
| 2025 | $1,810 +9.9% | $29,190 +9.1% |
| 2024 | $1,646 +7.1% | $26,760 +10% |
| 2023 | $1,538 +8.3% | $24,330 +8.3% |
| 2022 | $1,419 +9.3% | $22,460 +9.1% |
| 2021 | $1,299 +8.9% | $20,590 +10% |
| 2020 | $1,192 | $18,720 |
| 2019 | $1,192 | $18,720 |
| 2018 | $1,192 | $18,720 |
| 2017 | $1,192 +10% | $18,720 |
| 2016 | $1,084 | $18,720 +17.2% |
| 2015 | $1,084 +9.8% | $15,970 |
| 2014 | $987 | $15,970 |
| 2013 | -- | -- |
| 2012 | -- | -- |
| 2011 | $885 | $15,970 -7.8% |
| 2010 | -- | $17,320 -13.7% |
| 2009 | -- | $20,060 |
| 2008 | -- | $20,060 +33.7% |
| 2007 | -- | $15,000 |
| 2006 | -- | $15,000 +21% |
| 2005 | -- | $12,400 |
| 2004 | -- | $12,400 |
| 2003 | -- | $12,400 |
| 2002 | -- | $12,400 +5.2% |
| 2001 | -- | $11,790 |
| 2000 | -- | $11,790 |
Find assessor info on the county website
Monthly payment
Est. payment
Payment breakdown
Explore the cost of this home by adjusting the details. Changes won't be saved.Climate risks
Neighborhood: 72712
Nearby schools
Schools provided by the listing agent
- District: Bentonville
Source: ArkansasOne MLS. This data may not be complete. We recommend contacting the local school district to confirm school assignments for this home.
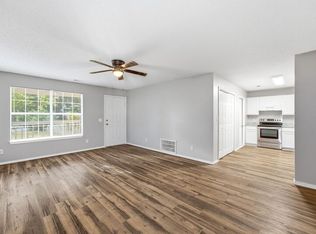
Similar homes
- $308,6403 bd2 ba1.2k sqft1206 Crescent St, Bentonville, AR 72712For Sale
 MLS ID #1360198, Alexander Wegner, The Exclusive Real Estate Group LLC. ArkansasOne MLS
 - $329,9003 bd2 ba1.1k sqft2515 SE 4th St, Bentonville, AR 72712For Sale
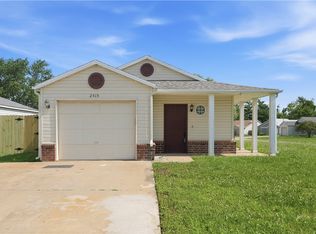 MLS ID #1351678, Ka Kue, Viridian Real Estate. ArkansasOne MLS
 - $337,5003 bd1 ba1.1k sqft2602 Walker St, Bentonville, AR 72712For Sale
 MLS ID #1358976, Annette Gore Team, Crye-Leike Realtors - Bentonville. ArkansasOne MLS
 - $314,9003 bd2 ba1.4k sqft910 SW Cheyenne Dr, Bentonville, AR 72712For Sale
 MLS ID #1358942, Lisa Wakefield, REMAX Real Estate Results. ArkansasOne MLS
