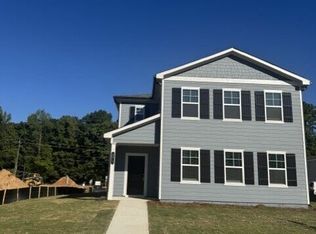
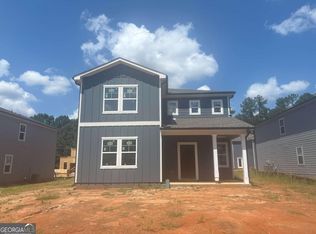
The Hansom floor plan. Stunning 4-bedroom, 2.5-bath home featuring breathtaking views from the covered back patio! This thoughtfully designed home offers an open-concept layout perfect for everyday living and entertaining. The chef-inspired kitchen boasts quartz countertops, stainless steel appliances, a spacious walk-in pantry, and overlooks the inviting family room. Upstairs, youll find a versatile loft ideal for a second living area, home office, or playroom, along with a luxurious owners suite, three generously sized secondary bedrooms, a shared bath, and a convenient laundry room. Dont miss the opportunity to enjoy beautiful views and modern living in one incredible home! Lennars Everythings Included means Refrigerator, washer/dryer and window blinds all come with the home. 4.5 miles to the University of Georgia and a short drive to shopping and restaurants.
Active
Price cut: $20K (10/5)
$377,900
210 Pondview Dr #P4k3ci, Athens, GA 30605
4beds
1,809sqft
Single Family Residence
Built in 2026
9,147 Square Feet Lot
$377,400 Zestimate®
$209/sqft
$63/mo HOA
What's special
Luxurious owners suiteOpen-concept layoutStainless steel appliancesCovered back patioQuartz countertopsChef-inspired kitchenInviting family room
- 21 days
- 261
- 13
Zillow last checked:
Listing updated:
Listed by:
Shannon Daniels 404-488-1778,
Lennar Realty Inc.
Source: GAMLS,MLS#: 10867898
Facts & features
Interior
Bedrooms & bathrooms
- Bedrooms: 4
- Bathrooms: 4
- Full bathrooms: 3
- 1/2 bathrooms: 1
- Main level bathrooms: 1
Rooms
- Room types: Family Room
Dining room
- Features: Dining Rm/Living Rm Combo
Kitchen
- Features: Kitchen Island
Heating
- Central, Electric
Cooling
- Central Air, Electric
Appliances
- Included: Dishwasher, Dryer, Microwave, Refrigerator, Washer
- Laundry: Upper Level
Features
- Other
- Flooring: Carpet, Laminate
- Windows: Double Pane Windows
- Basement: None
- Has fireplace: No
Interior area
- Total structure area: 1,809
- Total interior livable area: 1,809 sqft
- Finished area above ground: 1,809
- Finished area below ground: 0
Property
Parking
- Parking features: Attached, Garage Door Opener
- Has attached garage: Yes
Features
- Levels: Two
- Stories: 2
- Patio & porch: Patio
Lot
- Size: 9,147 Square Feet
- Features: Other
Details
- Parcel number: 243B4A001
Construction
Type & style
- Home type: SingleFamily
- Architectural style: Traditional
- Property subtype: Single Family Residence
Materials
- Concrete
- Foundation: Slab
- Roof: Composition
Condition
- New Construction
- New construction: Yes
- Year built: 2026
Details
- Warranty included: Yes
Utilities & green energy
- Sewer: Public Sewer
- Water: Public
- Utilities for property: Underground Utilities
Green energy
- Energy efficient items: Thermostat, Windows
Community & HOA
Community
- Features: Sidewalks, Street Lights
- Subdivision: Lexington Meadows
HOA
- Has HOA: Yes
- Services included: Other
- HOA fee: $750 annually
Location
- Region: Athens
Financial & listing details
- Price per square foot: $209/sqft
- Date on market: 10/4/2026
- Cumulative days on market: 22 days
- Listing agreement: Exclusive Right To Sell
Estimated market value
$377,400
$359,000 - $396,000
$2,605/mo
Price history
| Date | Event | Price |
|---|---|---|
| 10/5/2026 | Price change | $377,900-5%$209/sqft |
Source:  Hive MLS #CL365857 Report a problem | ||
| 10/4/2026 | Listed for sale | $397,900$220/sqft |
Source: Hive MLS #CL365857 Report a problem | ||
Public tax history
Tax history is unavailable.
Monthly payment
Est. payment
Payment breakdown
Explore the cost of this home by adjusting the details. Changes won't be saved.Climate risks
Neighborhood: 30605
Nearby schools
Schools provided by the listing agent
- Elementary: Whit Davis
- Middle: Hilsman
- High: Clarke Central
Source: GAMLS. This data may not be complete. We recommend contacting the local school district to confirm school assignments for this home.

Similar homes
- $384,0004 bd3 ba2.2k sqft768 Weeping Willow Drive, Athens, GA 30605For Sale
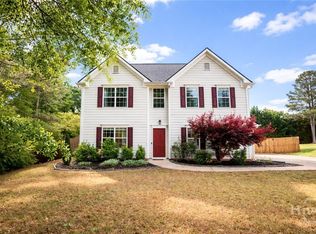
 MLS ID #CL363479, Christine Tucker, C Tucker & Co, LLC. Hive MLS
- $375,0003 bd2 ba1.5k sqft103 Meadow Creek Dr, Athens, GA 30605Active
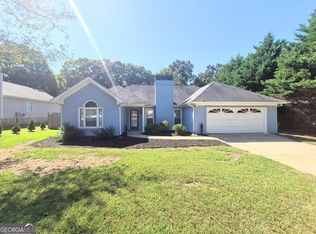
 MLS ID #10845975, Cyndi Logan, Lenderman Group Real Estate & Proper. GAMLS
- $369,9003 bd2 ba1.1k sqft301 Ashbrook Trace Dr Lot 19, Athens, GA 30605Active
 MLS ID #10799828, Michael P Healy, Woodall Realty Group. GAMLS
- $285,0004 bd2 ba1.3k sqft135 Longbranch Ct, Athens, GA 30605Active
 MLS ID #10786464, Blake Hartis, Woodall Realty Group. GAMLS
- $339,9003 bd3 ba1.4k sqft1035 Barnett Shoals Rd APT 1030, Athens, GA 30605ActiveMLS ID #10868281, Mickey Dillard, Dillard Realty, Inc.. GAMLS
- $375,0004 bd3 ba1.9k sqft212 Huntington Shoals Dr, Athens, GA 30606ActiveMLS ID #10779307, Barbara Sheats, Signature Real Estate of Athens. GAMLS
- $395,0004 bd4 ba1.9k sqft490 Barnett Shoals Rd APT 101, Athens, GA 30605ActiveMLS ID #10815412, Mickey Dillard, Dillard Realty, Inc.. GAMLS
- $383,0004 bd3 ba1.7k sqft108 Creek Haven Dr, Winterville, GA 30683ActiveMLS ID #10822079, Liesa Fleming, Real Broker, LLC. GAMLS
- $424,8004 bd3 ba1.9k sqft368 Arch St, Athens, GA 30601ActiveMLS ID #10823551, Joel E Bailey, VIP Realty North Georgia. GAMLS
- $374,9004 bd3 ba2.2k sqft175 Windfall Dr, Winterville, GA 30683ActiveMLS ID #10779913, Kim Laak, Coldwell Banker Upchurch Realty. GAMLS
- $350,0003 bd3 ba1.7k sqft106 Berkeshire Ct, Athens, GA 30606Active Under ContractMLS ID #10857691, David C Sibilsky, Greater Athens Properties. GAMLS
- $439,9004 bd4 ba2.2k sqft1641 Broad Street E, Athens, GA 30601For SaleMLS ID #CL360325, Scott Talley, 5Market Realty. Hive MLS
- $564,9003 bd3 ba2k sqft380 Ansley Dr, Athens, GA 30605ActiveMLS ID #10869349, Denise Beck, Coldwell Banker Upchurch Realty. GAMLS
- $339,9004 bd2 ba1.7k sqft121 Summerplace Dr, Winterville, GA 30683ActiveMLS ID #10837135, Christine Tucker, C Tucker & Co. GAMLS
- $399,0004 bd3 ba1.8k sqft271 Oxmoor Close, Winterville, GA 30683ActiveMLS ID #10804962, Bonnie Dunn, Coldwell Banker Upchurch Realty. GAMLS
- $265,0003 bd3 ba1.4k sqft1035 Barnett Shoals Road, Athens, GA 30605For SaleMLS ID #CL366453, LeAnna Doster, Faye Doster Real Estate. Hive MLS
- $399,0003 bd3 ba1.8k sqft113 E Surry Ct, Athens, GA 30606ActiveMLS ID #10851650, Erin Groover, Homesmart Realty Partners. GAMLS
- $309,9003 bd3 ba1.4k sqft1035 Barnett Shoals Rd APT 1122, Athens, GA 30605ActiveMLS ID #10855021, Mickey Dillard, Dillard Realty, Inc.. GAMLS
- $329,9003 bd3 ba1.4k sqft490 Barnett Shoals Rd APT 302, Athens, GA 30605ActiveMLS ID #10819108, Mickey Dillard, Dillard Realty, Inc.. GAMLS
- $320,0003 bd2 ba1.6k sqft231 Cabernet St, Athens, GA 30601ActiveMLS ID #10821851, Joanne Tidwell, JPT Property Group. GAMLS
