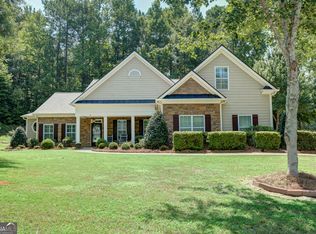
Welcome to 210 South Ridge in Senoia, offering easy, low-maintenance living with golf cart access to downtown! This beautiful ranch features 3 bedrooms, 2 baths, plus a bonus room above the garage-perfect for a teen hangout, home office, craft room, or guest space. Inside, you'll find new LVP flooring and carpet, a family room with a stone fireplace, a Jack-and-Jill bath connecting the secondary bedrooms, and a spacious owner's suite with garden tub, tiled walk-in shower, and double vanity. Outside, relax on the covered back patio overlooking the partially fenced yard. The smaller homesite means less time on yard work and more time enjoying Senoia's restaurants, shops, festivals, and community events. Low-maintenance, move-in ready, and close to everything that makes Senoia special!
Active
$485,000
210 S Ridge Dr, Senoia, GA 30276
3beds
2,098sqft
Single Family Residence
Built in 2021
-- sqft lot
$-- Zestimate®
$231/sqft
$38/mo HOA
What's special
Partially fenced yardCovered back patioTiled walk-in showerGarden tubDouble vanity
- 2 days |
- 153 |
- 4 |
Zillow last checked:
Listing updated:
Listed by:
Heather Jenkins 770-502-5991,
Keller Williams Realty Atl. Partners
Source: GAMLS,MLS#: 10831321
Facts & features
Interior
Bedrooms & bathrooms
- Bedrooms: 3
- Bathrooms: 2
- Full bathrooms: 2
- Main level bathrooms: 2
- Main level bedrooms: 3
Rooms
- Room types: Family Room, Laundry
Kitchen
- Features: Breakfast Area, Solid Surface Counters
Heating
- Central, Natural Gas
Cooling
- Ceiling Fan(s), Central Air, Electric
Appliances
- Included: Dishwasher, Microwave, Oven/Range (Combo), Stainless Steel Appliance(s)
- Laundry: Other
Features
- Double Vanity, High Ceilings, Master On Main Level, Separate Shower, Soaking Tub, Split Bedroom Plan, Tile Bath, Tray Ceiling(s), Walk-In Closet(s)
- Flooring: Carpet, Vinyl
- Basement: None
- Number of fireplaces: 1
- Fireplace features: Factory Built, Family Room
Interior area
- Total structure area: 2,098
- Total interior livable area: 2,098 sqft
- Finished area above ground: 2,098
- Finished area below ground: 0
Property
Parking
- Parking features: Attached, Garage, Garage Door Opener, Kitchen Level, Off Street
- Has attached garage: Yes
Features
- Levels: One and One Half
- Stories: 1
- Patio & porch: Patio
- Fencing: Other
Lot
- Features: Level
Details
- Parcel number: 162A 220
Construction
Type & style
- Home type: SingleFamily
- Architectural style: Ranch
- Property subtype: Single Family Residence
Materials
- Concrete
- Foundation: Slab
- Roof: Composition
Condition
- Resale
- New construction: No
- Year built: 2021
Utilities & green energy
- Sewer: Public Sewer
- Water: Public
- Utilities for property: Cable Available, Electricity Available, High Speed Internet, Natural Gas Available, Sewer Connected, Underground Utilities
Community & HOA
Community
- Features: Sidewalks, Street Lights
- Subdivision: South Ridge
HOA
- Has HOA: Yes
- Services included: Management Fee, Other
- HOA fee: $450 annually
Location
- Region: Senoia
Financial & listing details
- Price per square foot: $231/sqft
- Annual tax amount: $4,765
- Date on market: 8/22/2026
- Listing agreement: Exclusive Right To Sell
- Listing terms: Cash,Conventional,FHA,VA Loan
- Electric utility on property: Yes
Estimated market value
Not available
Estimated sales range
Not available
Not available
Price history
| Date | Event | Price |
|---|---|---|
| 8/22/2026 | Listed for sale | $485,000$231/sqft |
Source:  GAMLS #10831321 Report a problem GAMLS #10831321 Report a problem | ||
Public tax history
Tax history is unavailable.
Monthly payment
Est. payment
Payment breakdown
Explore the cost of this home by adjusting the details. Changes won't be saved.Climate risks
Neighborhood: 30276
Nearby schools
GreatSchools rating
- 7/10Eastside Elementary SchoolGrades: PK-5Distance: 3.6 mi
- 6/10East Coweta Middle SchoolGrades: 6-8Distance: 3 mi
- 6/10East Coweta High SchoolGrades: 9-12Distance: 7 mi
Schools provided by the listing agent
- Elementary: Eastside
- Middle: East Coweta
- High: East Coweta
Source: GAMLS. This data may not be complete. We recommend contacting the local school district to confirm school assignments for this home.
- $---- bd-- ba-- sqft200 S Ridge Dr #11, Senoia, GA 30276Off Market
- $490,5004 bd4 ba2.5k sqft190 Southridge #10, Senoia, GA 30276Off Market
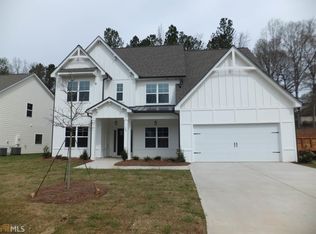
- $480,0004 bd3 ba2.4k sqft230 Southridge, Senoia, GA 30276Sold
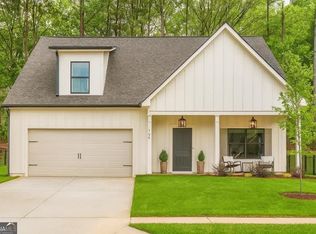
- $455,6004 bd3 ba2.3k sqft225 Southridge #41, Senoia, GA 30276Off Market

- $526,9005 bd4 ba2.8k sqft182 Southridge #9, Senoia, GA 30276Off Market
- $393,5003 bd2 ba2.6k sqft239 Shannon Ct, Senoia, GA 30276Off Market
- $534,8884 bd3 ba2.7k sqft240 Southridge, Senoia, GA 30276Pending
- $---- bd-- ba-- sqft240 S Ridge Dr #15, Senoia, GA 30276Off Market
A local agent can set up tours, give advice and negotiate with sellers.
Similar homes
- $549,0004 bd3 ba2.7k sqft170 Ridge Dr, Senoia, GA 30276Active
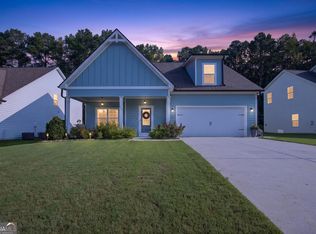
 MLS ID #10827472, Lisa Byer, BHHS Georgia Properties. GAMLS
 - $419,9004 bd4 ba2.6k sqft337 Asbury Ct, Senoia, GA 30276Active
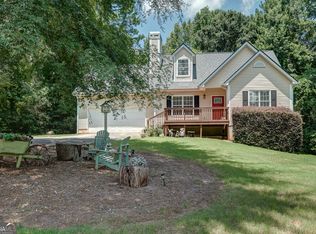 MLS ID #10802780, Marwa K Rutherford, Keller Williams Realty Atl. Partners. GAMLS
 - $509,9004 bd4 ba3k sqft5 Renwick Dr, Senoia, GA 30276Active
 MLS ID #10809449, Laurie Glavosek, Keller Williams Realty Atl. Partners. GAMLS
 - $555,0004 bd3 ba2.2k sqft99 Middle St, Senoia, GA 30276Active
 MLS ID #10778683, Nicole Odom, Keller Williams Realty Atl. Partners. GAMLS
 - $500,0003 bd2 ba2k sqft65 Redhaven Dr, Senoia, GA 30276ActiveMLS ID #10601796, Matthew Dalke, Keller Williams Realty Atl. Partners. GAMLS
- $524,9004 bd3 ba2.8k sqft9 Couch Ct, Senoia, GA 30276ActiveMLS ID #10811283, Alison Linenger, Brick and Branch Real Estate. GAMLS
- $599,0005 bd4 ba3.1k sqft155 Cody Trl, Senoia, GA 30276ActiveMLS ID #10781699, Julie Saul, BHHS Georgia Properties. GAMLS
- $589,9004 bd4 ba2.8k sqft1910 Elders Mill Rd #E, Senoia, GA 30276ActiveMLS ID #10819130, Meredith A Green, Dwelli. GAMLS
- $635,0004 bd4 ba2.6k sqft215 Greyfairs Ave, Senoia, GA 30276ActiveMLS ID #10827579, Angie Brady, Keller Williams Realty Atl. Partners. GAMLS
- $470,0004 bd4 ba2.5k sqft230 Scenic Hills Dr, Newnan, GA 30265ActiveMLS ID #10818941, Michelle Troiola, Crye-Leike, Realtors. GAMLS
- $615,0004 bd3 ba2.9k sqft1764 Luther Bailey Rd, Senoia, GA 30276ActiveMLS ID #10765176, Lisa Byer, BHHS Georgia Properties. GAMLS
- $575,0004 bd3 ba2.5k sqft466 Bob Smith Rd, Sharpsburg, GA 30277ActiveMLS ID #10825027, Mandy Foles, Keller Williams Realty Atl. Partners. GAMLS
- $550,0003 bd2 ba2.3k sqft519 Colebrook Way, Peachtree City, GA 30269ActiveMLS ID #10828795, The Glennie Group Inc, Keller Williams Realty Atl. Partners. GAMLS
- $389,9005 bd3 ba2.7k sqft207 Dixon Cir, Williamson, GA 30292ActiveMLS ID #10831174, Mary Ann Wells, Benham Realty Group. GAMLS
- $484,9004 bd3 ba2.7k sqft12 Delaware Way, Newnan, GA 30265ActiveMLS ID #10821208, Jacqui Robertson, BHHS Georgia Properties. GAMLS
- $549,4003 bd2 ba1.9k sqft321 Cottonwood Cir, Peachtree City, GA 30269ActiveMLS ID #10828618, Kevin Kao, Georgia Properties Consultants. GAMLS
- $499,5004 bd3 ba2.9k sqft130 Maple Ln, Williamson, GA 30292ActiveMLS ID #10824060, Philip Corley, Keller Williams Realty Atl. Partners. GAMLS
- $449,9004 bd4 ba2.7k sqft59 Huntington Way, Williamson, GA 30292ActiveMLS ID #10820145, Sarah McKee, Watkins Real Estate Associates. GAMLS
- $447,0004 bd3 ba2.5k sqft120 Pye Lake Dr, Fayetteville, GA 30214ActiveMLS ID #10816768, Becky Crawford, BHHS Georgia Properties. GAMLS
- $475,0004 bd3 ba2.5k sqft40 Springfield Dr, Newnan, GA 30265ActiveMLS ID #10783709, Jake Ayers, Southern Classic Realtors. GAMLS
